imagesmode View 20 photos
For Sale
$1,268,000
Est. $7,101/mo1443 N Avenue 49, Los Angeles, CA 90042
bed
2
Bedrooms
bathtub
1
Bathrooms
square_foot
1,127
Square Feet
About this home
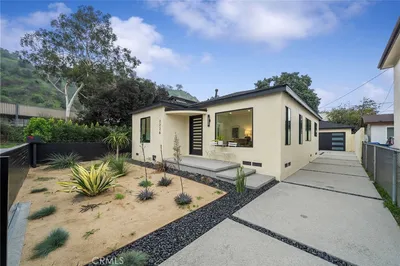
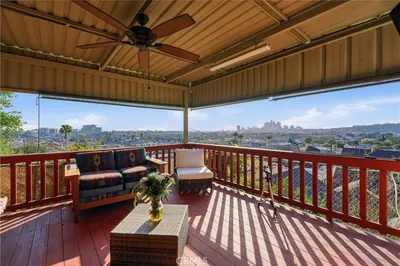
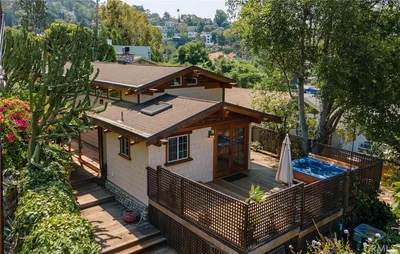
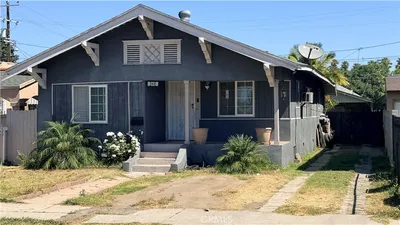
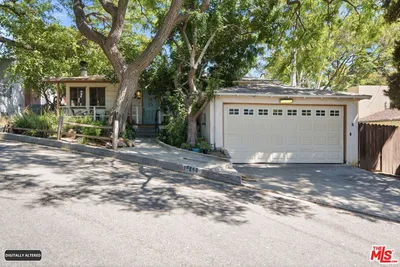
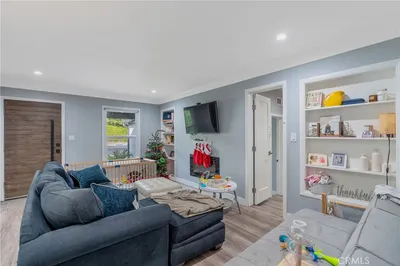
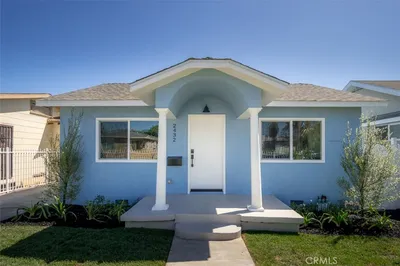
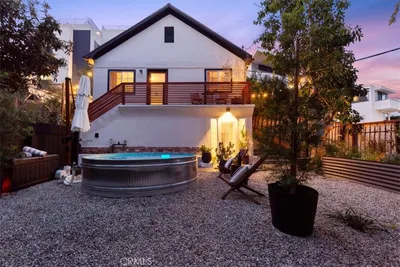
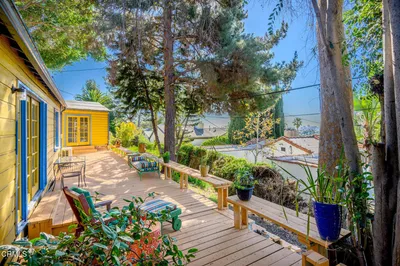
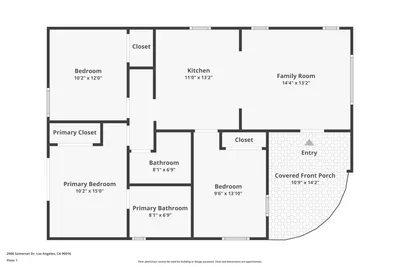
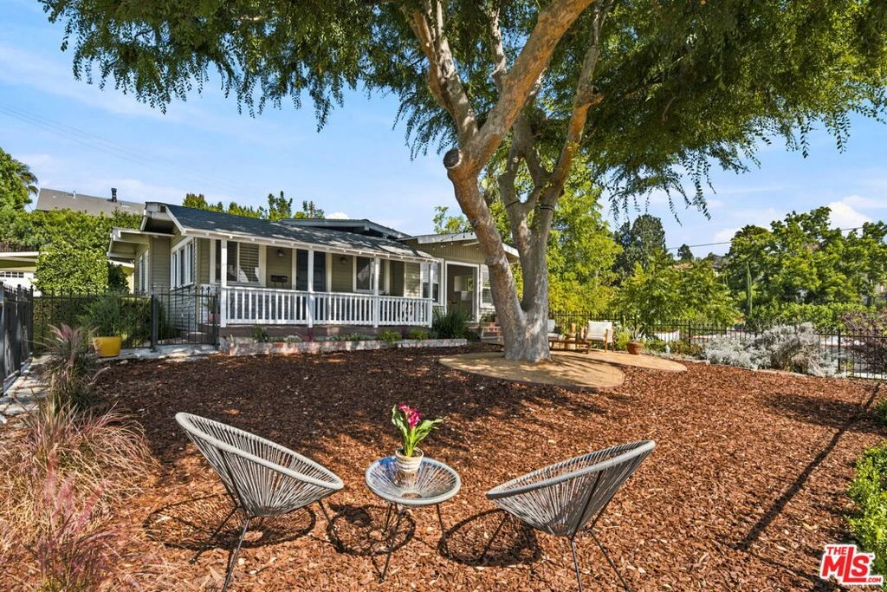
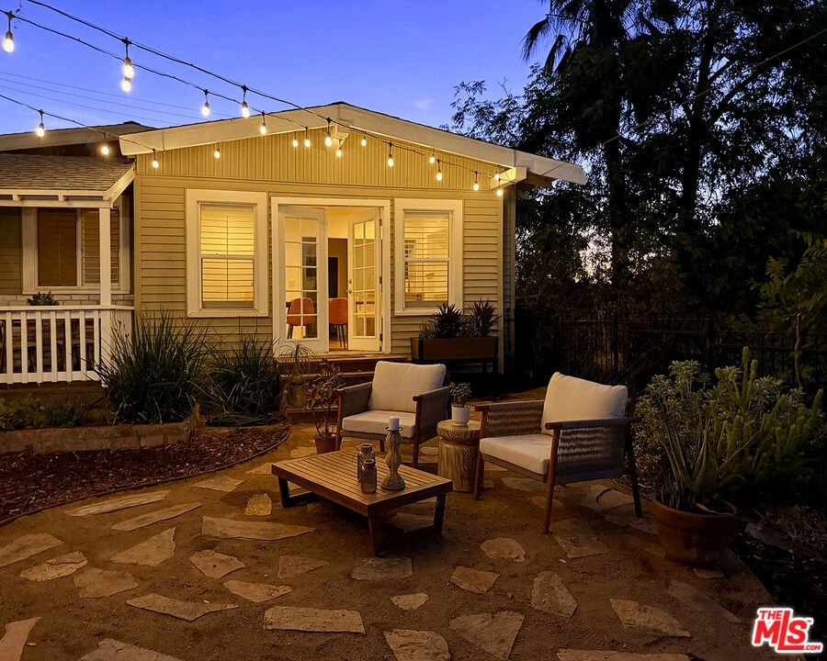
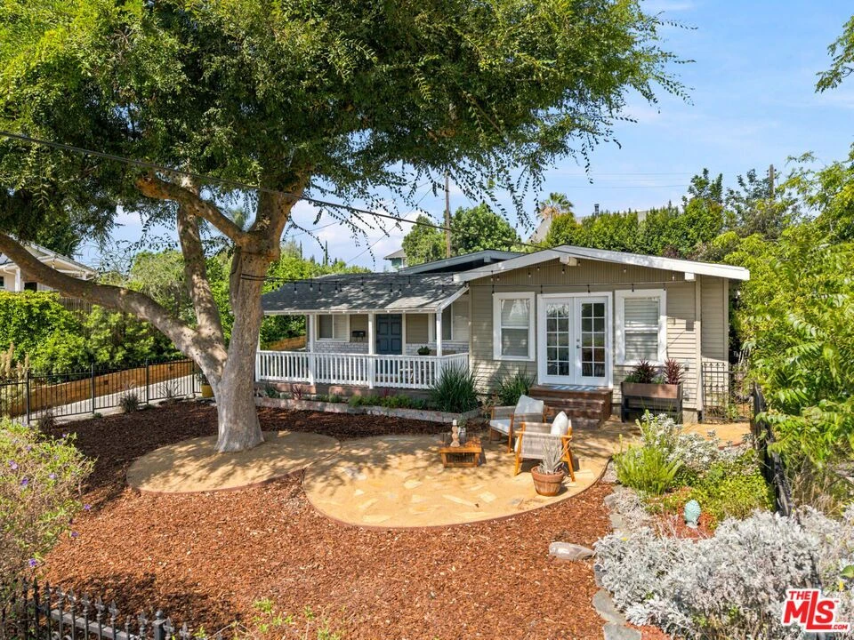
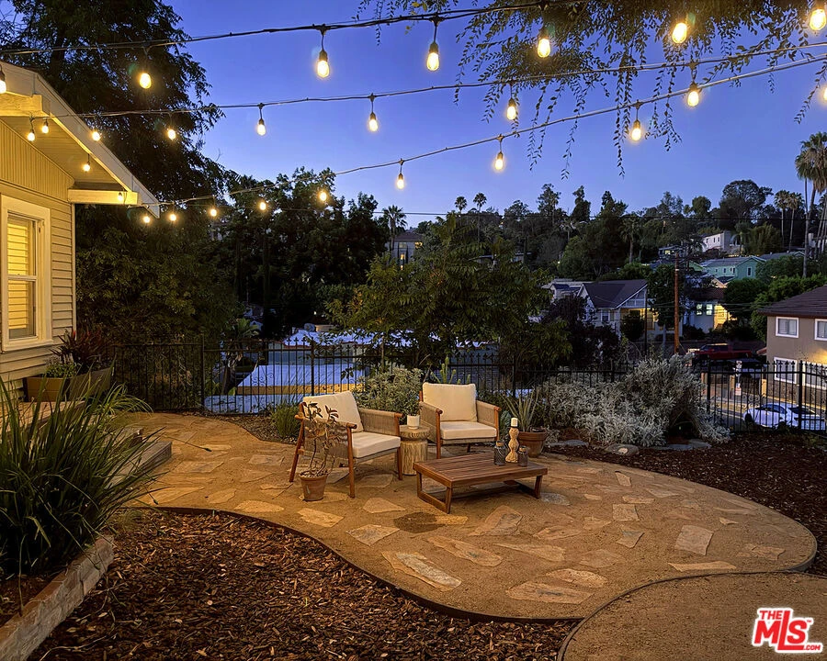
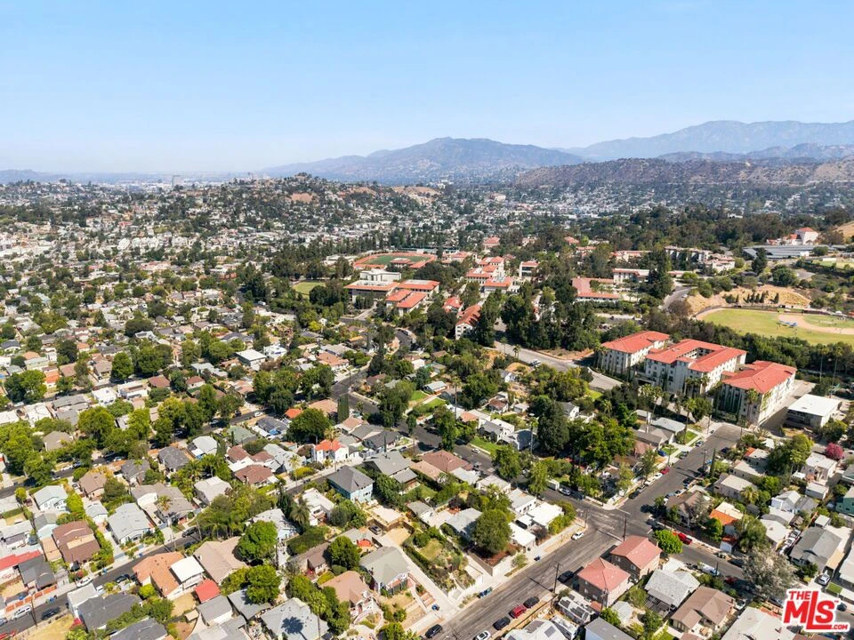
Perched high above a quiet street just one block north of York Boulevard, this uniquely elevated two-bedroom, one-bath Craftsman offers rare privacy, sweeping neighborhood views, and exceptional indoor-outdoor living. Built circa 1951 in the classic Craftsman style and thoughtfully renovated in 2017, the residence seamlessly blends timeless architectural character with updated systems, including central air conditioning and heating, a tankless water heater, a reinforced foundation, and basement storage. Positioned to catch refreshing cross-breezes year-round even during warm summer months the home sits flooded with natural light just steps from vibrant shops, cafes, and restaurants. A covered front porch greets you at the top of the lot, providing a peaceful vantage point to relax in the shade and take in the elevated neighborhood views. Below, the generously sized, fully fenced front yard features a mix of drought-tolerant native plantings served by an efficient drip irrigation system, all anchored beneath a magnificent shade tree to create a private, low-maintenance oasis for outdoor dining, entertaining, or pets. Inside, the light-filled living room flows naturally into the dining area and open kitchen. Classic elements like original built-in dining room cabinetry, crown molding, plantation shutters in the living and dining rooms, updated light fixtures, and wood flooring capture the home's craft-focused roots. French doors open from the dining area to the front yard, allowing for effortless indoor-outdoor living and al fresco meals beneath the tree. The bright kitchen features a large box window, crisp white tile, abundant upper and lower cabinetry, ample pantry storage, and stainless-steel appliances, including a gas range, dishwasher, and refrigerator. An adjacent laundry room provides additional storage and direct access to the rear of the property. Both bedrooms offer rich natural light, wood flooring, and generous closet space, connected by a bright and functional Jack-and-Jill bathroom. Practical convenience matches the charm, featuring a street-level on car garage with an electric door that offers great potential for a creative studio, home office, or workshop, plus additional off-street parking behind the home. Ideally situated near Occidental College and the best of Highland Park, with quick access to Downtown Los Angeles, Glendale, and Pasadena, this elevated home offers beautiful outdoor space, city views, modern comfort, and an exceptional NELA lifestyle.
Property Facts
bed
Bedrooms
2
bathtub
Bathrooms
1
square_foot
Square Feet
1,127
landscape
Lot Size
5,000 sqft
calendar_month
Year Built
1917
home_work
Property Type
Single Family Residence
timer
Days on Market
1
payments
HOA Fee
N/A
fingerprint
MLS #
26869091
Interior Details
General Interior
Interior Features
Breakfast Bar, Separate Formal Dining Room, Jack And Jill Bath
Flooring
Laminate
Kitchen & Appliances
Appliances
Dishwasher, Disposal, Oven, Refrigerator
Laundry
Inside, Laundry Room
Climate Control
Cooling
Central Air
Heating
Central
Parking
Total Parking Spaces
2
Parking Features
Door Single, Garage, Garage Door Opener, Shared Driveway
Exterior & Lot
Building & Construction
Patio & Porch
Front Porch
Construction
Lap Siding, Concrete
Foundation
Raised
Roof
Composition
Mortgage Calculator
Total Monthly
$0
Principal & Interest:
$0Property Tax:
$0Home Insurance:
$0HOA Fees:
$0$
$
%
Nearby Schools
| Rating | School Name |
|---|---|
7 | Buchanan Street Elementary Elementary School |
7 | Toland Way Elementary Elementary School |
1 | Highland Park Continuation High School |
8 | Eagle Rock High High School |
5 | Benjamin Franklin Senior High Elementary School |
Convenience Score
Market Insights
90042|Los Angeles
analytics
Estimated Value
Calculating...
trending_up0%vs. last year
202120222023202420252026
Market Temperature
Seller'sBalancedBuyer's
0d30d60d180d
Balanced
Balanced market
30 Days
Avg. time on market
This is a Balanced Market. Homes are selling at a moderate pace.
flood
Flood & Climate Risk
Flood Risk
Minimal — not in a FEMA flood zone
Wildfire Risk
Moderate — near wildland-urban interface
Heat Risk
Low — moderate summer temperatures
Earthquake Risk
Southern California seismic zone
volume_up
Noise Levels
TrafficQuiet residential street
AirportMinimal airport noise
CommercialLow commercial activity nearby

Ready to Take the Next Step?
Get expert support from a local agent today.
call
(800)-330-9306Available 9AM - 7PM
Similar Homes You Might Like
Based on price, location, and features