For Sale
$1,495,000
Est. $8,372/mo1319 Mccollum Street, Los Angeles, CA 90026
bed
2
Bedrooms
bathtub
2
Bathrooms
square_foot
1,378
Square Feet
About this home
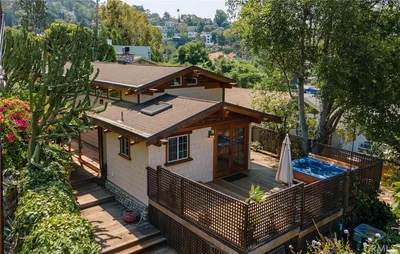
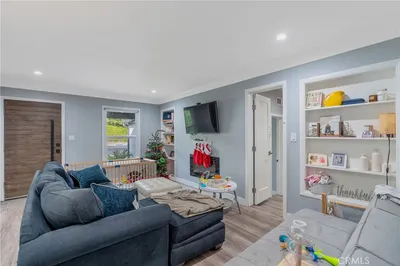
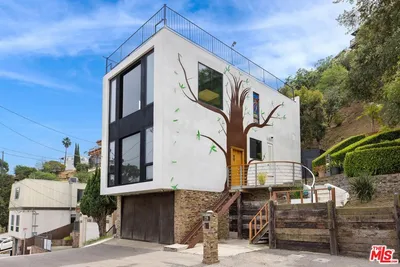
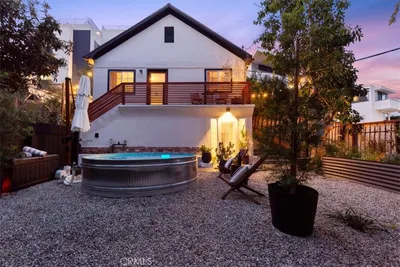
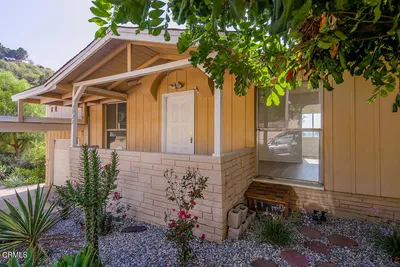
Designer perfection meets ultimate California living in the heart of Silver Lake. Thoughtfully reimagined from top to bottom in 2024, this impeccably renovated home blends timeless design with luxurious finishes and seamless indoor-outdoor living, all framed by sweeping hillside views and iconic palm trees. The light-filled living room is anchored by a gas fireplace and every detail has been carefully curated from custom window treatments to architectural lighting. The stunning chef's kitchen features Calacatta Gioia marble countertops, custom cabinetry, an incredible built-in banquette and a Wolf range perfect for preparing enticing meals. An adjacent room provides the ideal work-from-home space or in-home gym with direct access to the private outdoor retreat. The serene primary suite offers a generous walk-in closet, laundry area and a spa-inspired bath finished with Italian travertine slab countertops, Waterworks fixtures, and designer lighting. The guest bath is equally refined with marble basketweave flooring and handcrafted Waterworks tile. Designed for effortless entertaining, the beautifully landscaped backyard centers around a stacked-stone gas fireplace and outdoor Sonos speakers, creating the perfect setting for gatherings year-round. The terraced front gardens feature drought-tolerant landscaping, tranquil water fountains, stunning evening lighting, and a Brazilian hardwood deck above the garage - the ideal place to relax and take in the surrounding neighborhood vistas. Additional upgrades include copper gutters, premium siding, finished garage ready for your electric car and additional storage area under the house. Located just moments from Silver Lake's celebrated restaurants, cafs, boutiques, the Reservoir, Echo Park, and Downtown Los Angeles.
Property Facts
bed
Bedrooms
2
bathtub
Bathrooms
2
square_foot
Square Feet
1,378
landscape
Lot Size
4,802 sqft
calendar_month
Year Built
1924
home_work
Property Type
Single Family Residence
timer
Days on Market
0
payments
HOA Fee
N/A
fingerprint
MLS #
26866991
Interior Details
General Interior
Interior Features
Walk In Closets
Flooring
Wood
Fireplace
Living Room
Kitchen & Appliances
Appliances
Dishwasher, Disposal, Refrigerator, Dryer, Washer
Climate Control
Heating
Central
Parking
Total Parking Spaces
1
Parking Features
Garage
Exterior & Lot
Mortgage Calculator
Total Monthly
$0
Principal & Interest:
$0Property Tax:
$0Home Insurance:
$0HOA Fees:
$0$
$
%
Nearby Schools
| Rating | School Name |
|---|---|
6 | Mayberry Street Elementary Elementary School |
9 | Micheltorena Street Elementary Elementary School |
5 | Logan Academy of Global Ecology Elementary School |
5 | Rosemont Avenue Elementary Elementary School |
10 | Clifford Street Elementary Math & Technology Magnet Elementary School |
Convenience Score
Market Insights
90026|Los Angeles
analytics
Estimated Value
Calculating...
trending_up0%vs. last year
202120222023202420252026
Market Temperature
Seller'sBalancedBuyer's
0d30d60d180d
Balanced
Balanced market
30 Days
Avg. time on market
This is a Balanced Market. Homes are selling at a moderate pace.
flood
Flood & Climate Risk
Flood Risk
Minimal — not in a FEMA flood zone
Wildfire Risk
Moderate — near wildland-urban interface
Heat Risk
Low — moderate summer temperatures
Earthquake Risk
Southern California seismic zone
volume_up
Noise Levels
TrafficQuiet residential street
AirportMinimal airport noise
CommercialLow commercial activity nearby

Ready to Take the Next Step?
Get expert support from a local agent today.
call
(800)-330-9306Available 9AM - 7PM
Similar Homes You Might Like
Based on price, location, and features