

1 / 20
VIRTUAL TOUR
$1,800,000FOR SALE
3 beds · 2 baths · 1,840 sqft
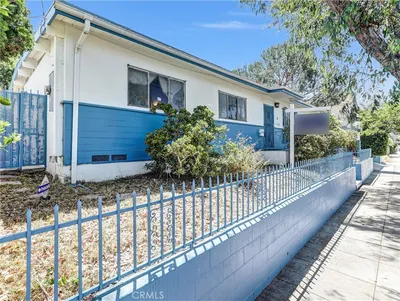
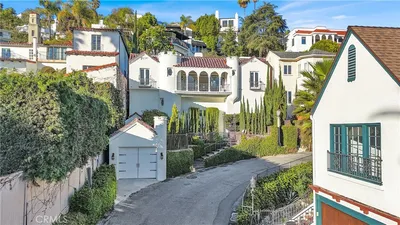
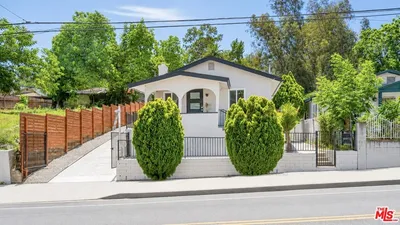
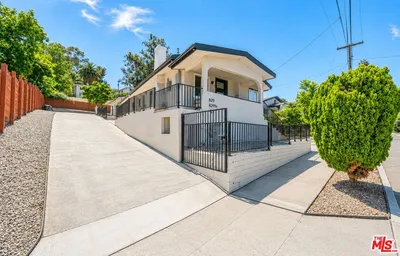
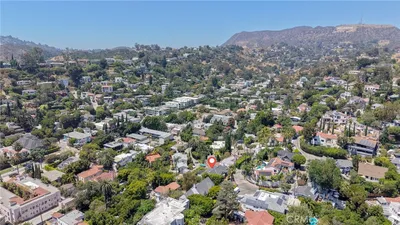
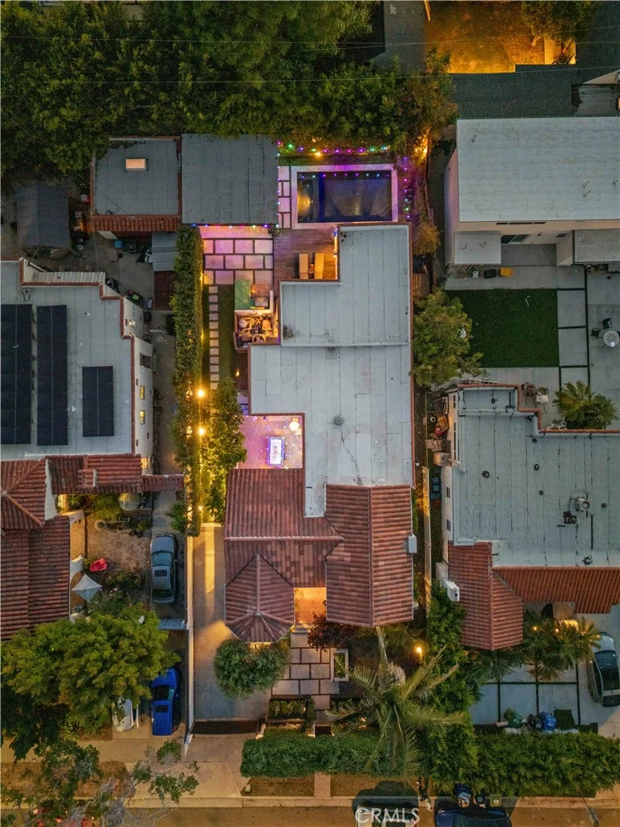
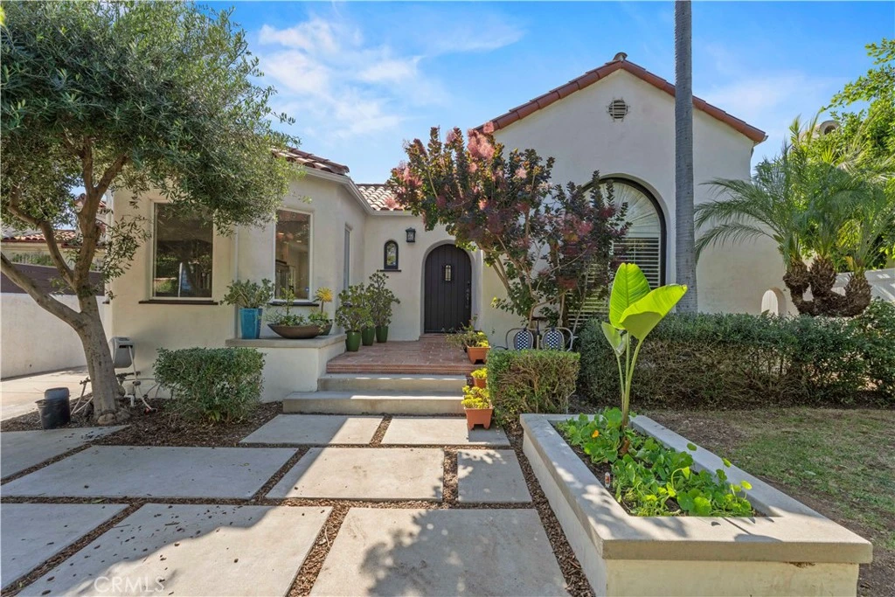
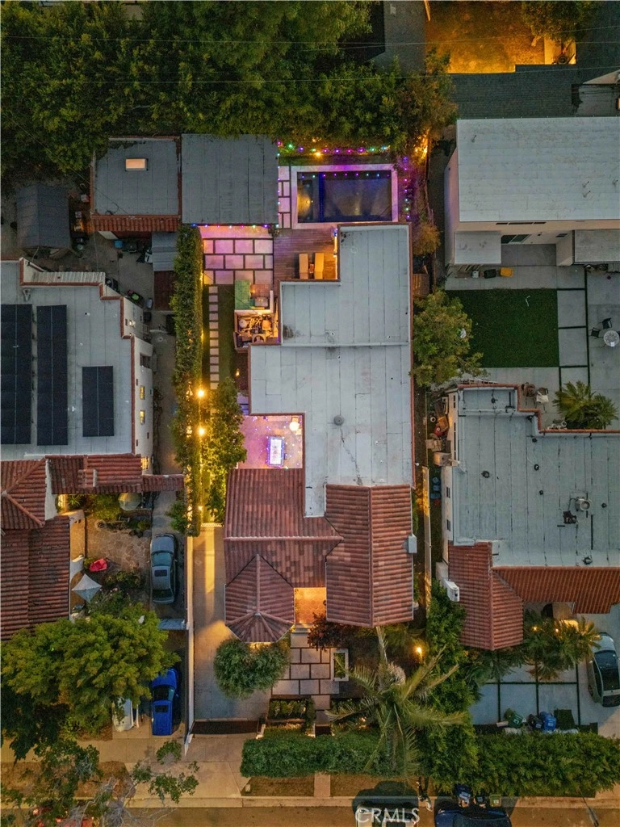
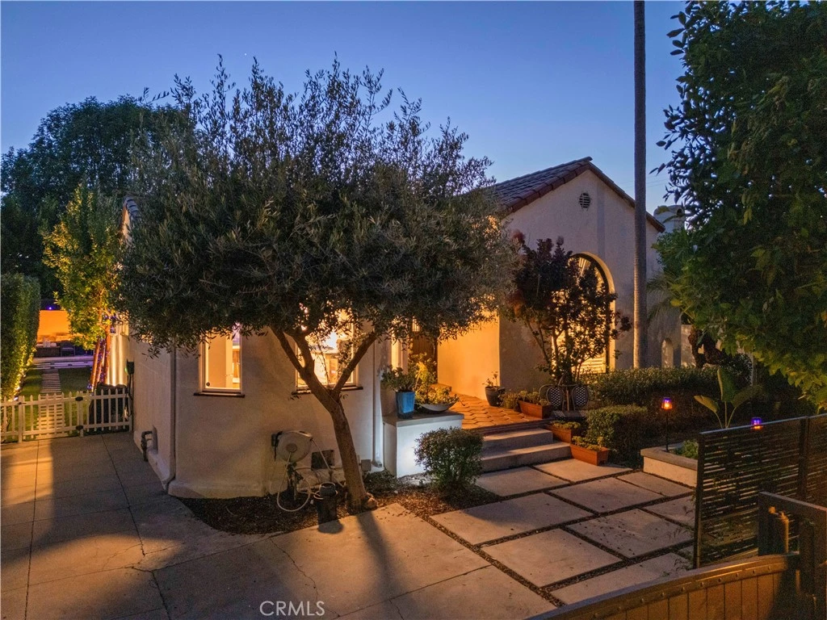
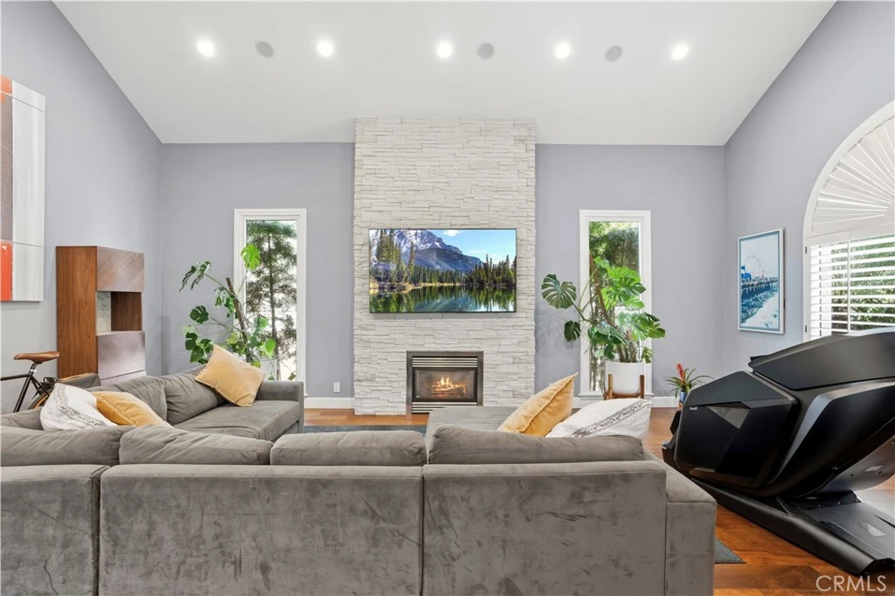
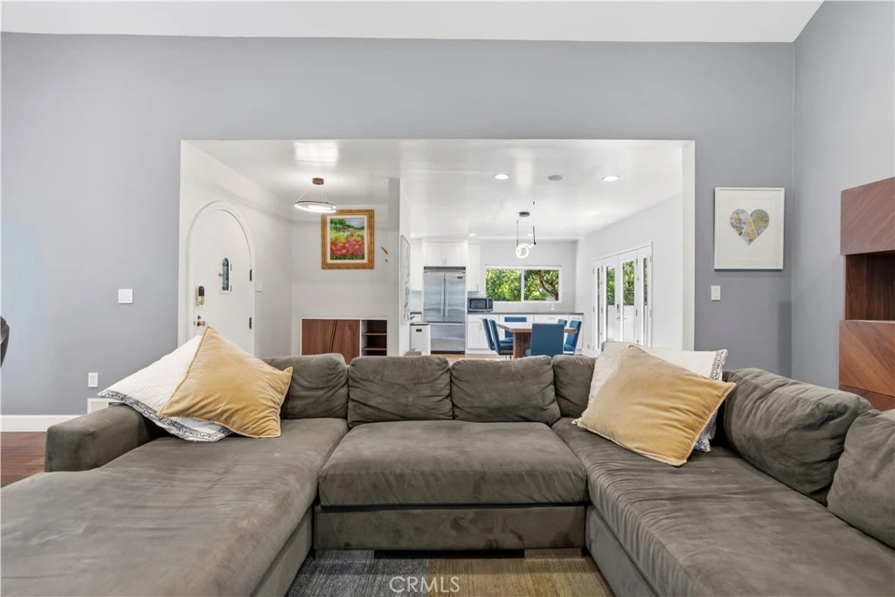
A Rare West Hollywood-Adjacent Retreat in Beverly Grove. Arrive through a dramatic Ficus archway draped in honeysuckle, jasmine, and vibrant blooms. Gated, hedged, and thoughtfully reimagined, this single-story Spanish sits on a 6,297 sq ft lot in the heart of Beverly Grove, moments from Beverly Blvd and W. 3rd Street's shops and dining, yet remarkably private and serene. Extensively renovated since 2022 with a new roof, plumbing, electrical panel, and wiring throughout. The kitchen offers updated appliances including a new range and dishwasher, while the refreshed laundry room features a high-capacity washer and dryer on pedestals. Smart-home upgrades include Lutron lighting, whole-home indoor/outdoor audio with dedicated amplifiers, and a smart thermostat. A solar-ready energy monitoring panel, Level 2 EV charger, and long gated driveway round out the everyday conveniences. French doors open to a private al-fresco terrace made for dining under the stars. In back, entertain from the covered lanai with built-in bar and BBQ, take a dip in the heated pool or jetted spa, or relax on the grassy yard. It's an outdoor setup that's genuinely hard to beat. Three bedrooms and three baths, including a primary suite with walk-in closets, dual vanities, a freestanding soaking tub, and an oversized walk-in shower with multiple shower heads. Move-in ready in every sense.
Listed by David Silberberg • All Coast Real Estate
Bedrooms
3
Bathrooms
3
Square Feet
2,075
Lot Size
6,300 sqft
Year Built
1926
Property Type
Single Family Residence
Days on Market
74
Garage Total
0
MLS #
SB26098417
Interior Features
Breakfast Area, Cathedral Ceilings, Separate Formal Dining Room, High Ceilings, Open Floorplan, Quartz Counters, Recessed Lighting, Smart Home, All Bedrooms Down, Bedroom On Main Level, Main Level Primary, Primary Suite, Utility Room, Walk In Closets
Flooring
Wood
Fireplace
Living Room
Accessibility
No Stairs, Parking
Appliances
Barbecue, Dishwasher, Gas Range, Refrigerator, Self Cleaning Oven, Water To Refrigerator, Dryer, Sump Pump, Washer
Laundry
Laundry Closet
Main Level Bedrooms
3
Main Level Bathrooms
3
Cooling
Central Air, Attic Fan
Heating
Central
Parking Features
Driveway
Patio & Porch
Rear Porch, Covered, Deck, Front Porch, Lanai, Open, Patio
Security
Closed Circuit Cameras, Carbon Monoxide Detectors, Security Gate, Smoke Detectors, Security Lights
Foundation
Raised
Roof
Spanish Tile
Lot Features
Corners Marked, Front Yard, Lawn, Landscaped, Near Park, Near Public Transit, Sprinkler System, Trees, Yard
Pool Features
Gas Heat, Heated, In Ground, Private
Spa Features
Heated, In Ground, Private
Sewer
Public Sewer
Water Source
Public
Urban, Park
$0
| Rating | School Name |
|---|---|
9 | Hancock Park Elementary Elementary School |
3 | Whitman Continuation High School |
8 | Rosewood Avenue Elementary School Urban Planning And Urban Design Magnet Elementary School |
N/A | Gindi Maimonides Academy Private School |
6 | Fairfax Senior High High School |
Balanced market
Avg. time on market
This is a Balanced Market. Homes are selling at a moderate pace.

Get expert support from a local agent today.
Based on price, location, and features