Topfind Realty
Renting

Search Rentals

Houses for RentTownhomes for RentCondos for RentView All Rentals →

Renting Resources

Why Rent With UsRenter GuideRent vs Buy Calculator

Renter Articles

How to Negotiate RentUnderstanding Your LeaseMoving Checklist for Renters
Buying

Search Homes

Houses for SaleTownhomes for SaleCondos for SaleView All Homes →

Buying Resources

Why Buy With UsBuyer GuideAffordability CalculatorInvestment CalculatorProperty Tax Calculator

Buyer Articles

Master Your New Home BudgetBeat Moving StressPacking Secrets
Selling

Selling Tools

Home ValuationFind a Seller's Agent

Selling Resources

Why Sell With UsSeller GuideNet Sheet CalcHELOC Calculator

Seller Articles

Strategic PricingDownsizing Tips
Mortgage Rates

Today's Rates

Mortgage RatesRefinance RatesLoan ComparisonHELOC Calculator

Mortgage Resources

Understanding Mortgage RatesFirst-Time Homebuyer GuideWhen to Refinance Your Mortgage
Realtors
Topfind
Houses for RentTownhomes for RentCondos for RentView All Rentals →
Why Rent With UsRenter GuideRent vs Buy Calculator
How to Negotiate RentUnderstanding Your LeaseMoving Checklist for Renters
Houses for SaleTownhomes for SaleCondos for SaleView All Homes →
Why Buy With UsBuyer GuideAffordability CalculatorInvestment CalculatorProperty Tax Calculator
Master Your New Home BudgetBeat Moving StressPacking Secrets
Home ValuationFind a Seller's Agent
Why Sell With UsSeller GuideNet Sheet CalcHELOC Calculator
Strategic PricingDownsizing Tips
Mortgage RatesRefinance RatesLoan ComparisonHELOC Calculator
Understanding Mortgage RatesFirst-Time Homebuyer GuideWhen to Refinance Your Mortgage
groupRealtorsinfoAbout Us
Continue with Google
Sign InSign Up
Topfind Realty
Renting

Search Rentals

Houses for RentTownhomes for RentCondos for RentView All Rentals →

Renting Resources

Why Rent With UsRenter GuideRent vs Buy Calculator

Renter Articles

How to Negotiate RentUnderstanding Your LeaseMoving Checklist for Renters
Buying

Search Homes

Houses for SaleTownhomes for SaleCondos for SaleView All Homes →

Buying Resources

Why Buy With UsBuyer GuideAffordability CalculatorInvestment CalculatorProperty Tax Calculator

Buyer Articles

Master Your New Home BudgetBeat Moving StressPacking Secrets
Selling

Selling Tools

Home ValuationFind a Seller's Agent

Selling Resources

Why Sell With UsSeller GuideNet Sheet CalcHELOC Calculator

Seller Articles

Strategic PricingDownsizing Tips
Mortgage Rates

Today's Rates

Mortgage RatesRefinance RatesLoan ComparisonHELOC Calculator

Mortgage Resources

Understanding Mortgage RatesFirst-Time Homebuyer GuideWhen to Refinance Your Mortgage
Realtors
Topfind
Houses for RentTownhomes for RentCondos for RentView All Rentals →
Why Rent With UsRenter GuideRent vs Buy Calculator
How to Negotiate RentUnderstanding Your LeaseMoving Checklist for Renters
Houses for SaleTownhomes for SaleCondos for SaleView All Homes →
Why Buy With UsBuyer GuideAffordability CalculatorInvestment CalculatorProperty Tax Calculator
Master Your New Home BudgetBeat Moving StressPacking Secrets
Home ValuationFind a Seller's Agent
Why Sell With UsSeller GuideNet Sheet CalcHELOC Calculator
Strategic PricingDownsizing Tips
Mortgage RatesRefinance RatesLoan ComparisonHELOC Calculator
Understanding Mortgage RatesFirst-Time Homebuyer GuideWhen to Refinance Your Mortgage
groupRealtorsinfoAbout Us
Continue with Google
Sign InSign Up
Real Estate/CA/Los Angeles/12303 Ridge Circle (Sold)
Main
SOLD
SoldClosed on August 26, 2024
$2,430,000
Sold Price

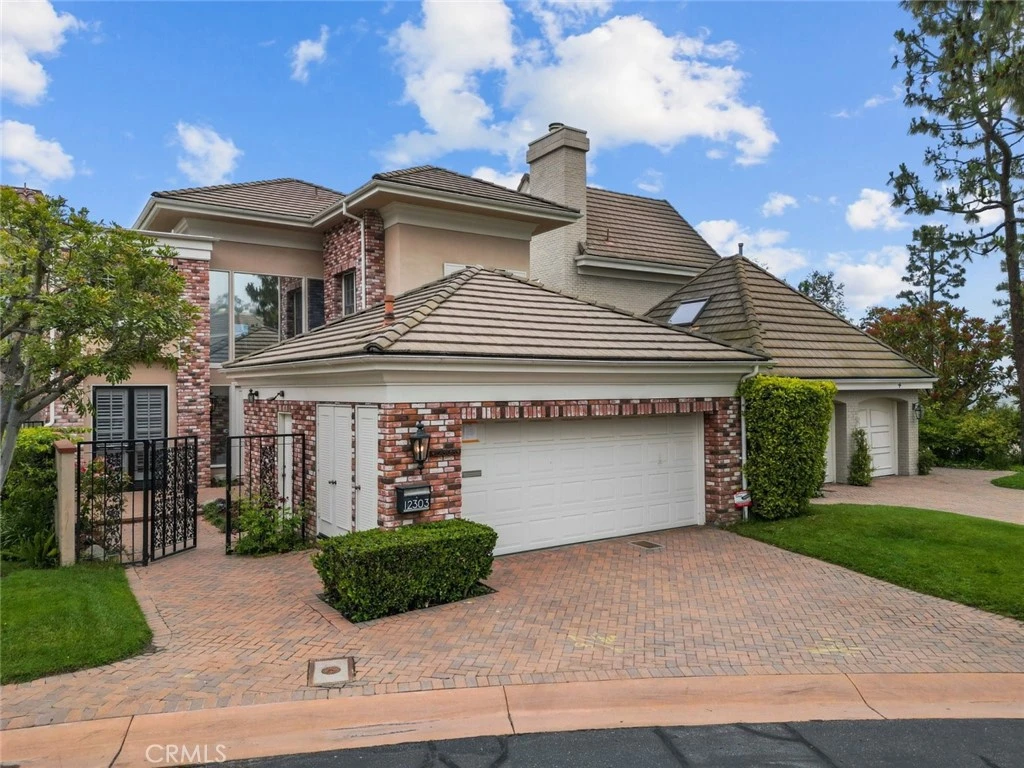
12303 Ridge Circle, Los Angeles, CA 90049

bed
3
Bedrooms
bathtub
4
Bathrooms
square_foot
3,346
Square Feet

About this home

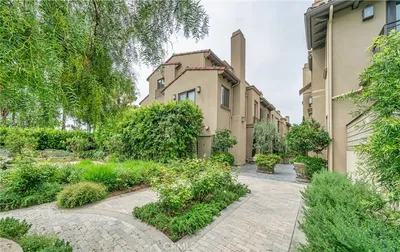
Welcome to the exquisite 12303 Ridge Circle, nestled in the picturesque city of Los Angeles. This single-family townhouse presents 3 bedrooms and 4 bathrooms spread across a generous 3,346 square feet of living space. Situated within the esteemed "the Ridge" community, this residence offers the security of a 24-hour gated entrance and the luxury of a community pool. Upon entrance, lofty ceilings, crown moldings, recessed lighting, and abundant windows bathe the interiors in natural light. The home unfolds with a sense of spaciousness and sophistication. The first bedroom, to the right, offers ample room for personalization and includes a sliding-door closet. Its adjacent bathroom features a shower-in tub and a contemporary LED-lit mirror. Moving through the residence, the generously proportioned kitchen beckons with modern appliances, ample storage, and a central island with a stovetop. An adjacent dining area, complete with additional storage and a charming chandelier, offers a delightful space for culinary gatherings. Further exploration reveals a dedicated laundry room with built-in storage. The living room, graced by a cozy fireplace and access to the enchanting backyard oasis, provides an ideal setting for entertainment. A formal dining room boasting atrium windows, perfect for intimate dinners, is adjacent to the spacious living room. Venturing outside, lush greenery, a tranquil pond, and a covered patio area await, surrounded by serene trees for ultimate relaxation. Further exploring the home, ascending the elegant staircase to the second story, you'll find an overhead view of the living room and a hallway leading to the primary bedroom suite. The primary bedroom, generously sized and bathed in natural light, features a walk-in closet and a fully remodeled en-suite bathroom. This luxurious retreat includes a walk-in shower, dual sinks, a separate bathtub, and a vanity area. A private balcony off the primary bedroom offers a secluded outdoor escape. Additional bedrooms provide ample space for customization, while the fourth bathroom boasts a walk-in shower and double sinks. A small bonus room, perfect for an office, adds versatility to the home. Completing this exquisite residence is a garage with two parking spaces, along with driveway parking. With its proximity to the mountains, MountainGate Country Club, and easy access to the 405 Freeway, this stunning abode promises to fulfill your dreams of luxurious living.

infoProperty Facts

bed

Bedrooms

3

bathtub

Bathrooms

4

square_foot

Square Feet

3,346

landscape

Lot Size

701,943 sqft

calendar_month

Year Built

1979

home_work

Property Type

Townhouse

timer

Days on Market

76

payments

HOA Fee

$1787.15/mo

garage

Garage Total

2

fingerprint

MLS #

SR24112528

chairInterior Details

General Interior

Interior Features

Crown Molding, Eat In Kitchen, High Ceilings, Open Floorplan, Quartz Counters, Recessed Lighting, Storage, Walk In Closets

Flooring

Laminate

Fireplace

Living Room

Kitchen & Appliances

Appliances

Built In Range, Dishwasher, Freezer, Gas Cooktop, Gas Oven, Gas Range, Microwave, Refrigerator, Range Hood

Laundry

Laundry Room

Bed & Bath

Main Level Master

Yes

Climate Control

Cooling

Central Air

Heating

Central, Forced Air

deckExterior & Lot

Building & Construction

Patio & Porch

Rear Porch, Covered

Fencing

Excellent Condition

Security

Security Gate, Gated With Attendant, Twenty Four Hour Security

Nearby Schools

RatingSchool NameGradesDistance
N/A
BERKELEY HALL SCHOOL
Private School
K-121.3 mi
N/A
MILKEN COMMUNITY SCHOOL
Private School
K-121.3 mi
10
Roscomare Road Elementary
Elementary School
K-51.4 mi
N/A
MILKEN COMMUNITY MIDDLE SCHOOL
Private School
K-121.4 mi
N/A
MIRMAN SCHOOL
Private School
K-121.5 mi

Convenience Score

Topfind Realty

This Home is Sold

Curious what your home is worth? Get a free valuation.

call
(800)-330-9306Available 9AM - 6PM

Similar Homes You Might Like

Based on price, location, and features
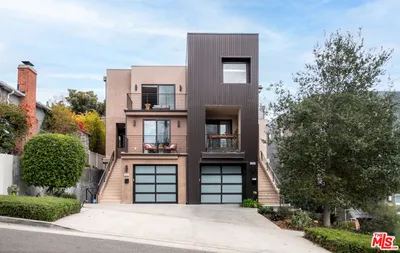
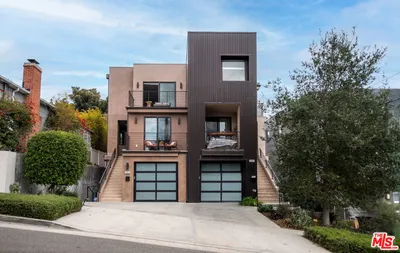
823 Bundy
3D TOUR

$3,999,000

FOR SALE

823 Bundy, Los Angeles, CA 90049

4 beds · 5 baths · 3,850 sqft

1882 Lucretia Avenue
VIDEO TOUR

$1,495,000

FOR SALE

1882 Lucretia Avenue, Los Angeles, CA 90026

4 beds · 4 baths · 3,075 sqft

1882 Lucretia Avenue
VIDEO TOUR

$1,495,000

FOR SALE

1882 Lucretia Avenue, Los Angeles, CA 90026

4 beds · 4 baths · 3,075 sqft

12544 The Vista

$2,595,000

FOR SALE

12544 The Vista, Los Angeles, CA 90049

3 beds · 3 baths · 2,747 sqft

6001 Eucalyptus Lane
VIRTUAL TOUR

$699,000

FOR SALE

6001 Eucalyptus Lane, Los Angeles, CA 90042

3 beds · 1 baths · 716 sqft

1340 1/2 S Cloverdale Avenue

$499,000

FOR SALE

1340 1/2 S Cloverdale Avenue, Los Angeles, CA 90019

1 beds · 1 baths · 830 sqft

11215 Lull
OPEN AUG 15, 9PM TO 12AM
3D TOUR

$1,299,000

FOR SALE

11215 Lull, Los Angeles, CA 91352

4 beds · 3 baths · 1,946 sqft

1122 N Coronado Street
VIRTUAL TOUR

$2,495,000

FOR SALE

1122 N Coronado Street, Los Angeles, CA 90026

4 beds · 5 baths · 3,452 sqft

Recently Sold

12305 Ridge

$1,550,000

SOLD

12305 Ridge, Los Angeles, CA 90049

2 beds · 3 baths · 3,039 sqft

2670 Claray Drive

$2,342,000

SOLD

2670 Claray Drive, Los Angeles, CA 90077

4 beds · 3 baths · 3,169 sqft

2125 Ridge Drive

$2,300,000

SOLD

2125 Ridge Drive, Los Angeles, CA 90049

3 beds · 4 baths · 3,346 sqft

1880 Lucretia Avenue
VIDEO TOUR

$1,500,000

SOLD

1880 Lucretia Avenue, Los Angeles, CA 90026

4 beds · 3 baths · 2,859 sqft

7124 Hollywood Boulevard 5

$1,282,100

SOLD

7124 Hollywood Boulevard 5, Los Angeles, CA 90046

4 beds · 4 baths · 2,740 sqft

1880 Lucretia Avenue
VIDEO TOUR

$1,500,000

SOLD

1880 Lucretia Avenue, Los Angeles, CA 90026

4 beds · 3 baths · 2,859 sqft

11974 Mayfield Avenue 1

$2,600,000

SOLD

11974 Mayfield Avenue 1, Los Angeles, CA 90049

4 beds · 5 baths · 3,268 sqft

2311 Roscomare Road 16
VIDEO TOUR

$1,655,000

SOLD

2311 Roscomare Road 16, Los Angeles, CA 90077

3 beds · 3 baths · 2,740 sqft

Topfind Realty

Company

  • About Us
  • Careers
  • Articles
  • Home Estimate

Explore

  • Renting
  • Buying
  • Selling
  • Realtors

Support

  • Help Center
  • Contact Us
  • Terms & Conditions
  • Privacy Policy

Topfind Realty, DRE # 02240815, is a licensed real estate broker in California. Topfind Realty pledges to support the Fair Housing Act and adhere to Equal Housing Opportunity laws.

Copyright © 2026 Topfind Realty. All Rights Reserved.