Topfind Realty
Renting

Search Rentals

Houses for RentTownhomes for RentCondos for RentView All Rentals →

Renting Resources

Why Rent With UsRenter GuideRent vs Buy Calculator

Renter Articles

How to Negotiate RentUnderstanding Your LeaseMoving Checklist for RentersAll Renter Articles
Buying

Search Homes

Houses for SaleTownhomes for SaleCondos for SaleView All Homes →

Buying Resources

Why Buy With UsBuyer GuideAffordability CalculatorInvestment CalculatorProperty Tax Calculator

Buyer Articles

Home Inspection TipsFirst-Time Buyer ChecklistImprove Your Credit Score
Selling

Selling Tools

Home ValuationNet Sheet CalculatorHELOC CalculatorRefinance Calculator

Selling Resources

Why Sell With UsSeller GuideFind a Seller's Agent

Seller Articles

Strategic PricingMaximize Profit When SellingSell While Buying Your Next Home
Mortgage

Today's Rates

Mortgage RatesRefinance Rates

Mortgage Tools

Mortgage CalculatorLoan Comparison

Mortgage Resources

Why Pre-Approval MattersCompare Mortgage OffersFind the Right Loan Program
Realtors
Topfind
Houses for RentTownhomes for RentCondos for RentView All Rentals →
Why Rent With UsRenter GuideRent vs Buy Calculator
How to Negotiate RentUnderstanding Your LeaseMoving Checklist for Renters
Houses for SaleTownhomes for SaleCondos for SaleView All Homes →
Why Buy With UsBuyer GuideAffordability CalculatorInvestment CalculatorProperty Tax Calculator
Home Inspection TipsFirst-Time Buyer ChecklistImprove Your Credit Score
Home ValuationNet Sheet CalculatorHELOC CalculatorRefinance Calculator
Why Sell With UsSeller GuideFind a Seller's Agent
Strategic PricingMaximize Profit When SellingSell While Buying Your Next Home
Mortgage RatesRefinance RatesMortgage CalculatorLoan Comparison
Why Pre-Approval MattersCompare Mortgage OffersFind the Right Loan Program
groupRealtorsinfoAbout Us
Continue with Google
Sign InSign Up
Topfind Realty
Renting

Search Rentals

Houses for RentTownhomes for RentCondos for RentView All Rentals →

Renting Resources

Why Rent With UsRenter GuideRent vs Buy Calculator

Renter Articles

How to Negotiate RentUnderstanding Your LeaseMoving Checklist for RentersAll Renter Articles
Buying

Search Homes

Houses for SaleTownhomes for SaleCondos for SaleView All Homes →

Buying Resources

Why Buy With UsBuyer GuideAffordability CalculatorInvestment CalculatorProperty Tax Calculator

Buyer Articles

Home Inspection TipsFirst-Time Buyer ChecklistImprove Your Credit Score
Selling

Selling Tools

Home ValuationNet Sheet CalculatorHELOC CalculatorRefinance Calculator

Selling Resources

Why Sell With UsSeller GuideFind a Seller's Agent

Seller Articles

Strategic PricingMaximize Profit When SellingSell While Buying Your Next Home
Mortgage

Today's Rates

Mortgage RatesRefinance Rates

Mortgage Tools

Mortgage CalculatorLoan Comparison

Mortgage Resources

Why Pre-Approval MattersCompare Mortgage OffersFind the Right Loan Program
Realtors
Topfind
Houses for RentTownhomes for RentCondos for RentView All Rentals →
Why Rent With UsRenter GuideRent vs Buy Calculator
How to Negotiate RentUnderstanding Your LeaseMoving Checklist for Renters
Houses for SaleTownhomes for SaleCondos for SaleView All Homes →
Why Buy With UsBuyer GuideAffordability CalculatorInvestment CalculatorProperty Tax Calculator
Home Inspection TipsFirst-Time Buyer ChecklistImprove Your Credit Score
Home ValuationNet Sheet CalculatorHELOC CalculatorRefinance Calculator
Why Sell With UsSeller GuideFind a Seller's Agent
Strategic PricingMaximize Profit When SellingSell While Buying Your Next Home
Mortgage RatesRefinance RatesMortgage CalculatorLoan Comparison
Why Pre-Approval MattersCompare Mortgage OffersFind the Right Loan Program
groupRealtorsinfoAbout Us
Continue with Google
Sign InSign Up
Real Estate/CA/Los Angeles/11370 Brainard Avenue
Photo 1 of 11370 Brainard Avenue
Photo 2 of 11370 Brainard Avenue
1 / 74
Main
Interior 1
Interior 2
Interior 3
Interior 4
imagesmode View 74 photos
For Sale
$1,750,000
Est. $9,800/mo

11370 Brainard Avenue, Los Angeles, CA 91342

bed
6
Bedrooms
bathtub
5
Bathrooms
square_foot
4,338
Sq Ft

About this home

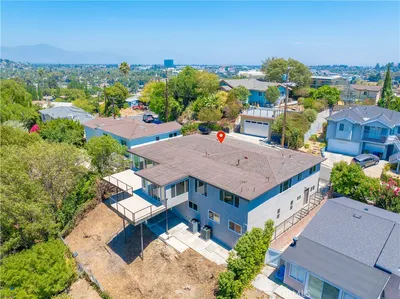
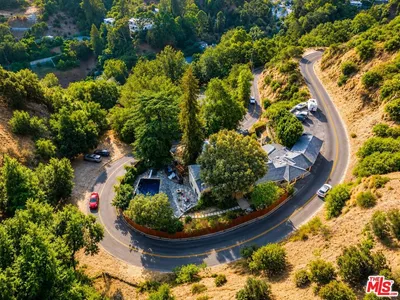
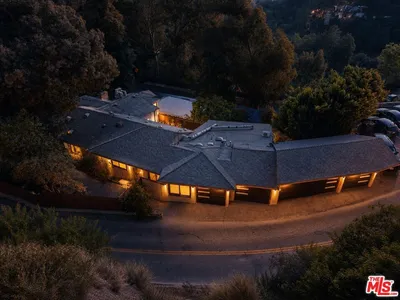
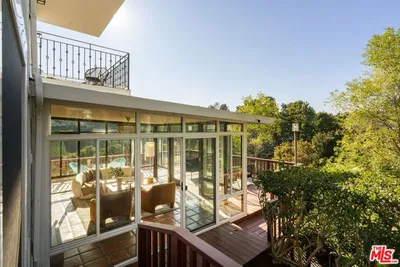
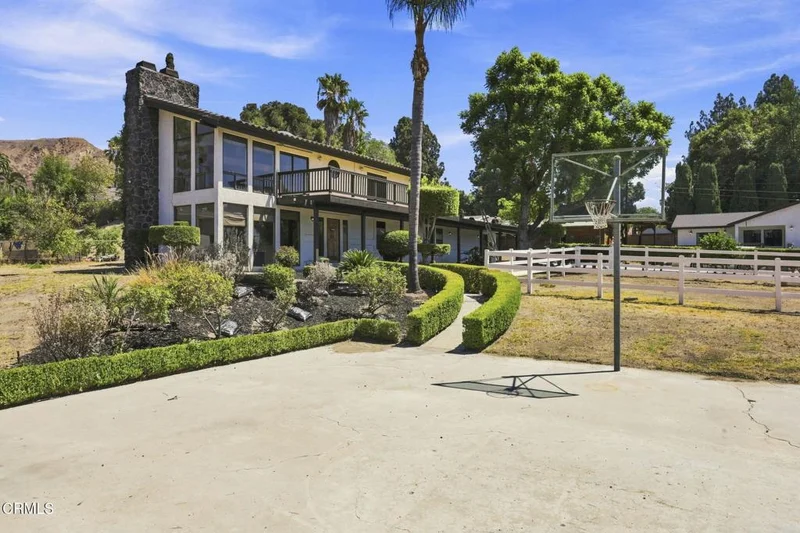
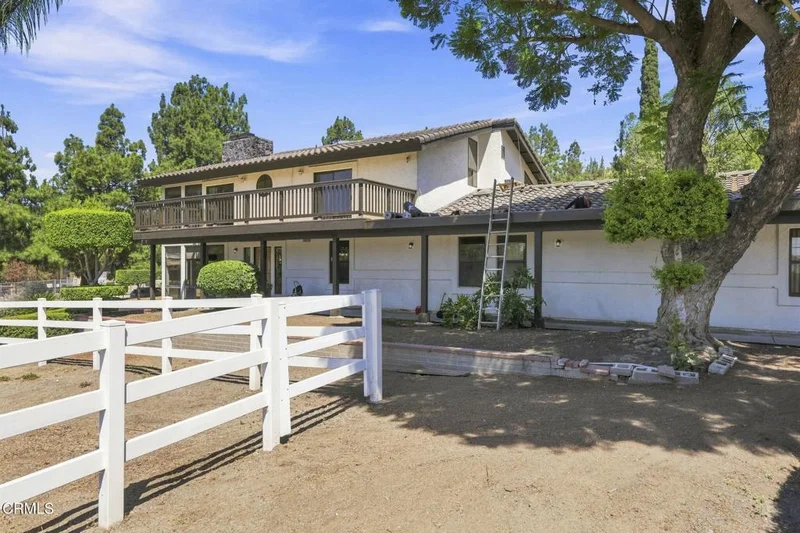
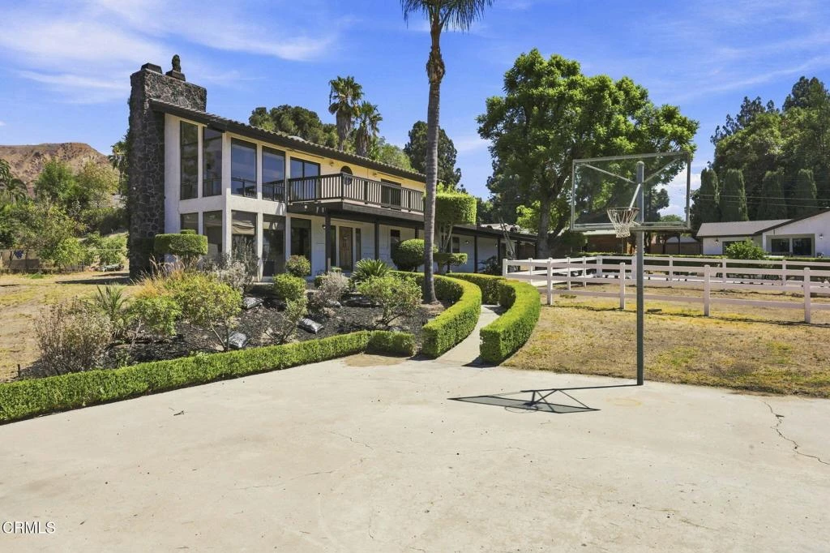
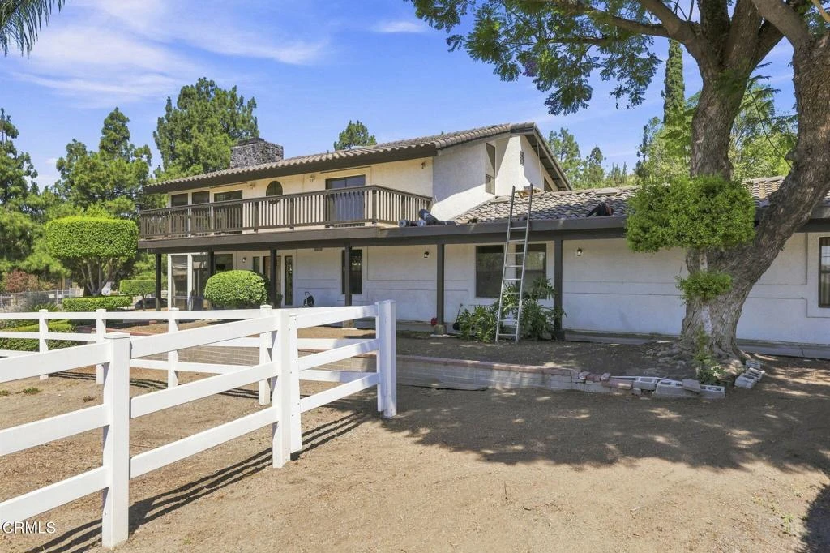
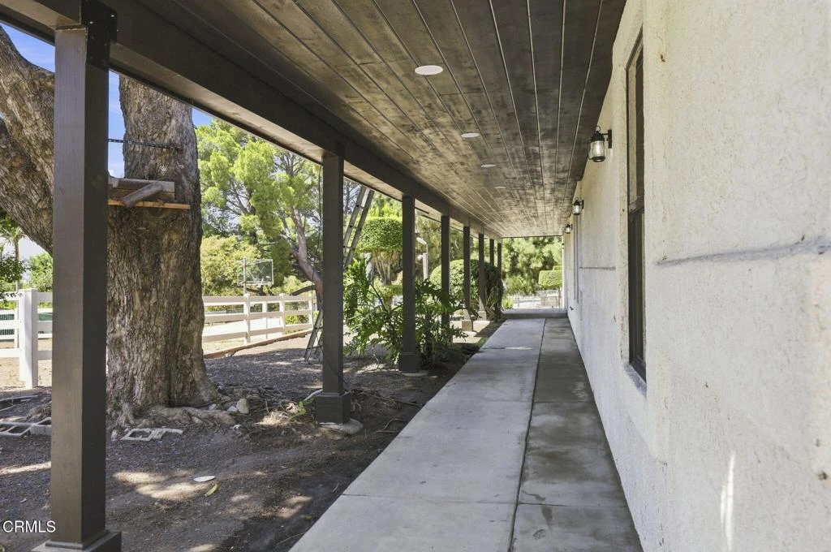
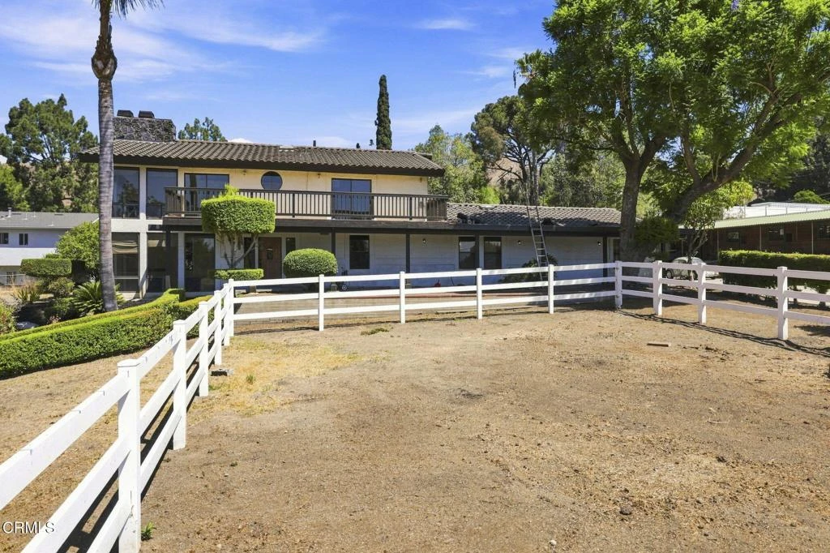
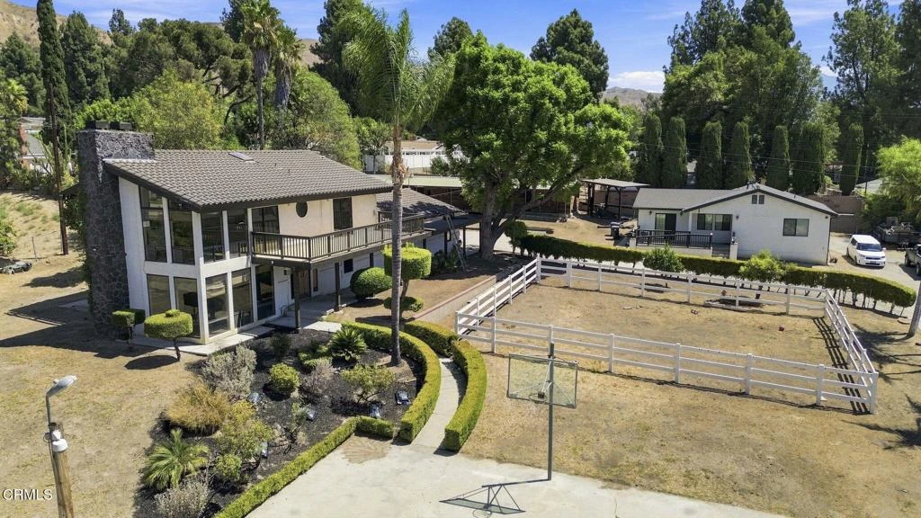
The Ultimate Compound .You've driven past this property a million times and wondered what it was like inside. Well, now's your chance to make your multigenerational dreams of living together with family or friends a reality. Situated on just shy of 1 full acre of usable land, this truly unique property offers the space, flexibility, privacy, and possibilities that are nearly impossible to find. Set way back from the street, the main house is large enough to potentially function as two separate living spaces. This inviting 4-bedroom, 4-bathroom home says, 'Come on in.' A grand staircase sweeps you upstairs to a spacious family room featuring floor-to-ceiling windows overlooking Hansen Dam, flanked by a fireplace that makes rainy days feel especially cozy. Plumbing is already in place upstairs, opening the door to the possibility of a kitchenette. You'll also find one of four primary bedrooms. The main primary suite features a large bathroom w/sunken tub, walk-in shower & walk-in closet. A private balcony runs the length of the upper level & is accessible from both the primary bedroom & family room. Step outside & take in views of the magical yard, Hansen Dam, & the hills beyond. Fresh paint, new carpet, & recessed lighting make this home feel move-in ready while leaving plenty of room to make it your own.Downstairs are three additional bedrooms, each w/ its own ensuite bathroom, vaulted ceilings, oversized closets, & bright windows. The heart of the home is the spacious center-island kitchen, complete w/ stainless steel appliances, a massive pantry, & plenty of workspace. Just beyond the kitchen is the dining area & step-down living room, complete w/another inviting fireplace. Sliders open from the dining area to the expansive front yard--a space that could easily double as a football field. Everywhere you look, there is open space. If you can imagine it, there's room for it.The attached three-car garage offers direct access to the main house, vaulted ceilings, storage, and plenty of room to indulge your passion for automobiles, recreational toys, or whatever else you've been looking for space to house. Then there's the ADU an exceptionally good one. The oversized 2-bedroom, 1-bathroom ADU features its own living room, dining area, kitchen, and laundry closet. The layout flows beautifully, giving it the feeling of a giving it the feeling of a true second home. Outside you'll find a 4-stall shed-row barn, basketball court, lots of parking, and space.

Property Facts

bed

Bedrooms

6

bathtub

Bathrooms

5

square_foot

Square Feet

4,338

landscape

Lot Size

43,407 sqft

calendar_month

Year Built

1991

home_work

Property Type

Single Family Residence

timer

Days on Market

0

garage

Garage Total

3

fingerprint

MLS #

V1-38241

Interior Details

General Interior

Interior Features

Balcony, Separate Formal Dining Room, Eat In Kitchen, High Ceilings, Quartz Counters, Bedroom On Main Level, Entrance Foyer, Loft, Main Level Primary, Primary Suite

Flooring

Carpet, Tile

Fireplace

Family Room, Living Room

Kitchen & Appliances

Appliances

Dishwasher, Gas Range, Gas Water Heater, Refrigerator, Tankless Water Heater, Water Heater

Laundry

Inside, Laundry Closet

Bed & Bath

Main Level Bedrooms

4

Main Level Bathrooms

5

Climate Control

Cooling

Central Air

Heating

Forced Air

Parking

Total Parking Spaces

3

Garage Spaces

3

Attached Garage

Yes

Parking Features

Door Multi, Direct Access, Garage, Gated

Exterior & Lot

Building & Construction

Patio & Porch

Porch

Construction

Stucco

Foundation

Raised, Slab

Roof

Tile

Lot & Grounds

Lot Features

Horse Property, Lot Over40000 Sqft, Pasture

Sewer

Public Sewer

Water Source

Public

Community & HOA

Community Features

Foothills, Stables, Rural, Street Lights

Schedule a home tour with a Topfind agent

Mortgage Calculator

Total Monthly

$0

Principal & Interest:
$0
Property Tax:
$0
Home Insurance:
$0
HOA Fees:
$0
$
$
%

Nearby Schools

RatingSchool NameGradesDistance
9
Brainard Elementary
Elementary School
K-50.1 mi
N/A
Delphi Academy Of Los Angeles
Private School
K-120.1 mi
8
Stonehurst Avenue Elementary School Science, Technology, Engineering, Arts And Math Magnet
Elementary School
K-51.9 mi
5
Sara Coughlin Elementary
Elementary School
K-52.3 mi
2
Glenoaks Academy
Middle School
6-82.5 mi

Convenience Score

Market Insights

91342|Los Angeles

Estimated Value

Calculating...
No change vs. last year
Value history is still building for this area.

Market Temperature

Seller'sBalancedBuyer's
0d30d60d180d
Balanced

Balanced market

30 Days

Avg. time on market

This is a Balanced Market. Homes are selling at a moderate pace.

Flood & Climate Risk

Noise Levels

Location

11370 Brainard Avenue

Los Angeles, CA 91342

Open in Mapsopen_in_new
Topfind Realty

Ready to Take the Next Step?

Get expert support from a local agent today.

call
(800)-330-9306Available 9AM - 7PM

Similar Homes You Might Like

Based on price, location, and features
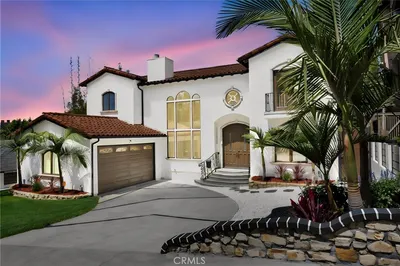
3260 Inglewood
3260 Inglewood photo 2
1 / 20
VIRTUAL TOUR

$4,999,000

FOR SALE

3260 Inglewood, Los Angeles, CA 90066

5 beds · 4 baths · 4,132 sqft

333 S Arden Boulevard
333 S Arden Boulevard photo 2
1 / 20

$5,450,000

FOR SALE

333 S Arden Boulevard, Los Angeles, CA 90020

5 beds · 6 baths · 3,878 sqft

7220 Arizona Avenue
7220 Arizona Avenue photo 2
1 / 20
VIRTUAL TOUR

$4,195,000

FOR SALE

7220 Arizona Avenue, Los Angeles, CA 90045

5 beds · 4 baths · 3,945 sqft

839 N Genesee Avenue
839 N Genesee Avenue photo 2
1 / 39

$4,100,000

FOR SALE

839 N Genesee Avenue, Los Angeles, CA 90046

5 beds · 6 baths · 5,000 sqft

2925 Adkins Avenue
2925 Adkins Avenue photo 2
1 / 20
VIDEO TOUR

$1,395,000

FOR SALE

2925 Adkins Avenue, Los Angeles, CA 90032

7 beds · 5 baths · 3,481 sqft

2451 Nichols Canyon Road
2451 Nichols Canyon Road photo 2
1 / 7

$2,995,000

FOR SALE

2451 Nichols Canyon Road, Los Angeles, CA 90046

6 beds · 5 baths · 4,185 sqft

2591 Leicester Drive
2591 Leicester Drive photo 2
1 / 20
3D TOUR

$2,645,000

FOR SALE

2591 Leicester Drive, Los Angeles, CA 90046

5 beds · 5 baths · 3,492 sqft

8545 Charl Lane
8545 Charl Lane photo 2
1 / 25
VIRTUAL TOUR

$5,999,000

FOR SALE

8545 Charl Lane, Los Angeles, CA 90046

5 beds · 6 baths · 5,182 sqft

Recently Sold

11324 Sunset Boulevard
VIRTUAL TOUR

$2,300,000

11324 Sunset Boulevard, Los Angeles, CA 90049

5 beds · 5 baths · 3,936 sqft

3943 Wade Street
3D TOUR

$1,670,000

3943 Wade Street, Los Angeles, CA 90066

5 beds · 4 baths · 4,214 sqft

8674 Edwin Drive
VIRTUAL TOUR

$3,950,000

8674 Edwin Drive, Los Angeles, CA 90046

5 beds · 5 baths · 3,914 sqft

633 N Laurel Avenue

$3,450,000

633 N Laurel Avenue, Los Angeles, CA 90048

5 beds · 5 baths · 3,976 sqft

2207 Veteran Avenue

$2,300,000

2207 Veteran Avenue, Los Angeles, CA 90064

5 beds · 6 baths · 3,551 sqft

2348 Baxter Street

$1,995,000

2348 Baxter Street, Los Angeles, CA 90039

5 beds · 5 baths · 3,508 sqft

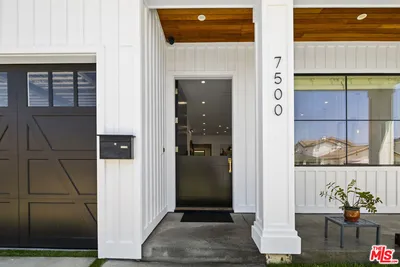
7500 Stewart Avenue
3D TOUR

$3,500,000

7500 Stewart Avenue, Los Angeles, CA 90045

5 beds · 6 baths · 4,190 sqft

501 N Cahuenga Boulevard
VIRTUAL TOUR

$4,995,000

501 N Cahuenga Boulevard, Los Angeles, CA 90004

5 beds · 5 baths · 4,596 sqft

$1,750,000
6 bd | 5 ba | 4,338 sqft
call
Topfind Realty

Company

  • About Us
  • Careers
  • Articles
  • Home Estimate

Explore

  • Renting
  • Buying
  • Selling
  • Realtors

Support

  • Help Center
  • Contact Us
  • Terms & Conditions
  • Privacy Policy

Topfind Realty, DRE # 02240815, is a licensed real estate broker in California. Topfind Realty pledges to support the Fair Housing Act and adhere to Equal Housing Opportunity laws.

Copyright © 2026 Topfind Realty. All Rights Reserved.