1 / 20
imagesmode View 20 photos
For Sale
$3,995,000
Est. $22,372/mo10481 Lindbrook Drive, Los Angeles, CA 90024
bed
2
Bedrooms
bathtub
3
Bathrooms
square_foot
2,675
Sq Ft
About this home
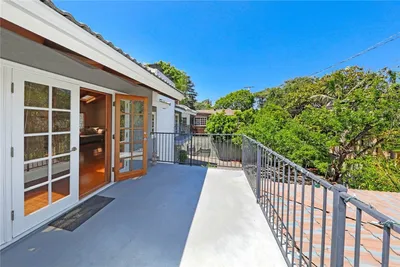
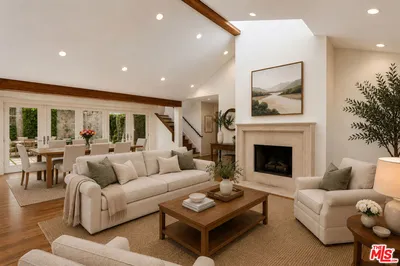
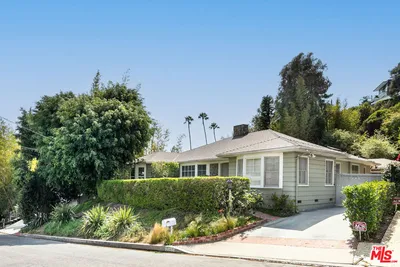
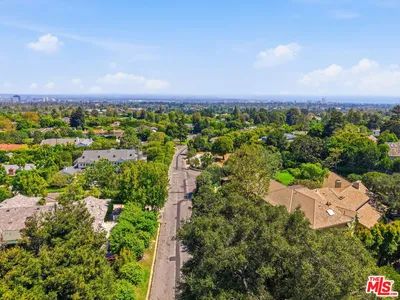
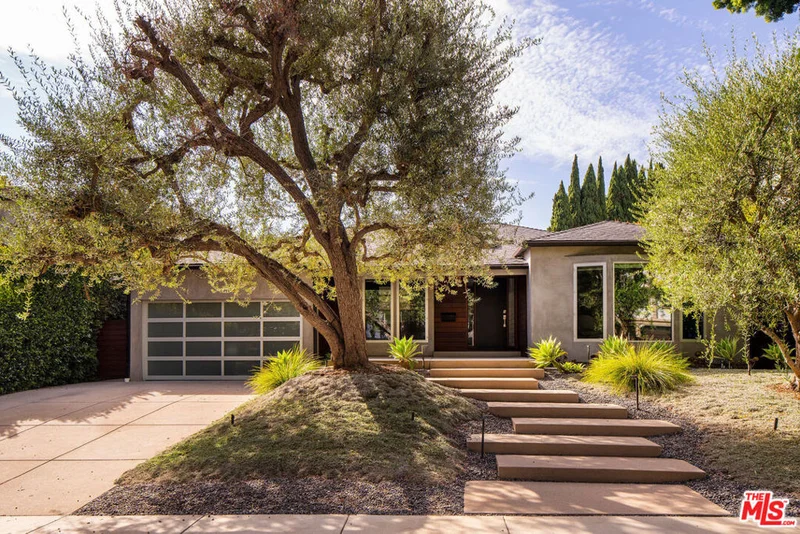
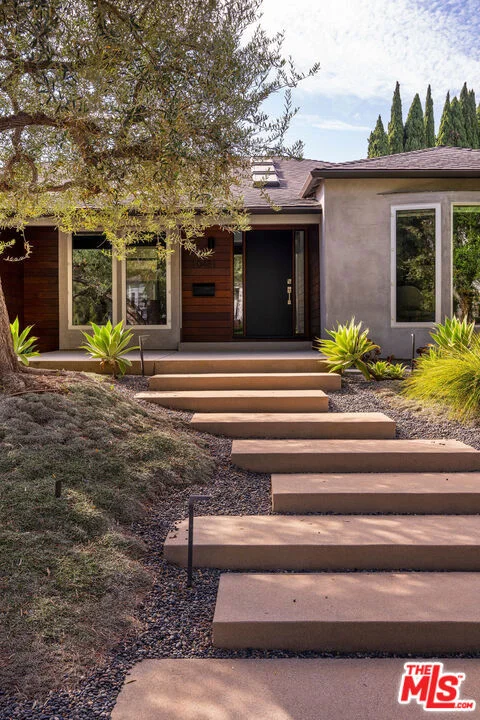
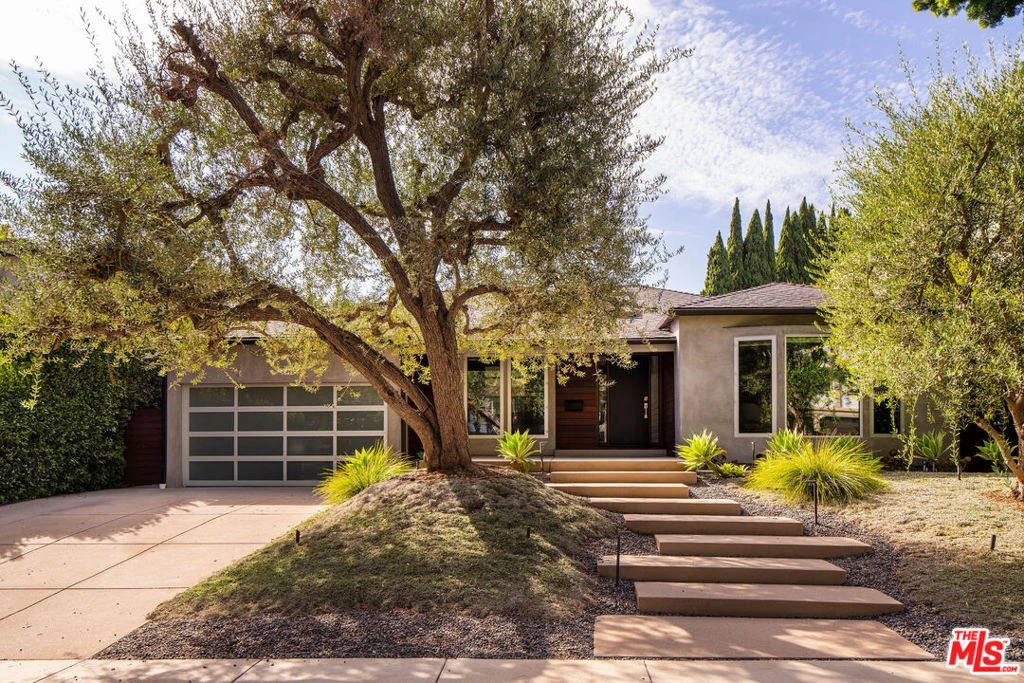
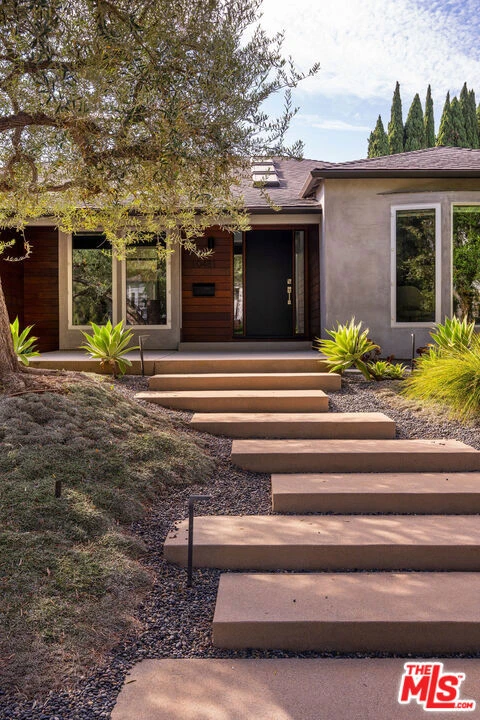
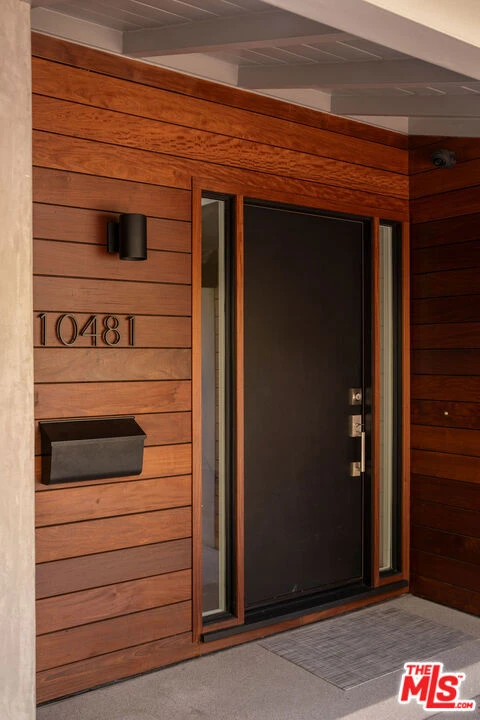
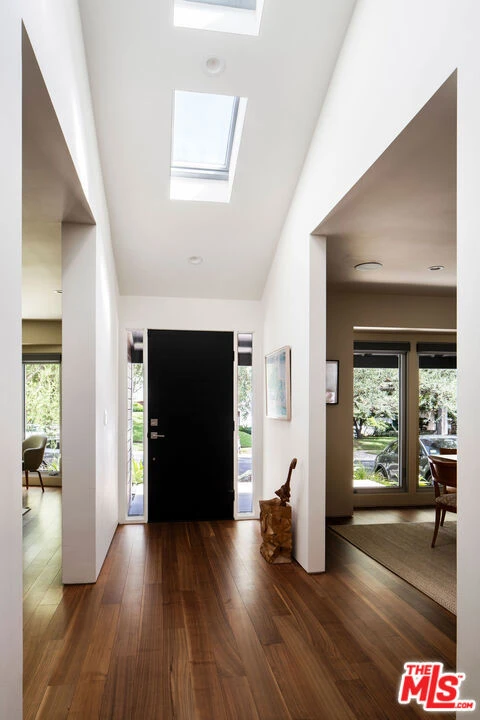
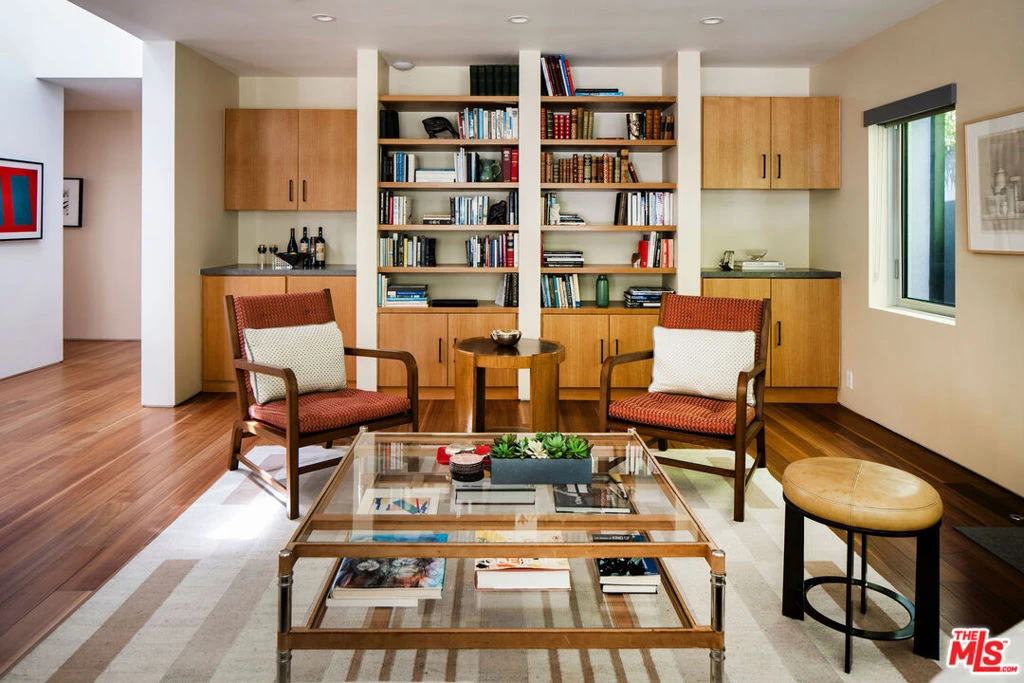
With a sophisticated eye for architecture and design, the sellers remodeled this home for themselves. They reimagined the 3-bedroom floor plan into a two-en-suite bedroom layout, plus an office, a small gym area, a formal dining room, a gracious living room, and a cook's kitchen/den. The architect focused on two goals: accommodating a curated art collection with high ceilings and beautiful light, and creating a seamless indoor-outdoor connection by orienting the bedrooms, kitchen, den, and office for direct yard access. The parklike yard and bluestone terrace feature a beautifully remodeled pool and spa, complete with an automatic pool cover that hides when open, provides security, and retains heat when closed. The Poggenpohl chef's kitchen features a vaulted ceiling with skylights, Pallisandro marble countertops, and Gaggenau and Miele appliances. The primary suite offers ample storage, including a walk-in closet with built-in oak wardrobes and a wall of additional oak built-ins in the bedroom area. Dual Vanities with honed stone counters, a soaking tub, and a glass shower create a calming spa-like ambiance. The dedicated office, adjacent to the primary suite, has views to the yard and a gracious built-in wood desk for two. Additional features include strategically placed built-ins, a bar with a wine fridge in the living room, a finished attic with easy access, electric shades throughout, a sound system, an electric car charger, a full-house water filtration system, and direct kitchen entry from the 2-car garage. The list goes on! Located on the North side of Lindbrook, the home is close to Westwood, Century City, Beverly Hills, and Holmby Park; it's also near world-class shopping at Westfield Century City and about ten minutes from UCLA. Little Holmby remains one of the Westside's most established and peaceful pockets.
Property Facts
bed
Bedrooms
2
bathtub
Bathrooms
3
square_foot
Square Feet
2,675
landscape
Lot Size
8,736 sqft
calendar_month
Year Built
1939
home_work
Property Type
Single Family Residence
timer
Days on Market
0
payments
HOA Fee
N/A
garage
Garage Total
2
fingerprint
MLS #
26874245
Interior Details
General Interior
Interior Features
Eat In Kitchen, High Ceilings, Walk In Pantry, Walk In Closets
Flooring
Carpet, Tile, Wood
Fireplace
Living Room
Kitchen & Appliances
Appliances
Dishwasher, Disposal, Microwave, Refrigerator, Dryer, Washer
Laundry
Inside, Laundry Room
Climate Control
Heating
Heat Pump
Parking
Total Parking Spaces
4
Garage Spaces
2
Open Parking Spaces
2
Parking Features
Door Multi, Direct Access, Driveway, Garage
Exterior & Lot
Building & Construction
Fencing
Privacy
Security
Carbon Monoxide Detectors, Smoke Detectors
Roof
Composition, Shingle
Lot & Grounds
Lot Features
Back Yard, Lawn
Pool Features
In Ground, Pool Cover, Private
Spa Features
In Ground, Private
Sewer
Other
Mortgage Calculator
Total Monthly
$0
Principal & Interest:
$0Property Tax:
$0Home Insurance:
$0HOA Fees:
$0$
$
%
Nearby Schools
| Rating | School Name |
|---|---|
N/A | Sinai Akiba Academy Private School |
10 | Warner Avenue Elementary Elementary School |
10 | Fairburn Avenue Elementary Elementary School |
N/A | Montessori Discovery Garden Private School |
N/A | St Paul The Apostle Private School |
Convenience Score
Market Insights
90024|Los Angeles
Estimated Value
Calculating...
No change vs. last year
Value history is still building for this area.
Market Temperature
Seller'sBalancedBuyer's
0d30d60d180d
Balanced
Balanced market
30 Days
Avg. time on market
This is a Balanced Market. Homes are selling at a moderate pace.
Flood & Climate Risk
Noise Levels

Ready to Take the Next Step?
Get expert support from a local agent today.
call
(800)-330-9306Available 9AM - 7PM
Similar Homes You Might Like
Based on price, location, and features