Topfind Realty
Renting

Search Rentals

Houses for RentTownhomes for RentCondos for RentView All Rentals →

Renting Resources

Why Rent With UsRenter GuideRent vs Buy Calculator

Renter Articles

How to Negotiate RentUnderstanding Your LeaseMoving Checklist for RentersAll Renter Articles
Buying

Search Homes

Houses for SaleTownhomes for SaleCondos for SaleView All Homes →

Buying Resources

Why Buy With UsBuyer GuideAffordability CalculatorInvestment CalculatorProperty Tax Calculator

Buyer Articles

Home Inspection TipsFirst-Time Buyer ChecklistImprove Your Credit Score
Selling

Selling Tools

Home ValuationNet Sheet CalculatorHELOC CalculatorRefinance Calculator

Selling Resources

Why Sell With UsSeller GuideFind a Seller's Agent

Seller Articles

Strategic PricingMaximize Profit When SellingSell While Buying Your Next Home
Mortgage

Today's Rates

Mortgage RatesRefinance Rates

Mortgage Tools

Mortgage CalculatorLoan Comparison

Mortgage Resources

Why Pre-Approval MattersCompare Mortgage OffersFind the Right Loan Program
Realtors
Topfind
Houses for RentTownhomes for RentCondos for RentView All Rentals →
Why Rent With UsRenter GuideRent vs Buy Calculator
How to Negotiate RentUnderstanding Your LeaseMoving Checklist for Renters
Houses for SaleTownhomes for SaleCondos for SaleView All Homes →
Why Buy With UsBuyer GuideAffordability CalculatorInvestment CalculatorProperty Tax Calculator
Home Inspection TipsFirst-Time Buyer ChecklistImprove Your Credit Score
Home ValuationNet Sheet CalculatorHELOC CalculatorRefinance Calculator
Why Sell With UsSeller GuideFind a Seller's Agent
Strategic PricingMaximize Profit When SellingSell While Buying Your Next Home
Mortgage RatesRefinance RatesMortgage CalculatorLoan Comparison
Why Pre-Approval MattersCompare Mortgage OffersFind the Right Loan Program
groupRealtorsinfoAbout Us
Continue with Google
Sign InSign Up
Topfind Realty
Renting

Search Rentals

Houses for RentTownhomes for RentCondos for RentView All Rentals →

Renting Resources

Why Rent With UsRenter GuideRent vs Buy Calculator

Renter Articles

How to Negotiate RentUnderstanding Your LeaseMoving Checklist for RentersAll Renter Articles
Buying

Search Homes

Houses for SaleTownhomes for SaleCondos for SaleView All Homes →

Buying Resources

Why Buy With UsBuyer GuideAffordability CalculatorInvestment CalculatorProperty Tax Calculator

Buyer Articles

Home Inspection TipsFirst-Time Buyer ChecklistImprove Your Credit Score
Selling

Selling Tools

Home ValuationNet Sheet CalculatorHELOC CalculatorRefinance Calculator

Selling Resources

Why Sell With UsSeller GuideFind a Seller's Agent

Seller Articles

Strategic PricingMaximize Profit When SellingSell While Buying Your Next Home
Mortgage

Today's Rates

Mortgage RatesRefinance Rates

Mortgage Tools

Mortgage CalculatorLoan Comparison

Mortgage Resources

Why Pre-Approval MattersCompare Mortgage OffersFind the Right Loan Program
Realtors
Topfind
Houses for RentTownhomes for RentCondos for RentView All Rentals →
Why Rent With UsRenter GuideRent vs Buy Calculator
How to Negotiate RentUnderstanding Your LeaseMoving Checklist for Renters
Houses for SaleTownhomes for SaleCondos for SaleView All Homes →
Why Buy With UsBuyer GuideAffordability CalculatorInvestment CalculatorProperty Tax Calculator
Home Inspection TipsFirst-Time Buyer ChecklistImprove Your Credit Score
Home ValuationNet Sheet CalculatorHELOC CalculatorRefinance Calculator
Why Sell With UsSeller GuideFind a Seller's Agent
Strategic PricingMaximize Profit When SellingSell While Buying Your Next Home
Mortgage RatesRefinance RatesMortgage CalculatorLoan Comparison
Why Pre-Approval MattersCompare Mortgage OffersFind the Right Loan Program
groupRealtorsinfoAbout Us
Continue with Google
Sign InSign Up
  1. Topfind
  2. CA
  3. Los Angeles
  4. 10361 Caribou Lane
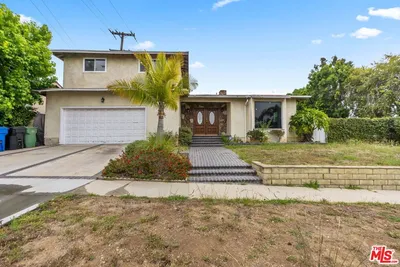
Photo 1 of 10361 Caribou Lane
Photo 2 of 10361 Caribou Lane
1 / 57
Main
Interior 1
Interior 2
Interior 3
Interior 4
imagesmode View 57 photos
For Sale
$1,998,000
Est. $11,189/mo

10361 Caribou Lane, Los Angeles, CA 90077

bed
3
Bedrooms
bathtub
3
Bathrooms
square_foot
3,089
Sq Ft

About this home

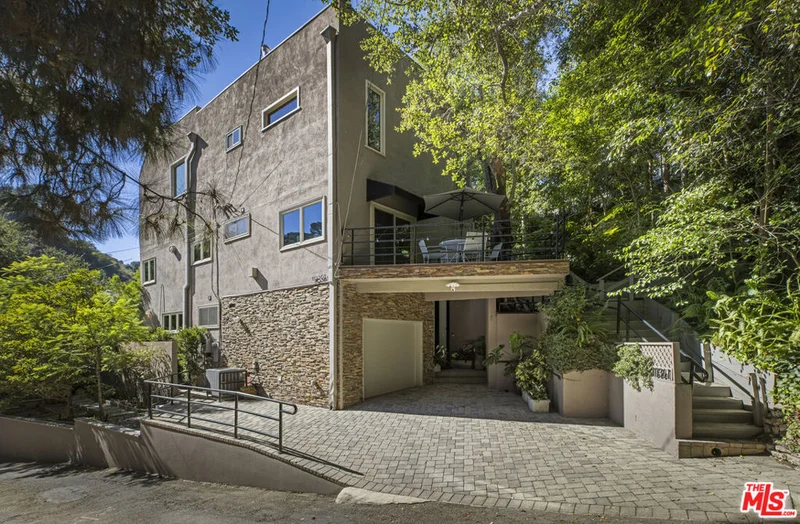
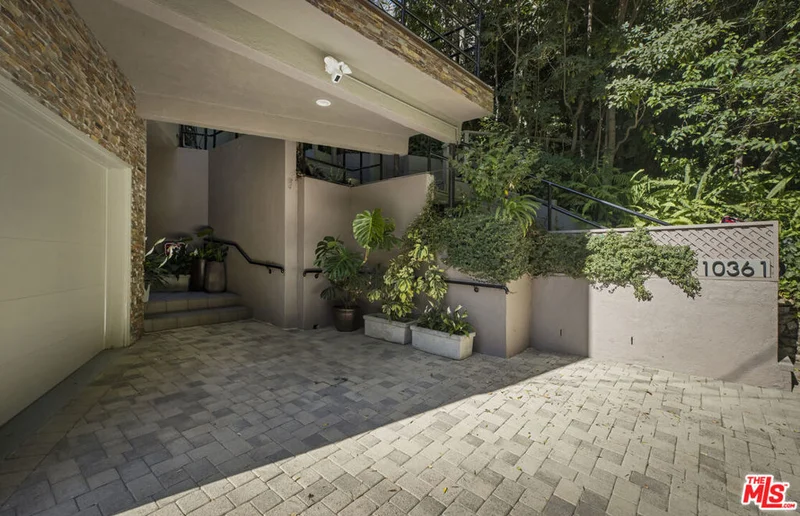
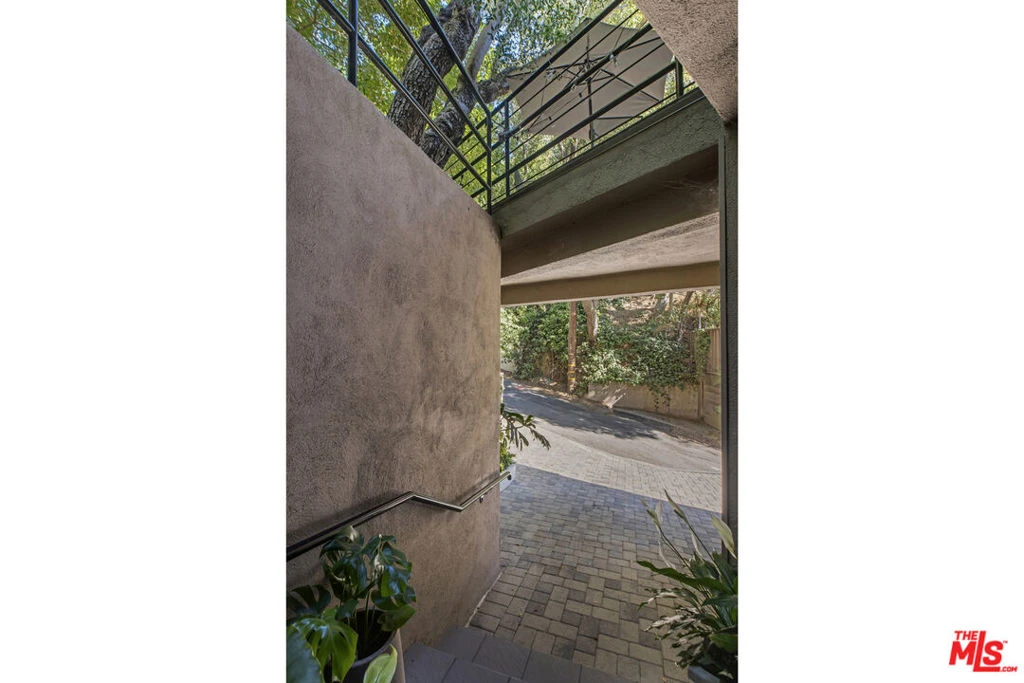
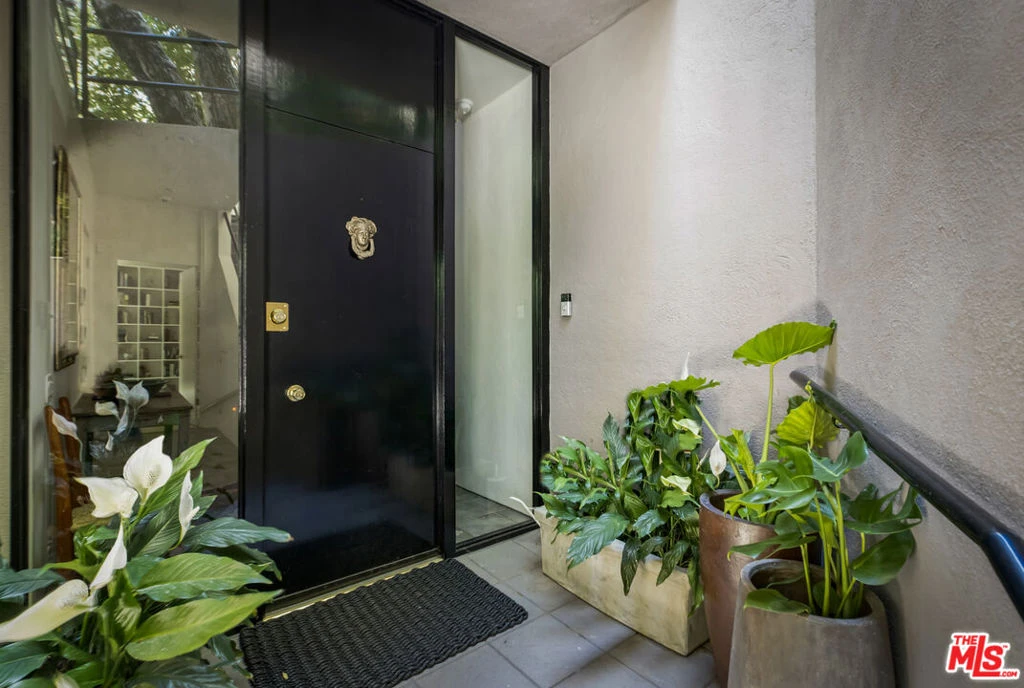
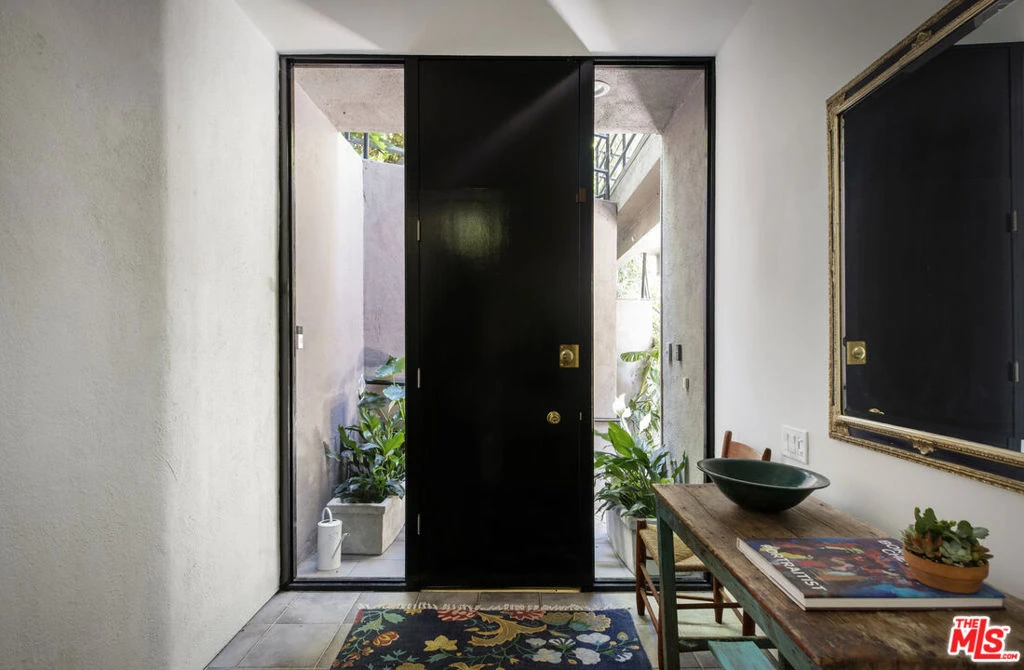
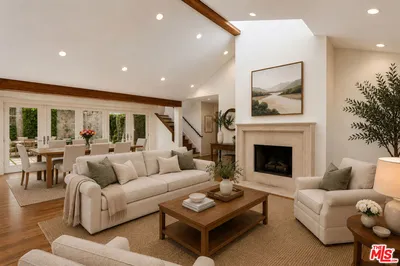
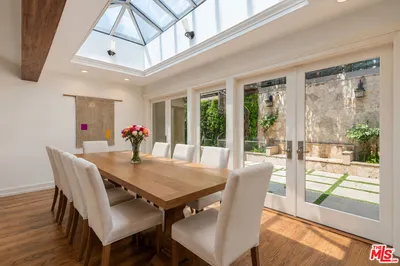
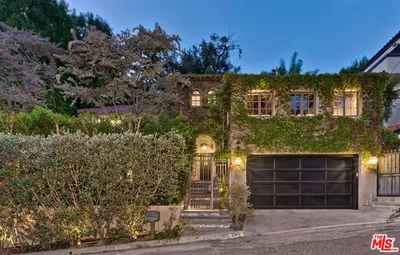
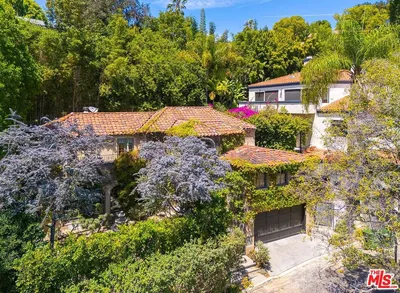
Hidden among the trees in Beverly Glen, this extraordinary three-story home feels like a private retreat a world away from the city. Built in 1965 and lovingly maintained and updated by the same family for nearly 50 years, the 3-bedroom, 3-bath residence unfolds vertically like a treehouse, with a bedroom and bath on each level, abundant natural light, lush greenery at every turn, and private outdoor spaces on every floor - each with a personality all its own. Enter on the lower level into an enormous and wonderfully private primary suite, complete with multiple closets, a charming library enclave, cozy fireplace and beautifully renovated en suite bath with dual sinks, gorgeous tile work, and a quartz vanity. Walls of glass draw your eye outside to a secluded patio oasis surrounded by greenery, the perfect place for morning coffee and a book while listening to the birds. Upstairs, gorgeous peg-and-groove wood floors set the tone for the second level. An open-concept kitchen and dining area is joined by a lovely built-in banquette and flows through oversized sliders to an expansive rear patio stretching nearly the length of the home. A second fireplace adds warmth, while the spacious bedroom opens to two separate balconies. The beautifully renovated full bath features a dual vanity and conveniently opens both directly to the bedroom and to the hall, allowing it to function as an en suite while remaining easily accessible to guests. Abundant built-ins and excellent storage are thoughtfully incorporated throughout. Continue upstairs and discover the home's showstopping third level, where peg-and-groove wood floors continue into a dramatic living space with soaring ceilings, a wet bar and yet another cozy fireplace. Oversized windows flood the room with natural light, complemented by beautifully placed skylights overhead. An entire wall of built-ins creates the perfect backdrop for art, books and treasured collections, while a private balcony nestled among the treetops extends the living space outdoors. A third bedroom and full bath complete this level, offering wonderful flexibility for guests, an office, or additional living space. Beyond its character and architectural details, the home has been extensively updated with central HVAC, a new roof, Anlin windows and doors, updated plumbing and electrical, all-new gas lines, and redone drain lines for the washer and dryer. The third-story outdoor deck has also been newly waterproofed, while tons of built-ins and excellent storage throughout make the home as functional as it is charming. With its wonderfully unconventional layout, incredible natural light and seamless connection to the outdoors, this is a home with genuine personality. Three distinct levels, three fireplaces and multiple private outdoor spaces create the feeling of a secluded retreat, yet the location is remarkably connected. Enjoy easy access to dining, shopping and nightlife at The Glen Centre and neighborhood favorites including Il Segreto, Fabrocini's, and Vibrato, with Beverly Glen and Briarwood Parks nearby. Beverly Hills, UCLA and Harvard-Westlake are all within easy reach, while a quick trip over the hill puts you in Sherman Oaks with favorites like Petit Trois. A magical setting among the trees with the best of both the city and the Valley close at hand.

Listed by Jennifer Eckert • Nourmand & Associates-HW

Property Facts

bed

Bedrooms

3

bathtub

Bathrooms

3

square_foot

Square Feet

3,089

landscape

Lot Size

3,169 sqft

calendar_month

Year Built

1965

home_work

Property Type

Single Family Residence

timer

Days on Market

0

fingerprint

MLS #

26874781

Interior Details

General Interior

Flooring

Carpet, Tile, Wood

Fireplace

Family Room, Living Room

Kitchen & Appliances

Appliances

Dishwasher, Disposal, Microwave, Refrigerator, Dryer, Washer

Laundry

In Garage

Climate Control

Cooling

Central Air

Heating

Central

Parking

Attached Garage

Yes

Parking Features

Driveway, Garage

Exterior & Lot

Schedule a home tour with a Topfind agent

Mortgage Calculator

Total Monthly

$0

Principal & Interest:
$0
Property Tax:
$0
Home Insurance:
$0
HOA Fees:
$0
$
$
%

Nearby Schools

RatingSchool NameGradesDistance
N/A
Harvard-Westlake
Private School
K-121.3 mi
10
Roscomare Road Elementary
Elementary School
K-51.5 mi
N/A
John Thomas Dye School
Private School
K-121.6 mi
10
Community Magnet Charter Elementary
Charter School
K-51.9 mi
N/A
Marymount High School Los Angeles
Private School
K-122.0 mi

Market Insights

90077|Los Angeles

Market Temperature

Seller'sBalancedBuyer's
0d30d60d180d
Balanced

Balanced market

30 Days

Avg. time on market

This is a Balanced Market. Homes are selling at a moderate pace.

account_balanceProperty Tax History

YearAssessed ValueTax Amount
2027$233,003$2,680
2026$228,436$2,627
2025$223,957$2,576
2024$219,566$2,525
2023$215,260$2,475
2022$211,040$2,427
2021$206,902$2,379
2020$202,845$2,333

Assessed values and tax amounts reflect public county tax records for this property.

Location

10361 Caribou Lane

Los Angeles, CA 90077

Open in Mapsopen_in_new
Topfind Realty

Ready to Take the Next Step?

Get expert support from a local agent today.

call
(800)-330-9306Available 9AM - 7PM

Explore the Area

Los Angeles Homes for SaleHomes for Sale in 90077Los Angeles Recently SoldLos Angeles Housing Market

Similar Homes You Might Like

Based on price, location, and features

5502 S Chariton Avenue, Los Angeles, CA 90056
1 / 20
OPEN SUNDAY, 9PM - 12AM
3D TOUR
$1,895,000FOR SALE
5502 S Chariton Avenue, Los Angeles, CA 90056

4 beds · 3 baths · 3,173 sqft

5528 Marburn Avenue, Los Angeles, CA 90043
1 / 20
VIRTUAL TOUR
$1,949,000FOR SALE
5528 Marburn Avenue, Los Angeles, CA 90043

4 beds · 4 baths · 2,972 sqft

6356 Drexel Avenue, Los Angeles, CA 90048
1 / 41
VIRTUAL TOUR
$2,795,000FOR SALE
6356 Drexel Avenue, Los Angeles, CA 90048

3 beds · 3 baths · 2,702 sqft

1244 W Martin Luther King Jr, Los Angeles, CA 90037
1 / 20
$1,100,000FOR SALE
1244 W Martin Luther King Jr, Los Angeles, CA 90037

4 beds · 2 baths · 2,713 sqft

6606 W 80th Place, Los Angeles, CA 90045
1 / 20
OPEN SATURDAY, 8PM - 10PM
3D TOUR
$2,795,000FOR SALE
6606 W 80th Place, Los Angeles, CA 90045

4 beds · 4 baths · 2,887 sqft

1519 Schuyler Road, Los Angeles, CA 90210
1 / 20
$3,649,000FOR SALE
1519 Schuyler Road, Los Angeles, CA 90210

3 beds · 3 baths · 3,167 sqft

3300 N Knoll Drive, Los Angeles, CA 90068
1 / 20
VIDEO TOUR
$2,699,000FOR SALE
3300 N Knoll Drive, Los Angeles, CA 90068

4 beds · 4 baths · 3,421 sqft

16610 Calle Brittany, Los Angeles, CA 90272
1 / 49
NEW 1 DAY AGO
OPEN SUNDAY, 9PM - 12AM
$2,795,000FOR SALE
16610 Calle Brittany, Los Angeles, CA 90272

4 beds · 4 baths · 3,466 sqft

Recently Sold

8238 Skyline Drive, Los Angeles, CA 90046
$1,870,000
8238 Skyline Drive, Los Angeles, CA 90046

3 beds · 3 baths · 2,640 sqft

1888 N Crescent Heights Boulevard, Los Angeles, CA 90069
$2,696,000
1888 N Crescent Heights Boulevard, Los Angeles, CA 90069

3 beds · 3 baths · 3,175 sqft

11356 Thurston Circle, Los Angeles, CA 90049
3D TOUR
$1,875,000
11356 Thurston Circle, Los Angeles, CA 90049

3 beds · 3 baths · 2,805 sqft

2252 Kenilworth Avenue, Los Angeles, CA 90039
$3,495,000
2252 Kenilworth Avenue, Los Angeles, CA 90039

4 beds · 4 baths · 2,925 sqft

5222 Los Franciscos Way, Los Angeles, CA 90027
VIDEO TOUR
$3,300,000
5222 Los Franciscos Way, Los Angeles, CA 90027

4 beds · 3 baths · 3,013 sqft

2339 Jupiter Drive, Los Angeles, CA 90046
$2,199,000
2339 Jupiter Drive, Los Angeles, CA 90046

4 beds · 4 baths · 2,940 sqft

10785 Weyburn Avenue, Los Angeles, CA 90024
$3,250,000
10785 Weyburn Avenue, Los Angeles, CA 90024

4 beds · 4 baths · 2,788 sqft

3240 Casitas Avenue, Los Angeles, CA 90039
$1,400,000
3240 Casitas Avenue, Los Angeles, CA 90039

3 beds · 4 baths · 2,761 sqft

$1,998,000
3 bd | 3 ba | 3,089 sqft
call
Topfind Realty
Download on theApp StoreGET IT ONGoogle Play

Company

  • About Us
  • Careers
  • Articles
  • Home Estimate

Explore

  • Renting
  • Buying
  • Selling
  • Realtors

Support

  • Help Center
  • Contact Us
  • Terms & Conditions
  • Privacy Policy

Tools

  • Mortgage Calculator
  • Affordability Calculator
  • Rent vs Buy Calculator
  • Refinance Calculator

Topfind Realty, DRE # 02240815, is a licensed real estate broker in California. Topfind Realty pledges to support the Fair Housing Act and adhere to Equal Housing Opportunity laws.

Copyright © 2026 Topfind Realty. All Rights Reserved.