Topfind Realty
Renting

Search Rentals

Houses for RentTownhomes for RentCondos for RentView All Rentals →

Renting Resources

Why Rent With UsRenter GuideRent vs Buy Calculator
Buying

Search Homes

Houses for SaleTownhomes for SaleCondos for SaleView All Homes →

Buying Resources

Why Buy With UsBuyer GuideAffordability CalculatorInvestment CalculatorProperty Tax Calculator

Buyer Articles

Master Your New Home BudgetBeat Moving StressPacking Secrets
Selling

Selling Tools

Home ValuationFind a Seller's Agent

Selling Resources

Why Sell With UsSeller GuideNet Sheet CalcHELOC Calculator

Seller Articles

Strategic PricingDownsizing Tips
Mortgage Rates

Today's Rates

Mortgage RatesRefinance RatesLoan ComparisonHELOC Calculator

Mortgage Resources

Understanding Mortgage RatesFirst-Time Homebuyer GuideWhen to Refinance Your Mortgage
Realtors
Topfind
Houses for RentTownhomes for RentCondos for RentView All Rentals →
Why Rent With UsRenter GuideRent vs Buy Calculator
Houses for SaleTownhomes for SaleCondos for SaleView All Homes →
Why Buy With UsBuyer GuideAffordability CalculatorInvestment CalculatorProperty Tax Calculator
Master Your New Home BudgetBeat Moving StressPacking Secrets
Home ValuationFind a Seller's Agent
Why Sell With UsSeller GuideNet Sheet CalcHELOC Calculator
Strategic PricingDownsizing Tips
Mortgage RatesRefinance RatesLoan ComparisonHELOC Calculator
Understanding Mortgage RatesFirst-Time Homebuyer GuideWhen to Refinance Your Mortgage
groupRealtorsinfoAbout Us
Continue with Google
Sign InSign Up
Topfind Realty
Renting

Search Rentals

Houses for RentTownhomes for RentCondos for RentView All Rentals →

Renting Resources

Why Rent With UsRenter GuideRent vs Buy Calculator
Buying

Search Homes

Houses for SaleTownhomes for SaleCondos for SaleView All Homes →

Buying Resources

Why Buy With UsBuyer GuideAffordability CalculatorInvestment CalculatorProperty Tax Calculator

Buyer Articles

Master Your New Home BudgetBeat Moving StressPacking Secrets
Selling

Selling Tools

Home ValuationFind a Seller's Agent

Selling Resources

Why Sell With UsSeller GuideNet Sheet CalcHELOC Calculator

Seller Articles

Strategic PricingDownsizing Tips
Mortgage Rates

Today's Rates

Mortgage RatesRefinance RatesLoan ComparisonHELOC Calculator

Mortgage Resources

Understanding Mortgage RatesFirst-Time Homebuyer GuideWhen to Refinance Your Mortgage
Realtors
Topfind
Houses for RentTownhomes for RentCondos for RentView All Rentals →
Why Rent With UsRenter GuideRent vs Buy Calculator
Houses for SaleTownhomes for SaleCondos for SaleView All Homes →
Why Buy With UsBuyer GuideAffordability CalculatorInvestment CalculatorProperty Tax Calculator
Master Your New Home BudgetBeat Moving StressPacking Secrets
Home ValuationFind a Seller's Agent
Why Sell With UsSeller GuideNet Sheet CalcHELOC Calculator
Strategic PricingDownsizing Tips
Mortgage RatesRefinance RatesLoan ComparisonHELOC Calculator
Understanding Mortgage RatesFirst-Time Homebuyer GuideWhen to Refinance Your Mortgage
groupRealtorsinfoAbout Us
Continue with Google
Sign InSign Up
Real Estate/CA/Los Angeles/10346 Ilona Avenue
Photo 1 of 10346 Ilona Avenue
Photo 2 of 10346 Ilona Avenue
1 / 20
Main
Interior 1
Interior 2
Interior 3
Interior 4
imagesmode View 20 photos
For Sale
$2,498,000
Est. $13,989/mo

10346 Ilona Avenue, Los Angeles, CA 90064

bed
4
Bedrooms
bathtub
4
Bathrooms
square_foot
2,407
Sq Ft

About this home

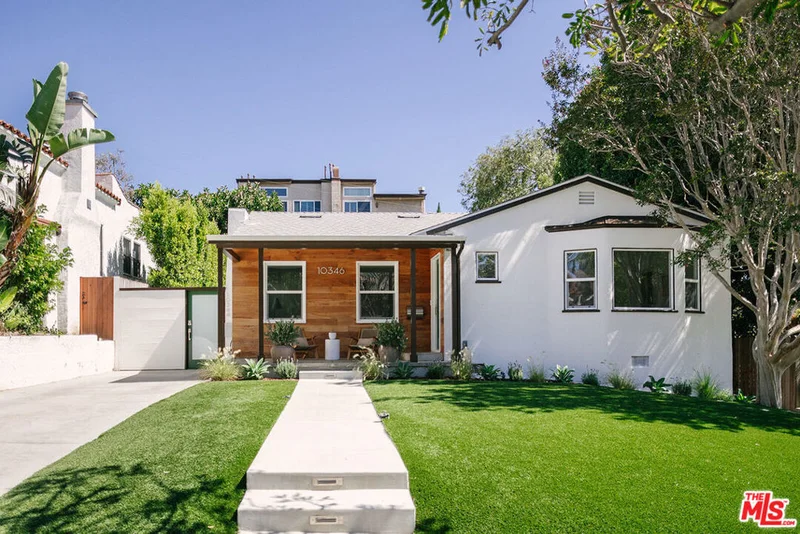
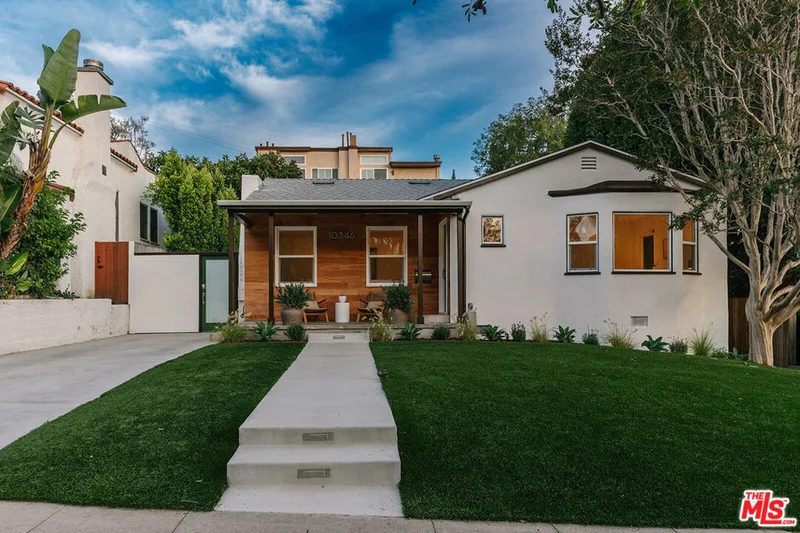
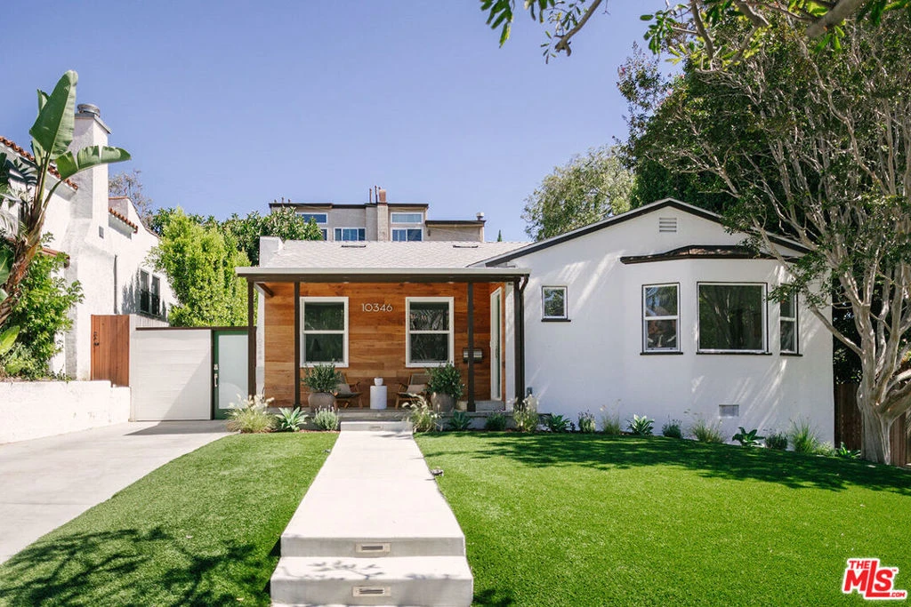
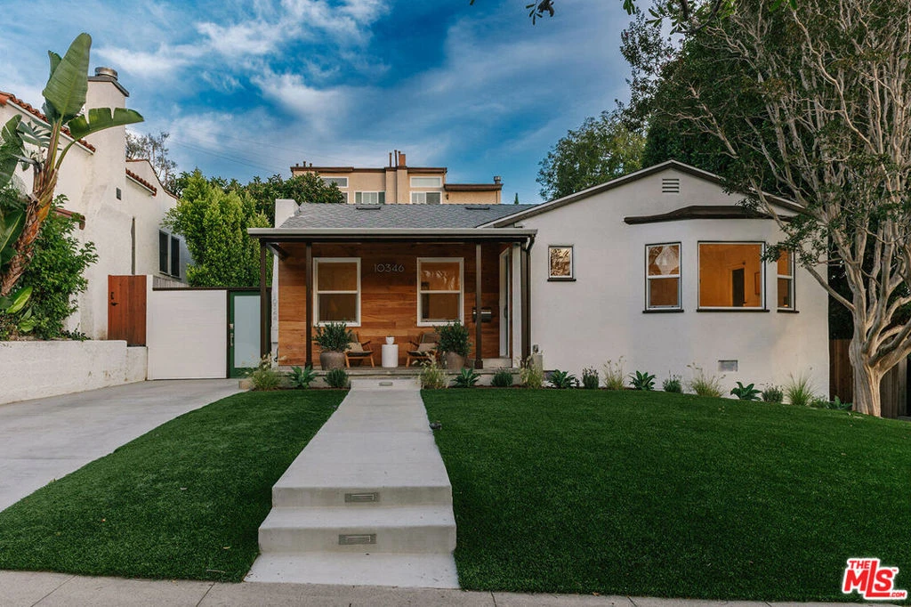
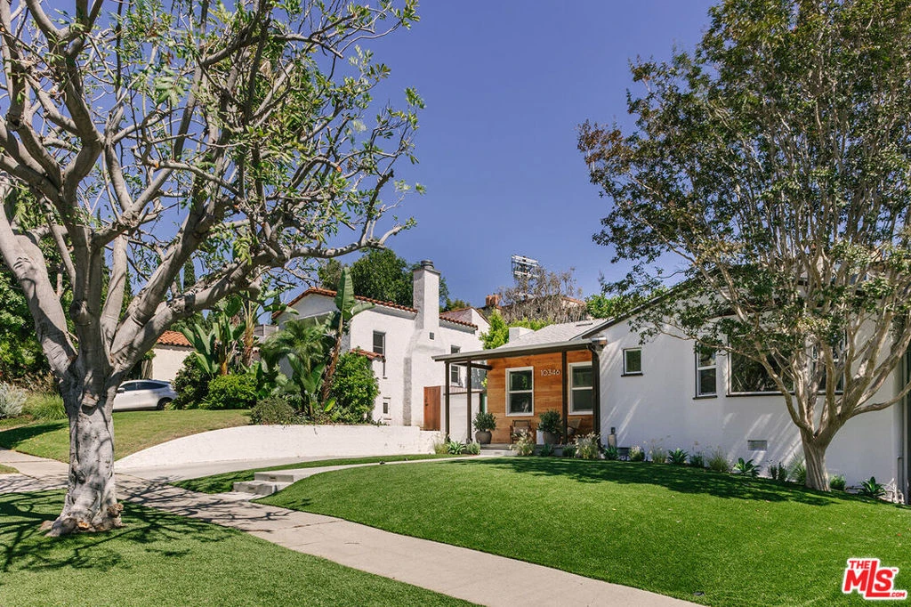
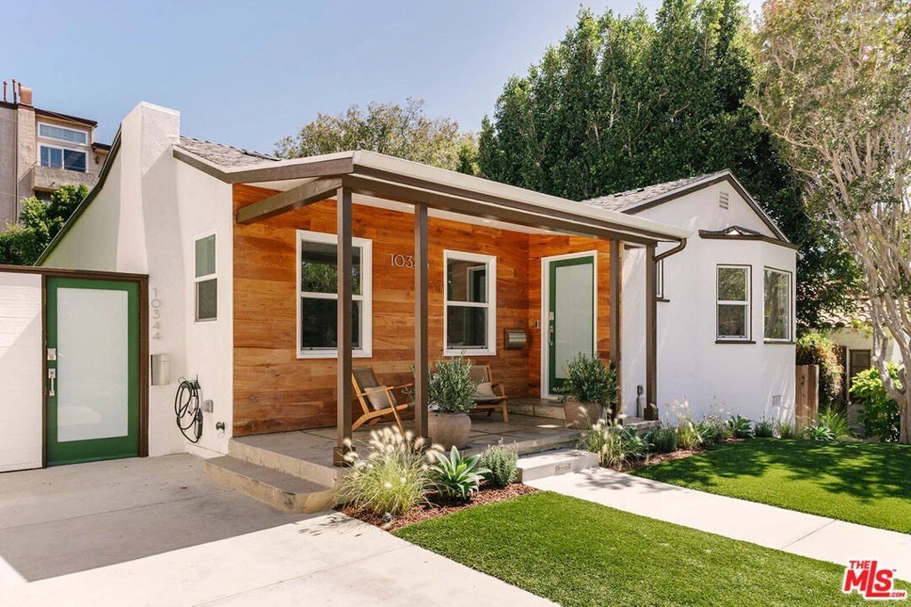
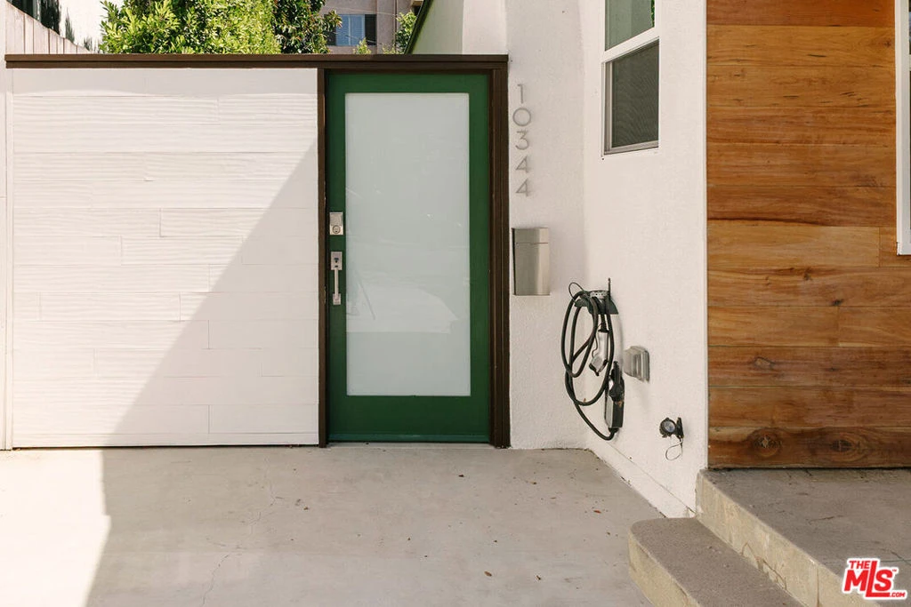
Set on one of Rancho Park's most coveted tree-lined streets, this sophisticated residence has been reimagined down to the studs - a rare offering of refined design, uncompromising craftsmanship, and effortless indoor-outdoor living. The 3-bedroom, 3-bath main house is paired with a fully permitted 1-bedroom, 1-bath ADU, together forming an exceptionally versatile, turnkey compound. A landscaped path bordered by olive bushes draws you toward a warm wood-clad entry, where natural texture meets crisp, contemporary stucco - a quiet preview of the balance struck throughout. Inside, wide-plank engineered English oak floors flow beneath light-washed interiors designed for both everyday ease and elevated entertaining. The front living room, anchored by a charming decorative fireplace, unfolds into a flexible second living or dining space before arriving at a kitchen built for the most discerning cook. Custom cabinetry and quartz counters frame a suite of premium appliances - Sub-Zero refrigerator, freezer, and wine storage; a Wolf range and microwave drawer; KitchenAid dishwasher - while a generous center island, crowned by a bespoke Rejuvenation fixture, anchors the space as its natural gathering point. Walls of glass dissolve the boundary between kitchen and backyard, ushering in California light and air. The primary suite is a private sanctuary - oversized, serene, and finished with a spa-caliber bath featuring dual vanities, a soaking tub, and a freestanding shower. Two additional bedrooms, each generously proportioned with its own bath, a dedicated laundry room with abundant storage, and thoughtful storage solutions throughout complete the main residence. New Milgard windows and sliders, paired with Douglas shades, add a final layer of polish. Tucked privately behind the main house, the detached ADU is a jewel box of a space - an open one-bedroom retreat with a chic kitchenette (two-burner stovetop, sink, mini refrigerator, microwave drawer), full bath, dedicated mini-split system, and its own private deck. Ideal as a guest suite, home office, or income-generating unit. Reimagined by designer Kelly LaPlante, this transformation extends far beyond the surface: all-new electrical wiring and a 200-amp panel, copper plumbing, dual tankless water heaters, central HVAC, a new roof, new sewer line to the ADU, EV charging, Ecobee thermostats, Ring security, sump pump, new irrigation, and rain barrel-fed gutter systems - a home engineered as meticulously as it is styled. Outside, a curated landscape of olive trees, drought-tolerant plantings, and low-maintenance turf sets a serene, sculptural backdrop, while privacy fencing and expansive decking create a true backyard retreat. Perfectly positioned moments from Rancho Park Golf Course, Cheviot Hills Recreation Center, and the acclaimed Westwood Charter Elementary School, with Century City, Beverly Hills, Gelson's, and major freeway access all within easy reach, this is Westside living distilled to its finest expression.

Property Facts

bed

Bedrooms

4

bathtub

Bathrooms

4

square_foot

Square Feet

2,407

landscape

Lot Size

6,523 sqft

calendar_month

Year Built

1937

home_work

Property Type

Single Family Residence

timer

Days on Market

0

payments

HOA Fee

N/A

fingerprint

MLS #

26874291

Interior Details

General Interior

Interior Features

Walk In Closets

Flooring

Tile

Fireplace

Decorative, Living Room

Kitchen & Appliances

Appliances

Dishwasher, Disposal, Microwave, Refrigerator, Water Purifier, Dryer, Washer

Laundry

Inside, Laundry Room

Climate Control

Cooling

Central Air

Heating

Central

Parking

Parking Features

Driveway, Permit Required

Exterior & Lot

Mortgage Calculator

Total Monthly

$0

Principal & Interest:
$0
Property Tax:
$0
Home Insurance:
$0
HOA Fees:
$0
$
$
%

Nearby Schools

RatingSchool NameGradesDistance
N/A
Temple Pre School
Private School
K-120.1 mi
N/A
St Timothy School
Private School
K-120.3 mi
10
Overland Avenue Elementary
Elementary School
K-50.8 mi
10
Westwood Charter Elementary
Charter School
K-50.8 mi
N/A
Yeshiva University Of Los Angeles Yulu Boys
Private School
K-120.9 mi

Convenience Score

Market Insights

90064|Los Angeles

Estimated Value

Calculating...
No change vs. last year
Value history is still building for this area.

Market Temperature

Seller'sBalancedBuyer's
0d30d60d180d
Balanced

Balanced market

30 Days

Avg. time on market

This is a Balanced Market. Homes are selling at a moderate pace.

Flood & Climate Risk

Noise Levels

Location

10346 Ilona Avenue

Los Angeles, CA 90064

Open in Mapsopen_in_new
Topfind Realty

Ready to Take the Next Step?

Get expert support from a local agent today.

call
(800)-330-9306Available 9AM - 7PM

Similar Homes You Might Like

Based on price, location, and features

1243 N Beachwood Drive

$1,490,000

FOR SALE

1243 N Beachwood Drive, Los Angeles, CA 90038

4 beds · 4 baths · 2,399 sqft

8418 Belford Avenue
3D TOUR

$1,350,000

FOR SALE

8418 Belford Avenue, Los Angeles, CA 90045

4 beds · 3 baths · 2,367 sqft

2229 Shoredale
3D TOUR

$1,499,999

FOR SALE

2229 Shoredale, Los Angeles, CA 90031

5 beds · 5 baths · 2,578 sqft

1756 Rotary Drive
VIRTUAL TOUR

$2,150,000

FOR SALE

1756 Rotary Drive, Los Angeles, CA 90026

3 beds · 3 baths · 2,085 sqft

1541 N Stanley Avenue
3D TOUR

$1,898,000

FOR SALE

1541 N Stanley Avenue, Los Angeles, CA 90046

5 beds · 4 baths · 2,594 sqft

6356 Drexel Avenue
VIRTUAL TOUR

$2,795,000

FOR SALE

6356 Drexel Avenue, Los Angeles, CA 90048

3 beds · 3 baths · 2,702 sqft

6014 Delphi Street

$1,450,000

FOR SALE

6014 Delphi Street, Los Angeles, CA 90042

4 beds · 4 baths · 2,462 sqft

1118 Roscomare Road
VIRTUAL TOUR

$2,100,000

FOR SALE

1118 Roscomare Road, Los Angeles, CA 90077

3 beds · 3 baths · 2,001 sqft

Recently Sold

3428 Gardenside

$1,999,800

SOLD

3428 Gardenside, Los Angeles, CA 90039

3 beds · 3 baths · 2,088 sqft

3021 Glenhurst Avenue

$1,898,000

SOLD

3021 Glenhurst Avenue, Los Angeles, CA 90039

5 beds · 3 baths · 2,120 sqft

8238 Skyline Drive

$1,870,000

SOLD

8238 Skyline Drive, Los Angeles, CA 90046

3 beds · 3 baths · 2,640 sqft

4517 Stanton Drive

$1,999,000

SOLD

4517 Stanton Drive, Los Angeles, CA 90065

4 beds · 3 baths · 2,344 sqft

453 Frontenac Avenue
VIDEO TOUR

$1,250,000

SOLD

453 Frontenac Avenue, Los Angeles, CA 90065

3 beds · 4 baths · 2,382 sqft

11356 Thurston Circle
3D TOUR

$1,875,000

SOLD

11356 Thurston Circle, Los Angeles, CA 90049

3 beds · 3 baths · 2,805 sqft

208 S Westmoreland Avenue

$1,298,000

SOLD

208 S Westmoreland Avenue, Los Angeles, CA 90004

3 beds · 3 baths · 1,951 sqft

5431 N Townsend Avenue

$1,395,000

SOLD

5431 N Townsend Avenue, Los Angeles, CA 90041

4 beds · 3 baths · 2,332 sqft

$2,498,000
4 bd | 4 ba | 2,407 sqft
Request a tourcall
Topfind Realty

Company

  • About Us
  • Careers
  • Articles
  • Home Estimate

Explore

  • Renting
  • Buying
  • Selling
  • Realtors

Support

  • Help Center
  • Contact Us
  • Terms & Conditions
  • Privacy Policy

Topfind Realty, DRE # 02240815, is a licensed real estate broker in California. Topfind Realty pledges to support the Fair Housing Act and adhere to Equal Housing Opportunity laws.

Copyright © 2026 Topfind Realty. All Rights Reserved.