1 / 20
imagesmode View 20 photos
For Sale
$2,149,000
Est. $12,034/mo10335 Orton, Los Angeles, CA 90064
bed
3
Bedrooms
bathtub
3
Bathrooms
square_foot
1,303
Sq Ft
About this home
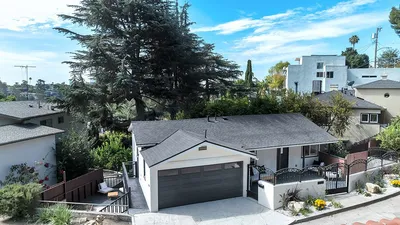
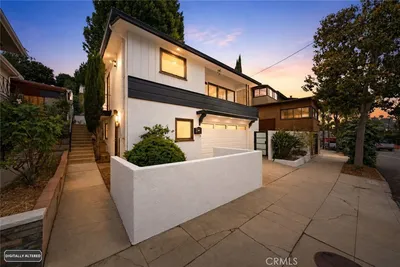
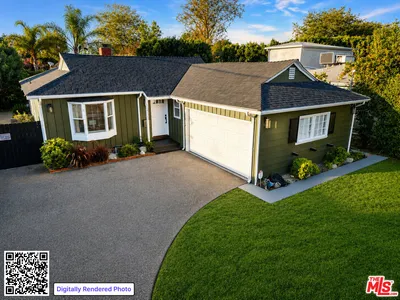
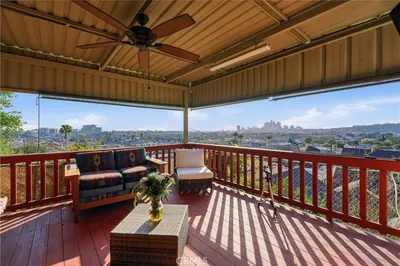
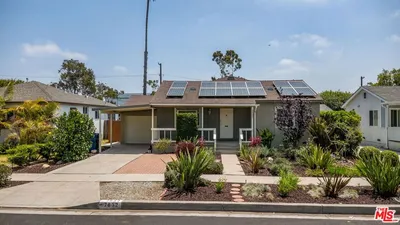
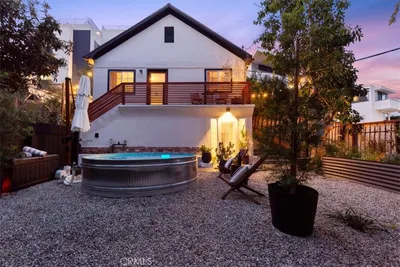
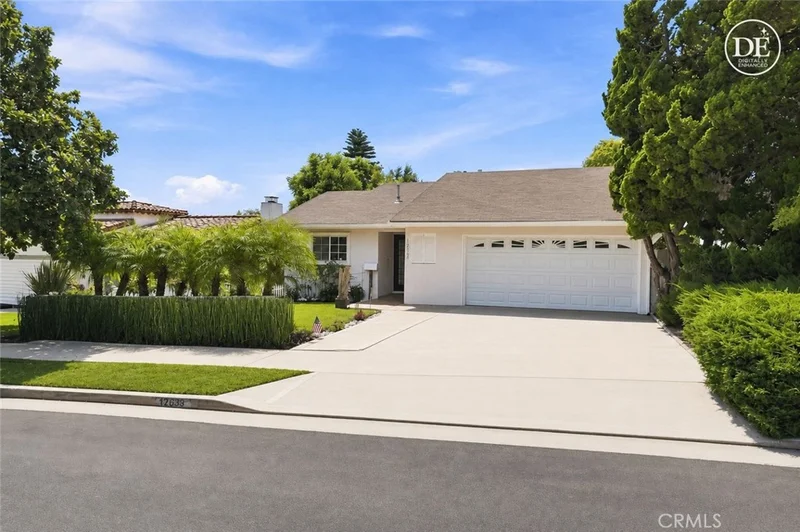
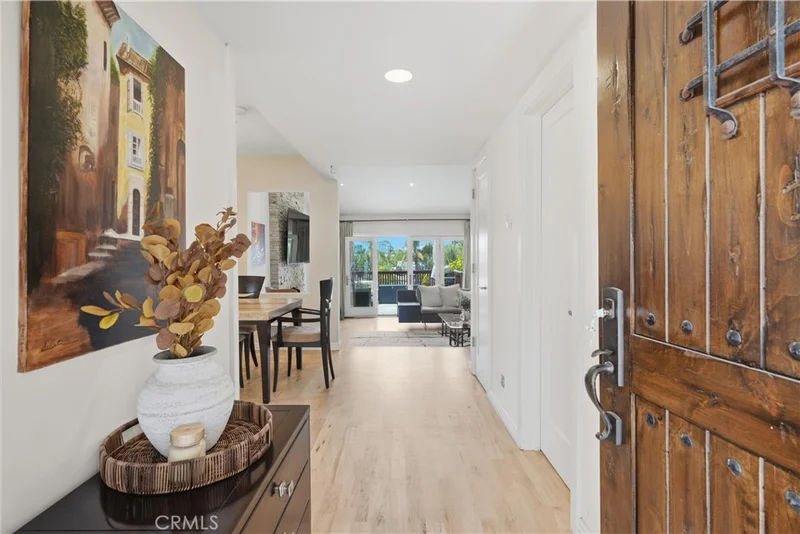
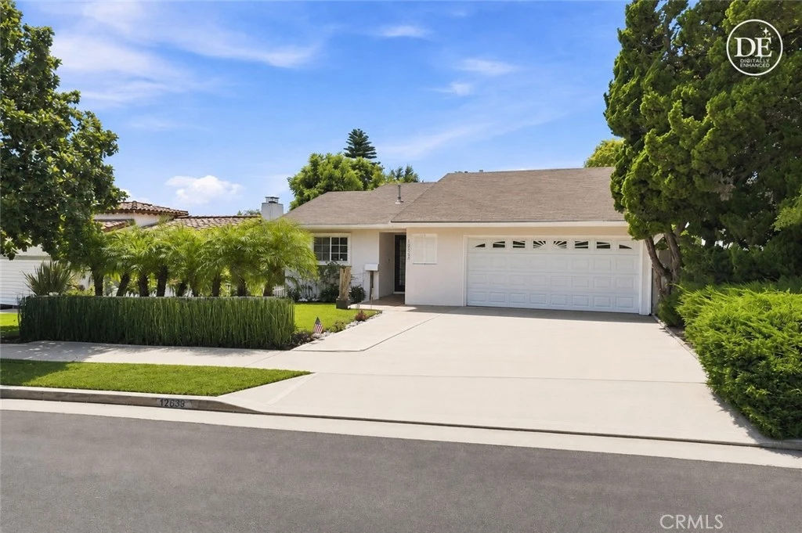
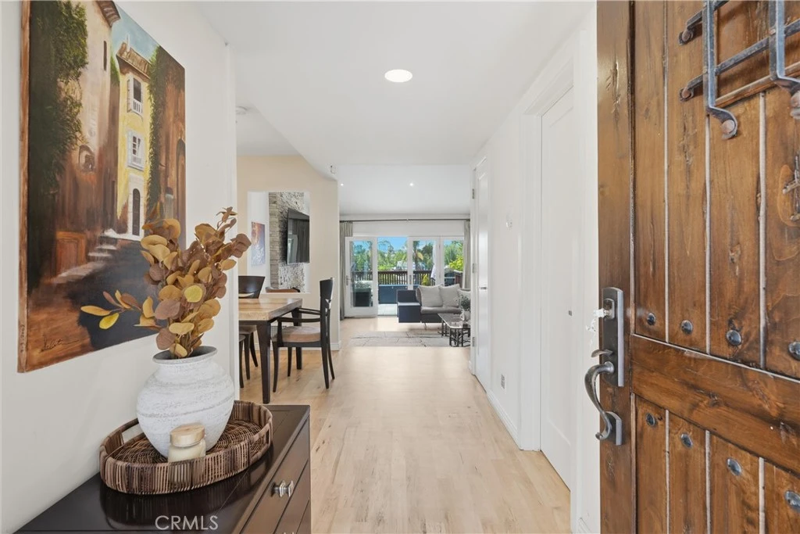
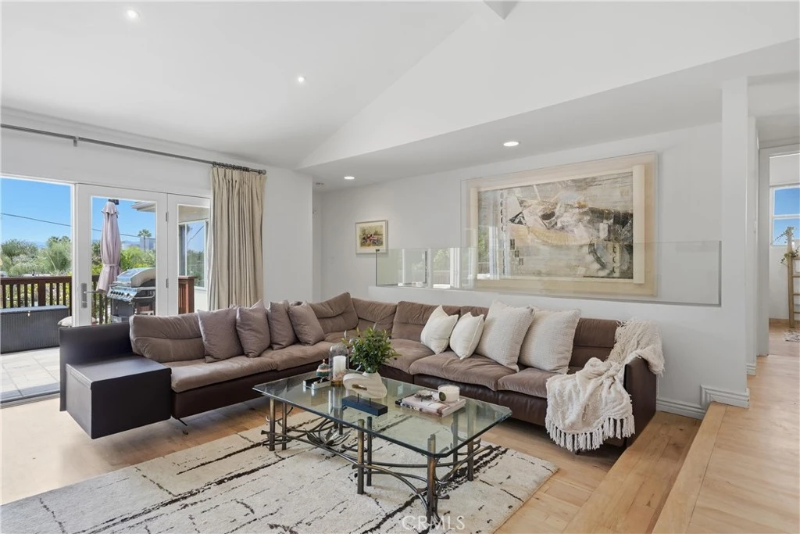
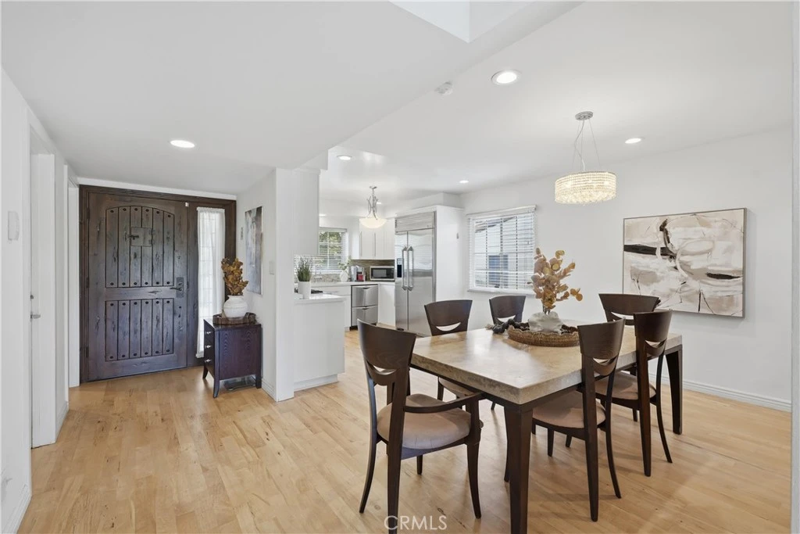
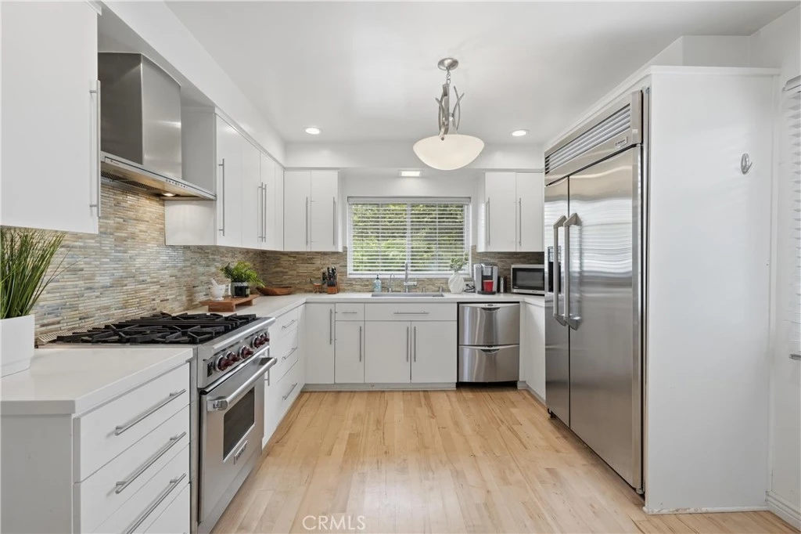
Prime Westwood–Century City Location with Sweeping City Views. Tucked away on a charming tree-lined cul-de-sac, this light-filled home offers an exceptional combination of location, character, views, and indoor-outdoor living. From the moment you enter, you are greeted by beautiful city views and a bright, open floor plan filled with natural light, creating an airy and inviting atmosphere throughout. The spacious living room features a cozy fireplace and picturesque city views, while French doors open to an expansive deck—perfect for entertaining, barbecuing, dining outdoors, or simply relaxing and enjoying the scenery. Additional storage is conveniently located beneath the deck. The generously sized kitchen is designed for both everyday living and entertaining, featuring a Wolf range, stainless-steel chimney-style range hood, double-drawer dishwasher, premium stainless-steel appliances, stylish backsplash, ample cabinetry, and an open layout that flows effortlessly into the main dining spaces. The spacious primary bedroom provides a comfortable and relaxing retreat, complemented by a primary bathroom featuring dual sinks for added convenience and functionality.The lower level offers a versatile den with its own bathroom, providing excellent flexibility as a guest room, home office, gym, or potential third bedroom. Full of warmth and character, this special home combines abundant natural light, city views, flexible living spaces, and a fantastic Westside location. Conveniently situated near Westwood, Century City, Beverly Hills, and Culver City, and within walking distance of Westfield Century City’s premier shopping, dining, and entertainment. A rare opportunity to enjoy location, lifestyle, and views in the heart of Los Angeles.
Property Facts
bed
Bedrooms
3
bathtub
Bathrooms
3
square_foot
Square Feet
1,303
landscape
Lot Size
6,250 sqft
calendar_month
Year Built
1958
home_work
Property Type
Single Family Residence
timer
Days on Market
0
payments
HOA Fee
N/A
garage
Garage Total
2
fingerprint
MLS #
SR26178117
Interior Details
General Interior
Interior Features
Balcony, Separate Formal Dining Room, Living Room Deck Attached, Open Floorplan, Recessed Lighting
Flooring
Wood
Fireplace
Gas, Living Room
Kitchen & Appliances
Appliances
Dishwasher, Microwave, Refrigerator, Dryer, Washer
Laundry
In Garage
Bed & Bath
Main Level Bedrooms
2
Main Level Bathrooms
2
Climate Control
Cooling
Central Air
Heating
Central
Parking
Total Parking Spaces
2
Garage Spaces
2
Attached Garage
Yes
Parking Features
Garage Faces Front, Garage
Exterior & Lot
Lot & Grounds
Lot Features
Sprinklers In Rear, Sprinklers In Front
Sewer
Public Sewer
Water Source
Public
Community & HOA
Association Info
Community Features
Sidewalks
Mortgage Calculator
Total Monthly
$0
Principal & Interest:
$0Property Tax:
$0Home Insurance:
$0HOA Fees:
$0$
$
%
Nearby Schools
| Rating | School Name |
|---|---|
N/A | TEMPLE PRE SCHOOL Private School |
N/A | ST TIMOTHY SCHOOL Private School |
9 | Beverly Hills High High School |
10 | Westwood Charter Elementary Charter School |
N/A | MONTESSORI DISCOVERY GARDEN Private School |
Convenience Score
Market Insights
90064|Los Angeles
analytics
Estimated Value
Calculating...
trending_up0%vs. last year
Value history is still building for this area.
Market Temperature
Seller'sBalancedBuyer's
0d30d60d180d
Balanced
Balanced market
30 Days
Avg. time on market
This is a Balanced Market. Homes are selling at a moderate pace.
flood
Flood & Climate Risk
volume_up
Noise Levels

Ready to Take the Next Step?
Get expert support from a local agent today.
call
(800)-330-9306Available 9AM - 7PM
Similar Homes You Might Like
Based on price, location, and features