1 / 20
imagesmode View 20 photos
For Sale
$5,500,000
Est. $30,800/mo10334 Lorenzo Drive, Los Angeles, CA 90064
bed
6
Bedrooms
bathtub
6
Bathrooms
square_foot
4,500
Sq Ft
About this home
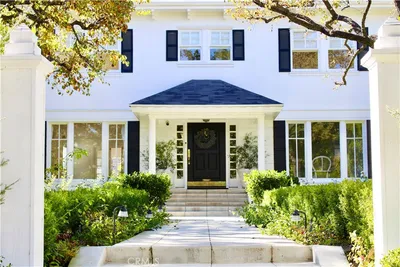
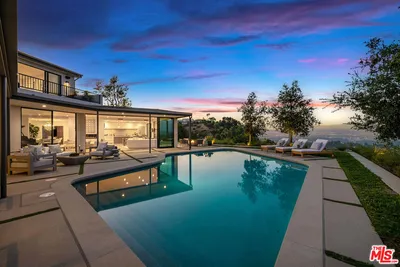
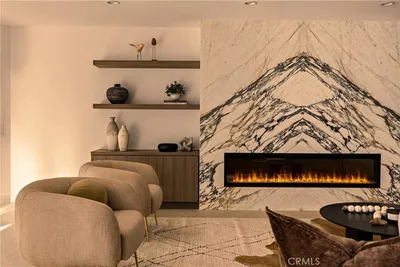
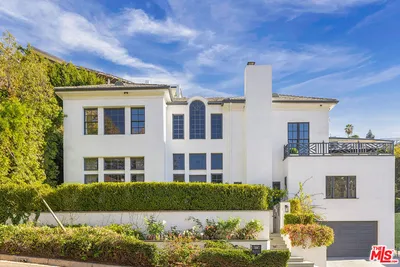
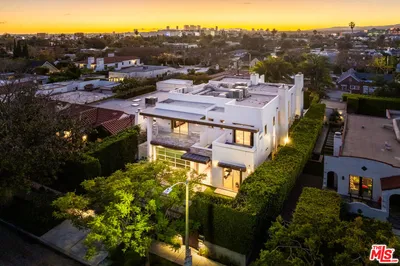
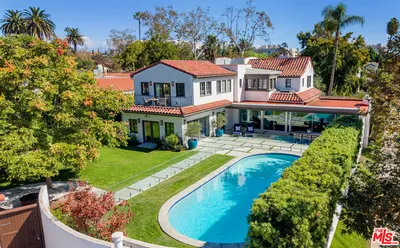
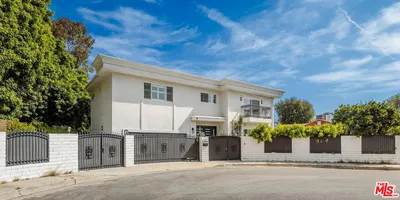
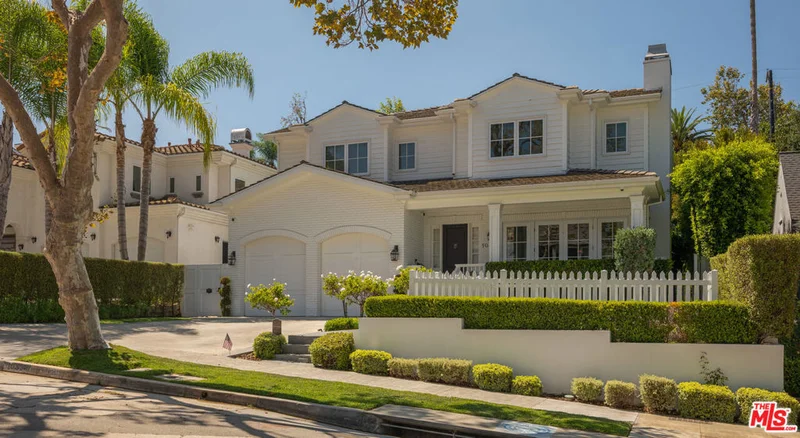
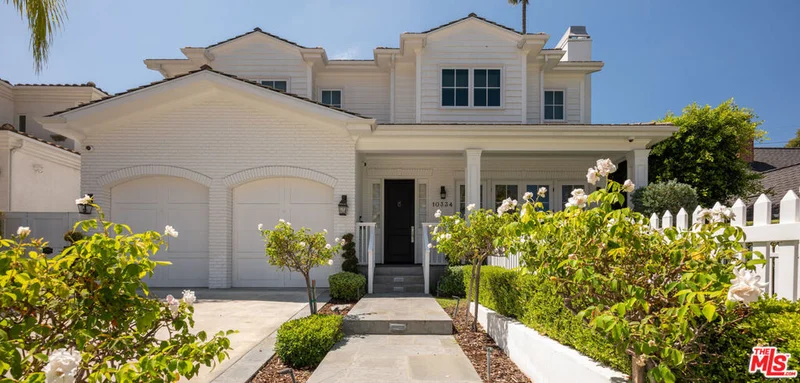
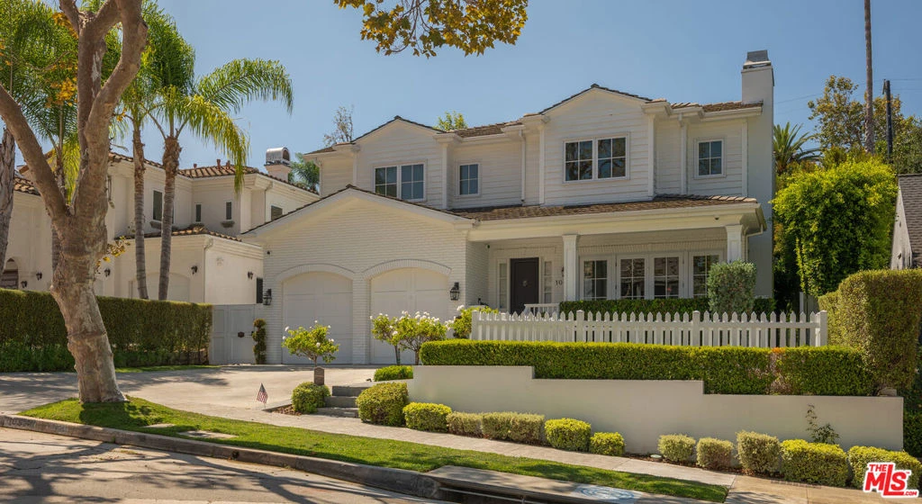
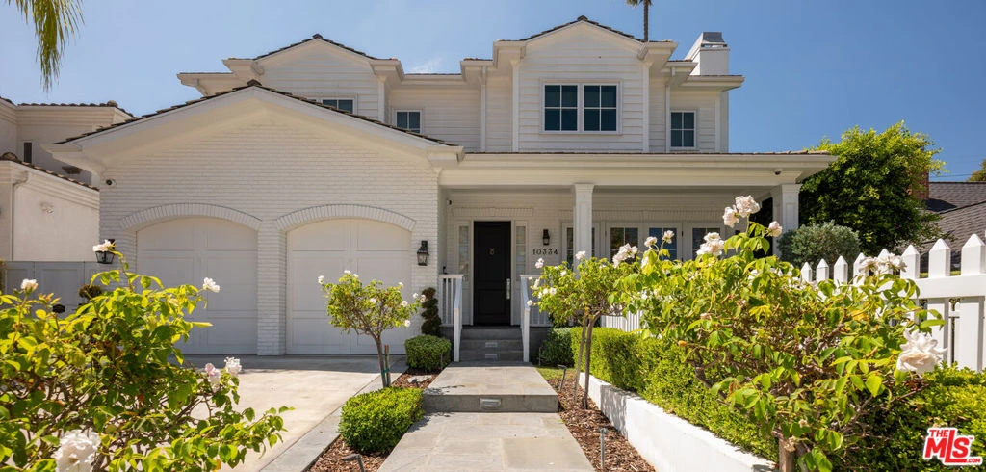
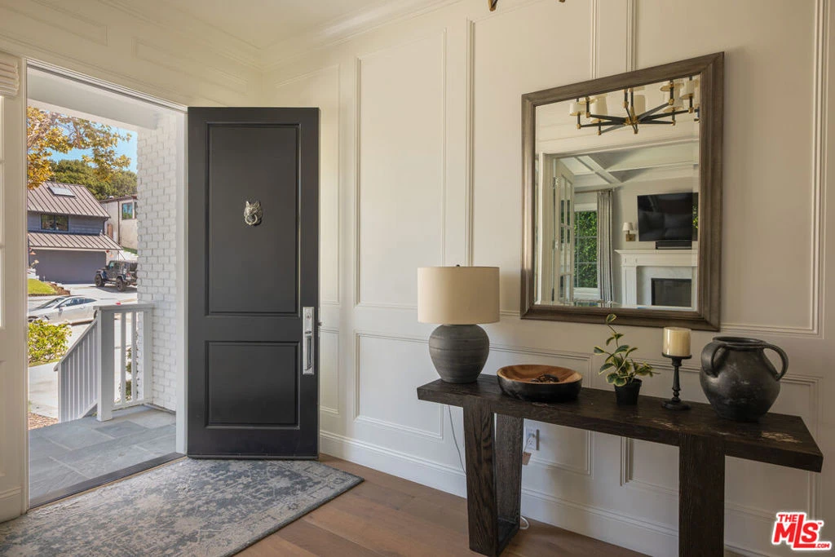
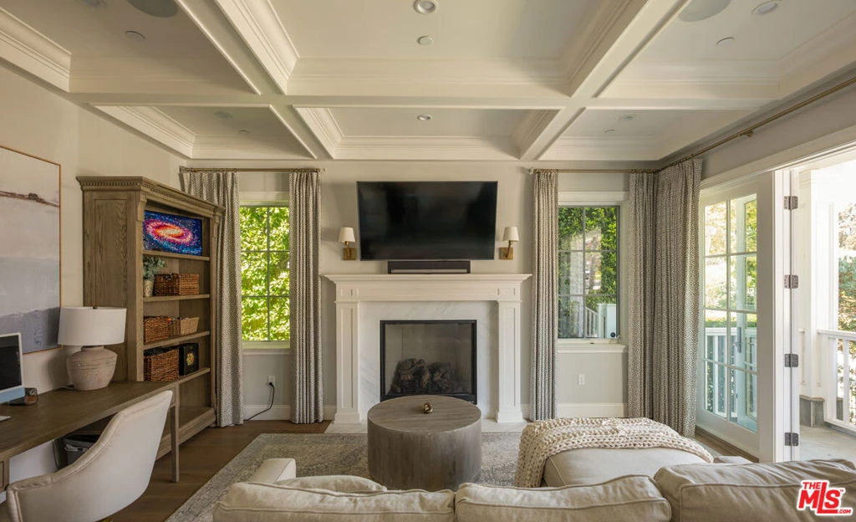
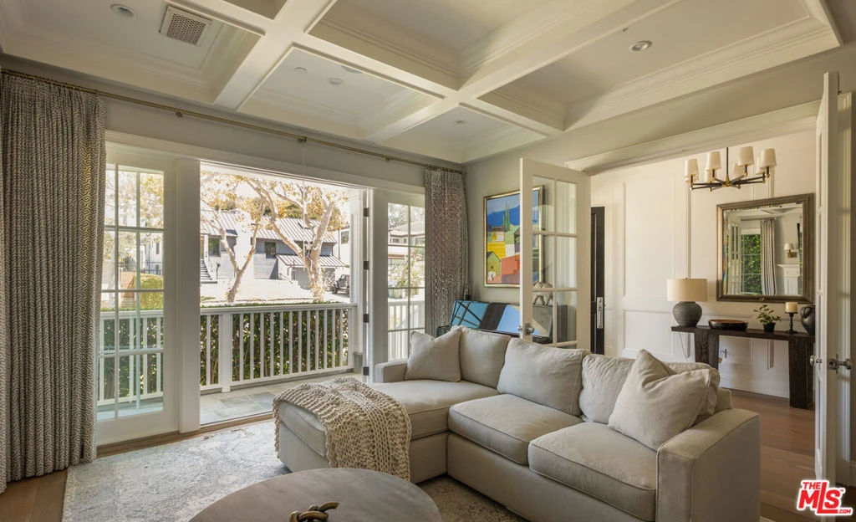
Meticulously crafted in 2016 by renowned builder Hal Klein, this distinguished two-story Traditional pairs timeless architecture with sophisticated contemporary living. A gracious entry introduces an effortless floor plan, abundant natural light, and refined craftsmanship throughout.The elegant living room flows seamlessly into a formal dining room adorned with intricate wainscoting and richly detailed coffered ceilings. At the heart of the home, the chef's kitchen showcases premium appliances, custom glass-front cabinetry, and an oversized marble island. Designed for connection and entertaining, it opens to an expansive family room with bespoke built-ins, a classic fireplace, and walls of glass framing the lush grounds beyond.Upstairs, four beautifully appointed en-suite bedrooms provide privacy and comfort. The serene primary suite is a true retreat, featuring soaring vaulted ceilings, a private balcony overlooking the grounds, two expansive walk-in closets, and a spa-inspired bath with a steam shower and soaking tub.The resort-like backyard elevates Southern California living with a generous stone patio, dramatic fire feature, fully equipped outdoor kitchen, and a sparkling pool and spa accented by fountains. Impeccably appointed and truly turnkey, 10334 Lorenzo Drive offers timeless style, modern comfort, and effortless indoor-outdoor living in the heart of Cheviot Hills.
Property Facts
bed
Bedrooms
6
bathtub
Bathrooms
6
square_foot
Square Feet
4,500
landscape
Lot Size
7,506 sqft
calendar_month
Year Built
2016
home_work
Property Type
Single Family Residence
timer
Days on Market
0
payments
HOA Fee
N/A
garage
Garage Total
2
fingerprint
MLS #
26874201
Interior Details
General Interior
Interior Features
Walk In Pantry, Walk In Closets
Flooring
Stone, Wood
Fireplace
Family Room, Gas, Living Room, Outside
Kitchen & Appliances
Appliances
Barbecue, Dishwasher, Disposal, Microwave, Refrigerator
Laundry
Inside, Laundry Room, Upper Level
Climate Control
Cooling
Central Air
Heating
Central
Parking
Total Parking Spaces
2
Garage Spaces
2
Open Parking Spaces
2
Attached Garage
Yes
Parking Features
Door Multi, Direct Access, Driveway, Garage, Garage Door Opener, Storage
Exterior & Lot
Lot & Grounds
Pool Features
Heated, Pool Cover, Private
Spa Features
Private
Mortgage Calculator
Total Monthly
$0
Principal & Interest:
$0Property Tax:
$0Home Insurance:
$0HOA Fees:
$0$
$
%
Nearby Schools
| Rating | School Name |
|---|---|
10 | Castle Heights Elementary Elementary School |
N/A | Vista School Private School |
N/A | Temple Pre School Private School |
N/A | St Timothy School Private School |
N/A | Notre Dame Academy Elementary School Private School |
Convenience Score
Market Insights
90064|Los Angeles
Estimated Value
Calculating...
No change vs. last year
Value history is still building for this area.
Market Temperature
Seller'sBalancedBuyer's
0d30d60d180d
Balanced
Balanced market
30 Days
Avg. time on market
This is a Balanced Market. Homes are selling at a moderate pace.
Flood & Climate Risk
Noise Levels

Ready to Take the Next Step?
Get expert support from a local agent today.
call
(800)-330-9306Available 9AM - 7PM
Similar Homes You Might Like
Based on price, location, and features