Topfind Realty
Renting

Search Rentals

Houses for RentTownhomes for RentCondos for RentView All Rentals →

Renting Resources

Why Rent With UsRenter GuideRent vs Buy Calculator

Renter Articles

How to Negotiate RentUnderstanding Your LeaseMoving Checklist for RentersAll Renter Articles
Buying

Search Homes

Houses for SaleTownhomes for SaleCondos for SaleView All Homes →

Buying Resources

Why Buy With UsBuyer GuideAffordability CalculatorInvestment CalculatorProperty Tax Calculator

Buyer Articles

Home Inspection TipsFirst-Time Buyer ChecklistPacking Secrets
Selling

Selling Tools

Home ValuationFind a Seller's Agent

Selling Resources

Why Sell With UsSeller GuideNet Sheet CalcHELOC Calculator

Seller Articles

Strategic PricingMaximize Profit When SellingSell While Buying Your Next Home
Mortgage Rates

Today's Rates

Mortgage RatesRefinance RatesLoan ComparisonHELOC Calculator

Mortgage Resources

Understanding Mortgage RatesFirst-Time Homebuyer GuideWhen to Refinance Your Mortgage
Realtors
Topfind
Houses for RentTownhomes for RentCondos for RentView All Rentals →
Why Rent With UsRenter GuideRent vs Buy Calculator
How to Negotiate RentUnderstanding Your LeaseMoving Checklist for Renters
Houses for SaleTownhomes for SaleCondos for SaleView All Homes →
Why Buy With UsBuyer GuideAffordability CalculatorInvestment CalculatorProperty Tax Calculator
Home Inspection TipsFirst-Time Buyer ChecklistPacking Secrets
Home ValuationFind a Seller's Agent
Why Sell With UsSeller GuideNet Sheet CalcHELOC Calculator
Strategic PricingMaximize Profit When SellingSell While Buying Your Next Home
Mortgage RatesRefinance RatesLoan ComparisonHELOC Calculator
Understanding Mortgage RatesFirst-Time Homebuyer GuideWhen to Refinance Your Mortgage
groupRealtorsinfoAbout Us
Continue with Google
Sign InSign Up
Topfind Realty
Renting

Search Rentals

Houses for RentTownhomes for RentCondos for RentView All Rentals →

Renting Resources

Why Rent With UsRenter GuideRent vs Buy Calculator

Renter Articles

How to Negotiate RentUnderstanding Your LeaseMoving Checklist for RentersAll Renter Articles
Buying

Search Homes

Houses for SaleTownhomes for SaleCondos for SaleView All Homes →

Buying Resources

Why Buy With UsBuyer GuideAffordability CalculatorInvestment CalculatorProperty Tax Calculator

Buyer Articles

Home Inspection TipsFirst-Time Buyer ChecklistPacking Secrets
Selling

Selling Tools

Home ValuationFind a Seller's Agent

Selling Resources

Why Sell With UsSeller GuideNet Sheet CalcHELOC Calculator

Seller Articles

Strategic PricingMaximize Profit When SellingSell While Buying Your Next Home
Mortgage Rates

Today's Rates

Mortgage RatesRefinance RatesLoan ComparisonHELOC Calculator

Mortgage Resources

Understanding Mortgage RatesFirst-Time Homebuyer GuideWhen to Refinance Your Mortgage
Realtors
Topfind
Houses for RentTownhomes for RentCondos for RentView All Rentals →
Why Rent With UsRenter GuideRent vs Buy Calculator
How to Negotiate RentUnderstanding Your LeaseMoving Checklist for Renters
Houses for SaleTownhomes for SaleCondos for SaleView All Homes →
Why Buy With UsBuyer GuideAffordability CalculatorInvestment CalculatorProperty Tax Calculator
Home Inspection TipsFirst-Time Buyer ChecklistPacking Secrets
Home ValuationFind a Seller's Agent
Why Sell With UsSeller GuideNet Sheet CalcHELOC Calculator
Strategic PricingMaximize Profit When SellingSell While Buying Your Next Home
Mortgage RatesRefinance RatesLoan ComparisonHELOC Calculator
Understanding Mortgage RatesFirst-Time Homebuyer GuideWhen to Refinance Your Mortgage
groupRealtorsinfoAbout Us
Continue with Google
Sign InSign Up
Real Estate/CA/Los Angeles/10239 White Oak Avenue 1
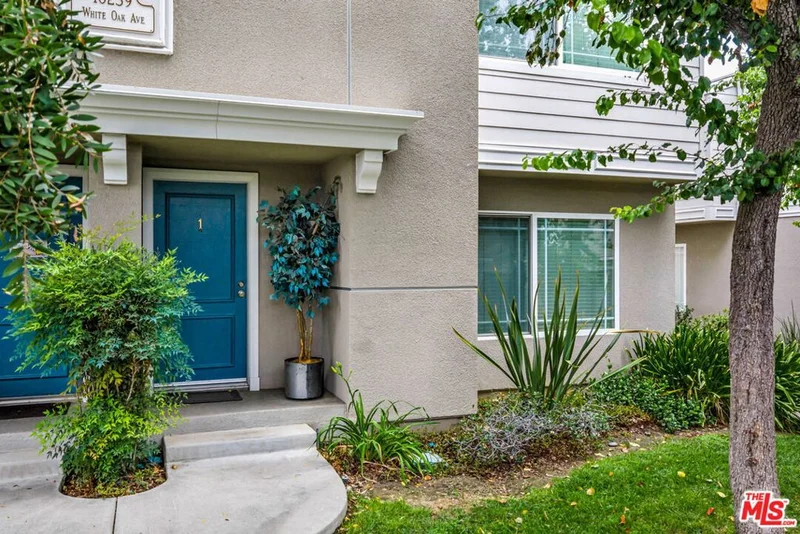
Photo 1 of 10239 White Oak Avenue 1
Photo 2 of 10239 White Oak Avenue 1
1 / 21
Main
Interior 1
Interior 2
Interior 3
Interior 4
imagesmode View 21 photos
For Sale
$680,000
Est. $3,808/mo

10239 White Oak Avenue 1, Los Angeles, CA 91325

bed
3
Bedrooms
bathtub
3
Bathrooms
square_foot
1,423
Sq Ft

About this home

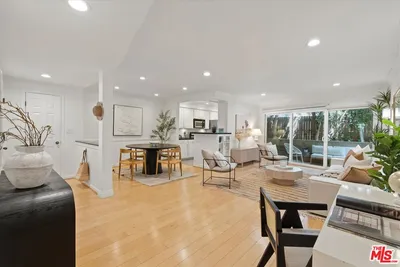
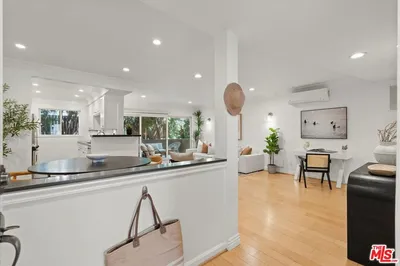
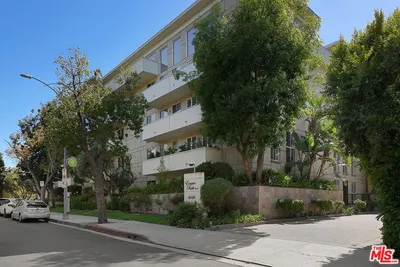
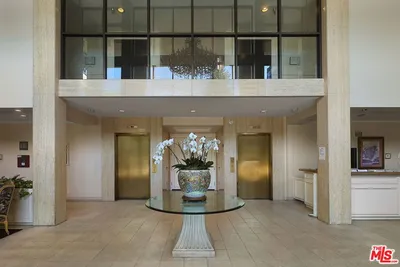
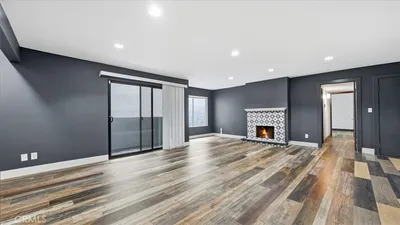
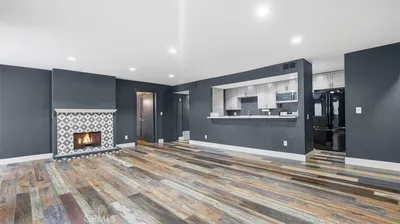
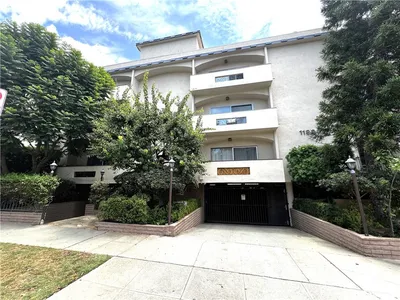
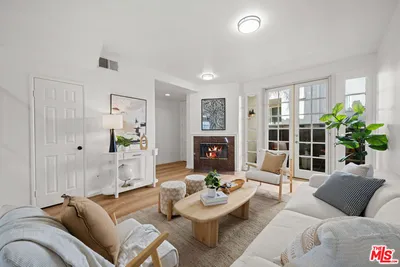
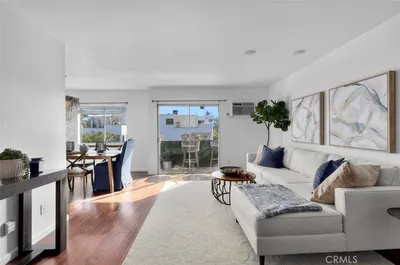
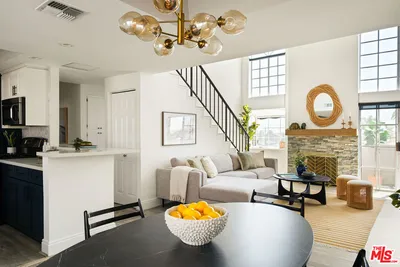
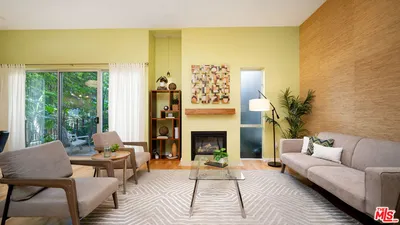
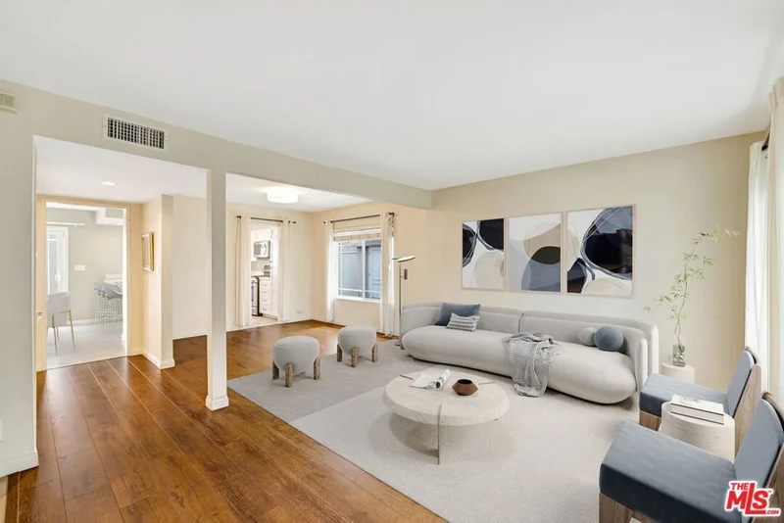
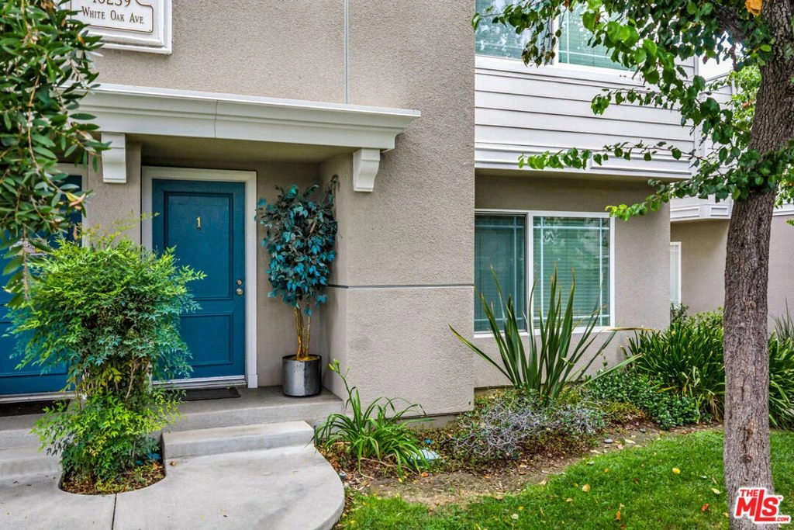
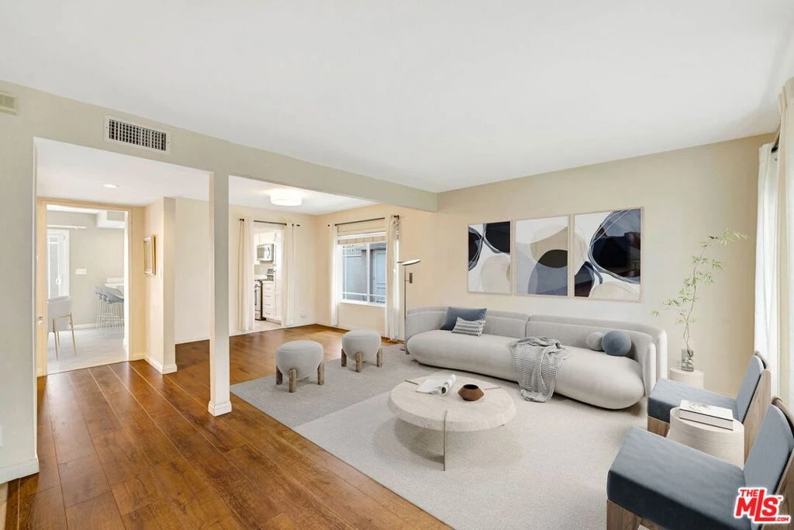
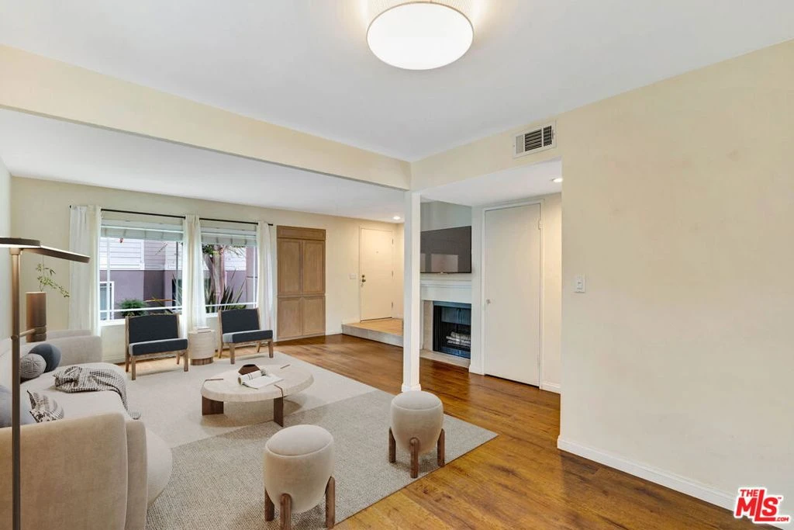
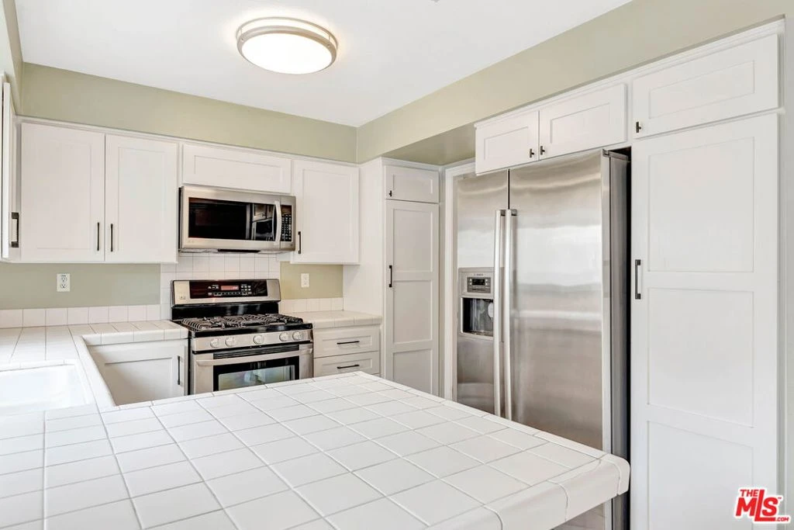
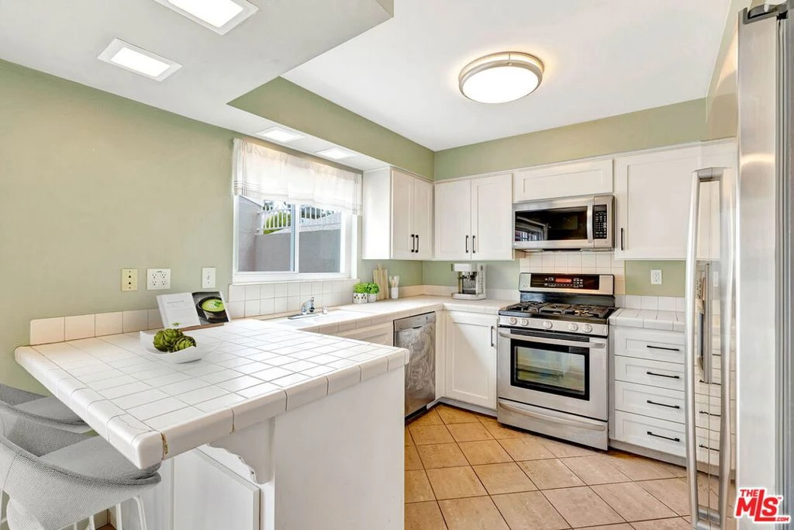
Welcome to Unit #1 at Devonshire Village, a charming 3 bedroom end unit condo offering comfort, privacy, and an ideal Northridge location. Conveniently located near schools, restaurants, shopping, and major freeways, this home offers the perfect blend of convenience and relaxed Valley living. Upon entry, you are welcomed into a comfortable living room featuring a fireplace that creates a warm and inviting atmosphere. The living room flows into the kitchen and dining area, creating defined spaces while maintaining an open feel. The dining area opens to your private patio, perfect for outdoor dining, barbecues, or relaxing, with direct access to your private 2-car garage featuring a loft for additional storage. Upstairs, the spacious primary features a full en-suite bathroom and walk in closet. Two additional bedrooms offer generous closet space and share a second full bathroom, providing flexibility for family, guests, or a home office. As an end unit, Unit #1 offers added privacy while being just steps from the community pool and spa. Whether you are entertaining, settling into family life, or simply looking for a comfortable place to call home, this Devonshire Village residence offers the space, convenience, and lifestyle you've been looking for.

Property Facts

bed

Bedrooms

3

bathtub

Bathrooms

3

square_foot

Square Feet

1,423

landscape

Lot Size

373,532 sqft

calendar_month

Year Built

1975

home_work

Property Type

Condominium

timer

Days on Market

0

payments

HOA Fee

$740/mo

garage

Garage Total

2

fingerprint

MLS #

26873671

Interior Details

General Interior

Interior Features

Ceiling Fans, Separate Formal Dining Room, Walk In Closets

Flooring

Carpet

Fireplace

Living Room

Kitchen & Appliances

Appliances

Barbecue, Dishwasher, Gas Cooktop, Gas Oven, Microwave, Refrigerator

Laundry

In Garage

Climate Control

Cooling

Central Air

Heating

Central

Parking

Total Parking Spaces

2

Garage Spaces

2

Parking Features

Door Multi, Garage

Exterior & Lot

Lot & Grounds

Pool Features

Community, Association

Spa Features

Community

Community & HOA

Association Info

HOA Fee$740
FrequencyMonthly

HOA Amenities

Pool, Spa Hot Tub

Community Features

Pool

Mortgage Calculator

Total Monthly

$0

Principal & Interest:
$0
Property Tax:
$0
Home Insurance:
$0
HOA Fees:
$0
$
$
%

Nearby Schools

RatingSchool NameGradesDistance
N/A
Abraham Joshua Heschel Day School
Private School
K-120.1 mi
N/A
Granada Preparatory School
Private School
K-120.1 mi
8
Andasol Avenue Elementary
Elementary School
K-50.4 mi
N/A
San Fernando Valley Academy
Private School
K-120.4 mi
N/A
Casa Montessori
Private School
K-120.5 mi

Convenience Score

Market Insights

91325|Los Angeles

Estimated Value

Calculating...
No change vs. last year
Value history is still building for this area.

Market Temperature

Seller'sBalancedBuyer's
0d30d60d180d
Balanced

Balanced market

30 Days

Avg. time on market

This is a Balanced Market. Homes are selling at a moderate pace.

Flood & Climate Risk

Noise Levels

Location

10239 White Oak Avenue 1

Los Angeles, CA 91325

Open in Mapsopen_in_new
Topfind Realty

Ready to Take the Next Step?

Get expert support from a local agent today.

call
(800)-330-9306Available 9AM - 7PM

Similar Homes You Might Like

Based on price, location, and features

12130 W Ohio Avenue 308
12130 W Ohio Avenue 308 photo 2
1 / 40
VIDEO TOUR

$999,000

FOR SALE

12130 W Ohio Avenue 308, Los Angeles, CA 90025

2 beds · 4 baths · 1,523 sqft

1746 Garfield Place 102
1746 Garfield Place 102 photo 2
1 / 32
VIDEO TOUR

$875,000

FOR SALE

1746 Garfield Place 102, Los Angeles, CA 90028

2 beds · 3 baths · 1,575 sqft

11646 Chenault Street 9
11646 Chenault Street 9 photo 2
1 / 20
3D TOUR

$799,000

FOR SALE

11646 Chenault Street 9, Los Angeles, CA 90049

2 beds · 2 baths · 1,178 sqft

6735 Yucca Street 307
6735 Yucca Street 307 photo 2
1 / 20

$600,000

FOR SALE

6735 Yucca Street 307, Los Angeles, CA 90028

2 beds · 3 baths · 1,390 sqft

4949 Genesta Avenue 111
4949 Genesta Avenue 111 photo 2
1 / 17

$589,000

FOR SALE

4949 Genesta Avenue 111, Los Angeles, CA 91316

2 beds · 2 baths · 1,532 sqft

1940 N Highland 17
1940 N Highland 17 photo 2
1 / 25
3D TOUR

$579,000

FOR SALE

1940 N Highland 17, Los Angeles, CA 90068

2 beds · 2 baths · 1,257 sqft

11820 Mayfield 317
11820 Mayfield 317 photo 2
1 / 20
VIDEO TOUR

$799,999

FOR SALE

11820 Mayfield 317, Los Angeles, CA 90049

2 beds · 2 baths · 1,169 sqft

1766 Griffith Park Boulevard 1
1766 Griffith Park Boulevard 1 photo 2
1 / 20
3D TOUR

$825,000

FOR SALE

1766 Griffith Park Boulevard 1, Los Angeles, CA 90026

2 beds · 3 baths · 1,342 sqft

Recently Sold

10790 Wilshire Boulevard 806
3D TOUR

$1,475,000

10790 Wilshire Boulevard 806, Los Angeles, CA 90024

2 beds · 3 baths · 1,692 sqft

2220 Avenue Of The Stars 2004W
VIRTUAL TOUR

$1,550,000

2220 Avenue Of The Stars 2004W, Los Angeles, CA 90067

3 beds · 3 baths · 1,624 sqft

509 N Hobart Boulevard
VIRTUAL TOUR

$610,000

509 N Hobart Boulevard, Los Angeles, CA 90004

2 beds · 2 baths · 1,220 sqft

1345 Wellesley Avenue 3
3D TOUR

$875,000

1345 Wellesley Avenue 3, Los Angeles, CA 90025

2 beds · 3 baths · 1,205 sqft

1914 Corinth Avenue 201

$600,000

1914 Corinth Avenue 201, Los Angeles, CA 90025

3 beds · 2 baths · 1,159 sqft

12016 Washington Place 117

$899,000

12016 Washington Place 117, Los Angeles, CA 90066

2 beds · 2 baths · 1,181 sqft

12411 Pacific Avenue 101
VIDEO TOUR

$849,000

12411 Pacific Avenue 101, Los Angeles, CA 90066

2 beds · 2 baths · 1,220 sqft

453 S Barrington Avenue 303

$1,050,000

453 S Barrington Avenue 303, Los Angeles, CA 90049

2 beds · 3 baths · 1,683 sqft

$680,000
3 bd | 3 ba | 1,423 sqft
call
Topfind Realty

Company

  • About Us
  • Careers
  • Articles
  • Home Estimate

Explore

  • Renting
  • Buying
  • Selling
  • Realtors

Support

  • Help Center
  • Contact Us
  • Terms & Conditions
  • Privacy Policy

Topfind Realty, DRE # 02240815, is a licensed real estate broker in California. Topfind Realty pledges to support the Fair Housing Act and adhere to Equal Housing Opportunity laws.

Copyright © 2026 Topfind Realty. All Rights Reserved.