imagesmode View 20 photos
For Sale
$3,485,000
Est. $19,516/mo10110 Empyrean Way 204, Los Angeles, CA 90067
bed
2
Bedrooms
bathtub
3
Bathrooms
square_foot
2,370
Square Feet
About this home
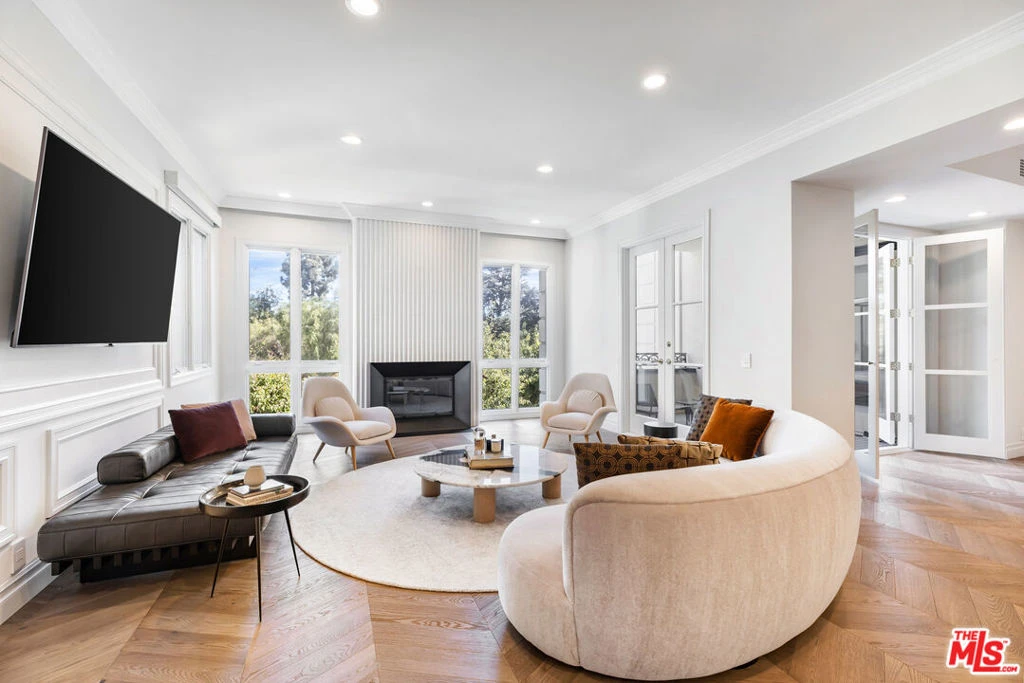
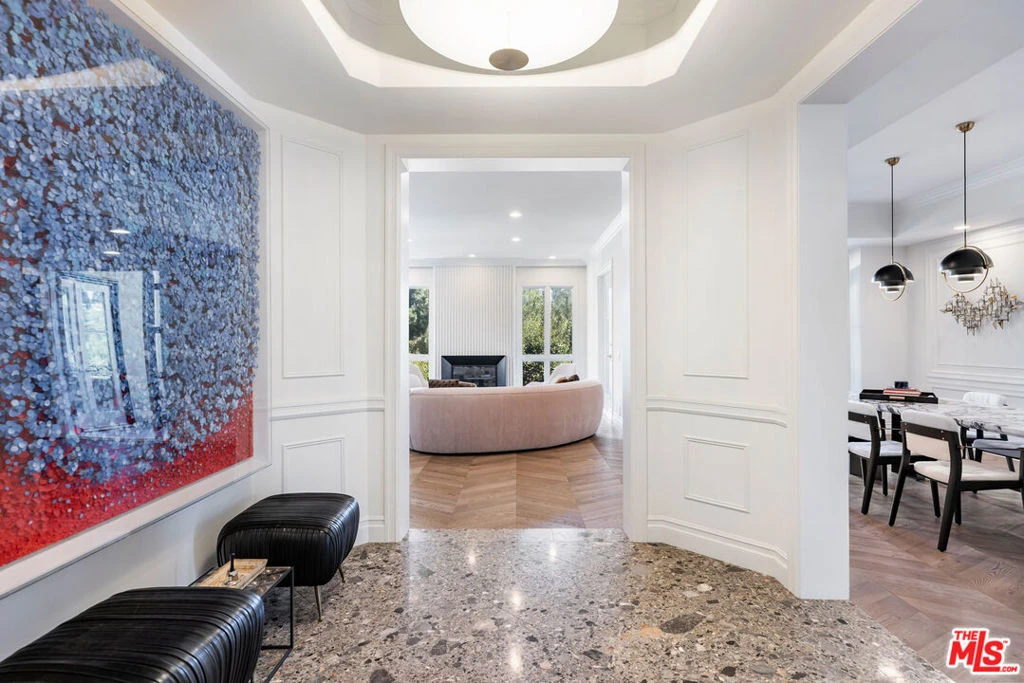
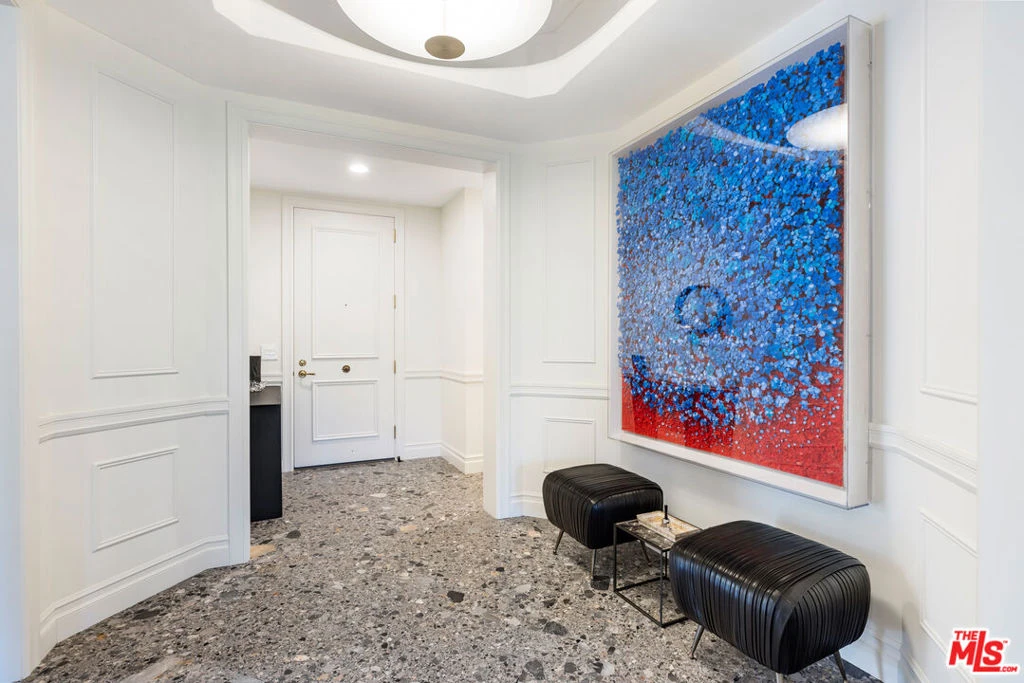
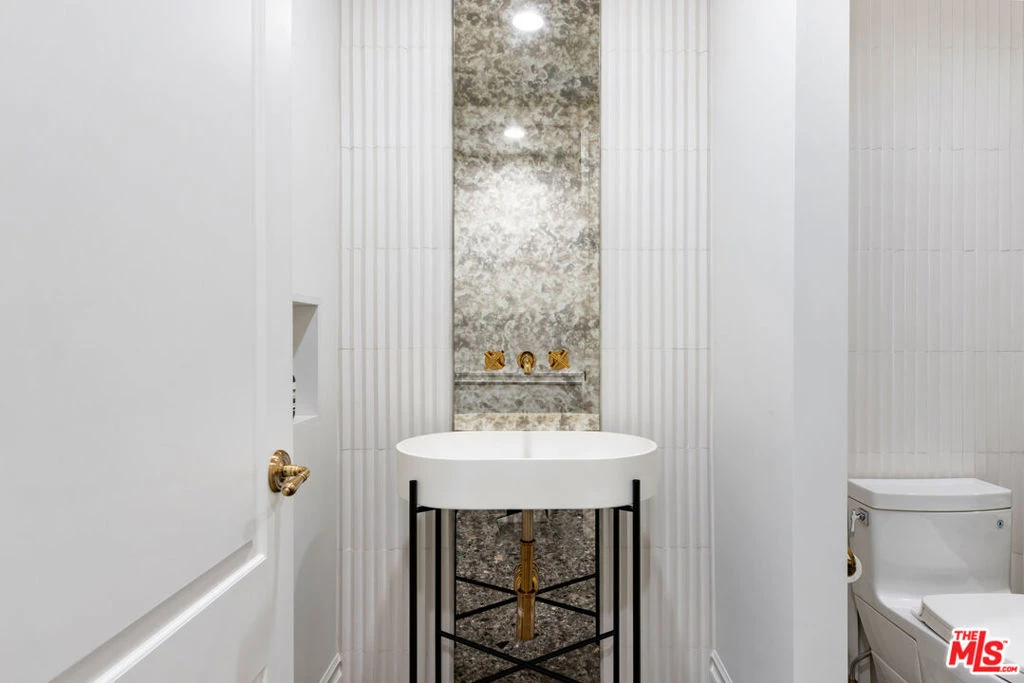
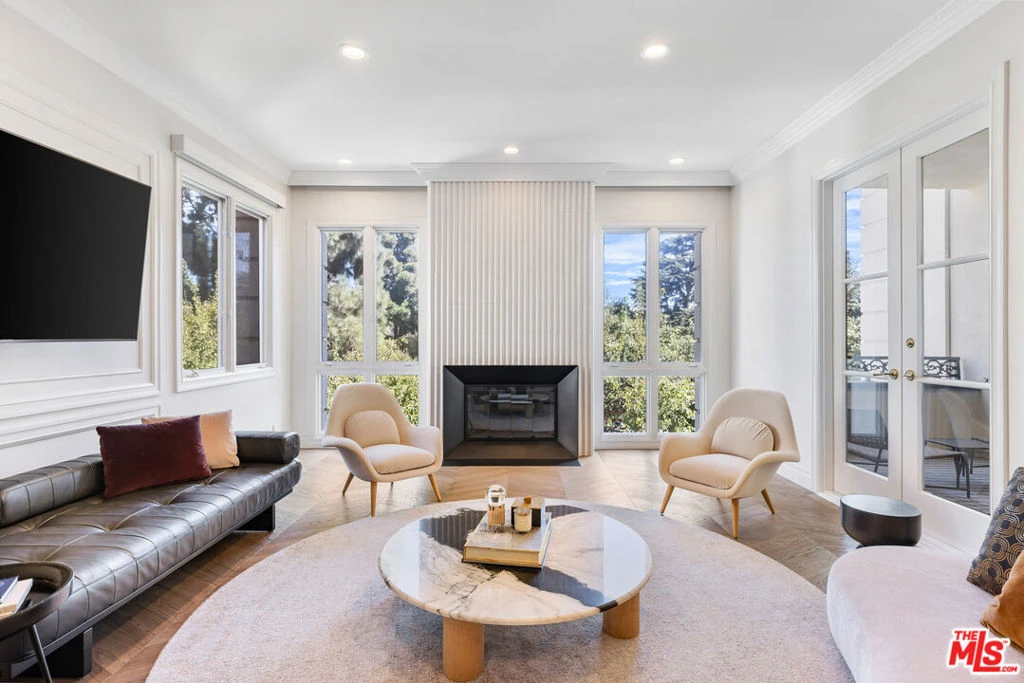
Proudly presenting Suite 204, ideally situated within Chateau 10 at the coveted Le Parc, Century City's best-kept secret and finest low-rise condominium community. This magnificent single-level, two-bedroom, two-and-a-half-bath residence has been meticulously reimagined, with every surface, texture and detail thoughtfully considered. The result is a master class in contemporary design, striking the perfect balance of elegance, sophistication, beauty and warmth. A formal entry and foyer, appointed with Italian terrazzo flooring, leads to main living spaces dressed in herringbone hardwood flooring by Listone Giordano. The open floor plan features a large Living Room and formal Dining Room, which flow onto a tiled terrace with tranquil tree top views. A custom built-in bookcase with a concealed door reveals a generous storage space off the Living Room while a powder room is conveniently positioned just off the main living area. The expansive open Kitchen, Primary Bathroom and Primary Closet showcase Boffi finishes, pairing exceptional form and function with renowned Italian craftsmanship. The gourmet Kitchen with breakfast area features premium Sub-Zero and Wolf appliances. Bathrooms feature Baxter Bath flooring complemented by Italian marble and travertine. The Guest Bedroom, currently designed with a built-in bench and bunk beds, can easily transition into a traditional bedroom, den or office. The Primary Suite features an impressive walk-in closet and direct access to the terrace, which is also accessible from the main living areas, creating a wonderful connection between indoor and outdoor living. Le Parc Amenities include 24-hour guard-gated security, 10 sprawling acres of perfectly manicured grounds, lush gardens, ponds and waterfalls, swimming pools, spa, tennis courts, gym and clubhouse. An impeccable offering for the most discerning Buyer.
Property Facts
bed
Bedrooms
2
bathtub
Bathrooms
3
square_foot
Square Feet
2,370
landscape
Lot Size
464,441 sqft
calendar_month
Year Built
1979
home_work
Property Type
Condominium
timer
Days on Market
0
payments
HOA Fee
$3197/mo
fingerprint
MLS #
26870529
Interior Details
General Interior
Interior Features
Breakfast Area
Flooring
Wood
Fireplace
Living Room
Kitchen & Appliances
Appliances
Built In, Dishwasher, Gas Cooktop, Disposal, Refrigerator, Dryer, Washer
Laundry
Inside, Laundry Room
Climate Control
Cooling
Central Air
Heating
Central
Parking
Total Parking Spaces
2
Parking Features
Assigned, Covered, Community Structure
Exterior & Lot
Building & Construction
Patio & Porch
Covered
Security
Gated With Guard, Gated Community, Twenty Four Hour Security, Key Card Entry, Security Guard
Direction Faced
East
Lot & Grounds
Pool Features
Community, Heated, In Ground, Association
Spa Features
Community
Community & HOA
Association Info
HOA Fee$3197
FrequencyMonthly
HOA Amenities
Clubhouse, Controlled Access, Maintenance Grounds, Insurance, Meeting Banquet Party Room, Pool, Pet Restrictions, Spa Hot Tub, Security, Tennis Courts
Community Features
Gated, Pool
Mortgage Calculator
Total Monthly
$0
Principal & Interest:
$0Property Tax:
$0Home Insurance:
$0HOA Fees:
$0$
$
%
Nearby Schools
| Rating | School Name |
|---|---|
N/A | YESHIVA UNIVERSITY OF LOS ANGELES YULU BOYS Private School |
N/A | TEMPLE PRE SCHOOL Private School |
9 | Beverly Hills High High School |
N/A | Moreno High (Continuation) High School |
N/A | ST TIMOTHY SCHOOL Private School |
Convenience Score
Market Insights
90067|Los Angeles
analytics
Estimated Value
Calculating...
trending_up0%vs. last year
202120222023202420252026
Market Temperature
Seller'sBalancedBuyer's
0d30d60d180d
Balanced
Balanced market
30 Days
Avg. time on market
This is a Balanced Market. Homes are selling at a moderate pace.
flood
Flood & Climate Risk
Flood Risk
Minimal — not in a FEMA flood zone
Wildfire Risk
Moderate — near wildland-urban interface
Heat Risk
Low — moderate summer temperatures
Earthquake Risk
Southern California seismic zone
volume_up
Noise Levels
TrafficQuiet residential street
AirportMinimal airport noise
CommercialLow commercial activity nearby

Ready to Take the Next Step?
Get expert support from a local agent today.
call
(800)-330-9306Available 9AM - 7PM
Similar Homes You Might Like
Based on price, location, and features