SoldClosed on May 27, 2026
$5,450,000
Sold Price943 Castilleja Court, Los Altos, CA 94024
bed
5
Bedrooms
bathtub
3
Bathrooms
square_foot
3,238
Square Feet
About this home
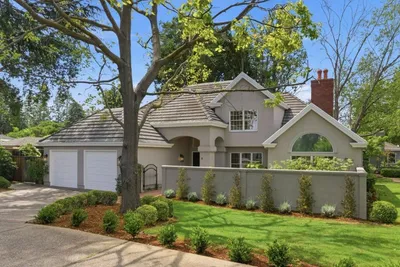
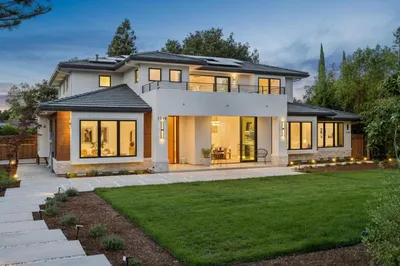
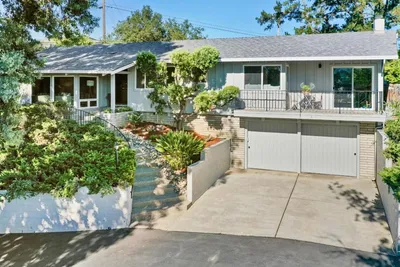
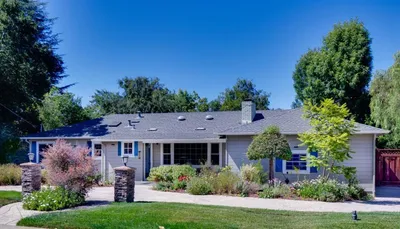

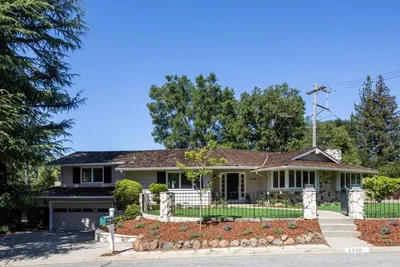
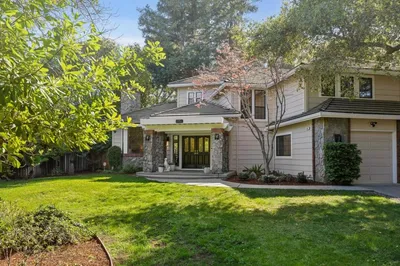
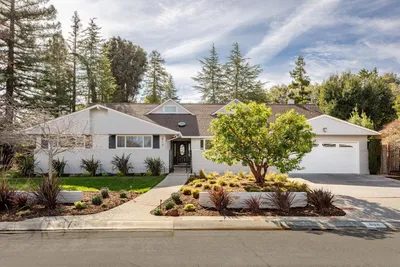
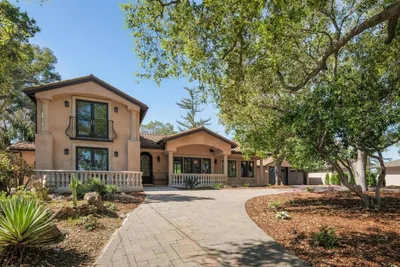
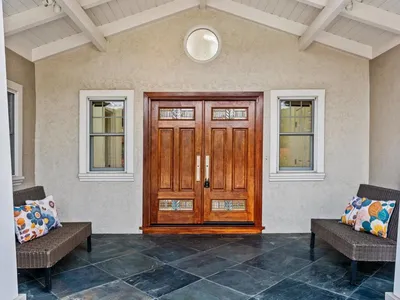
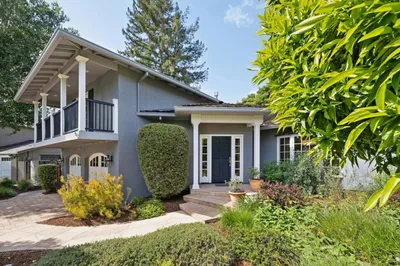
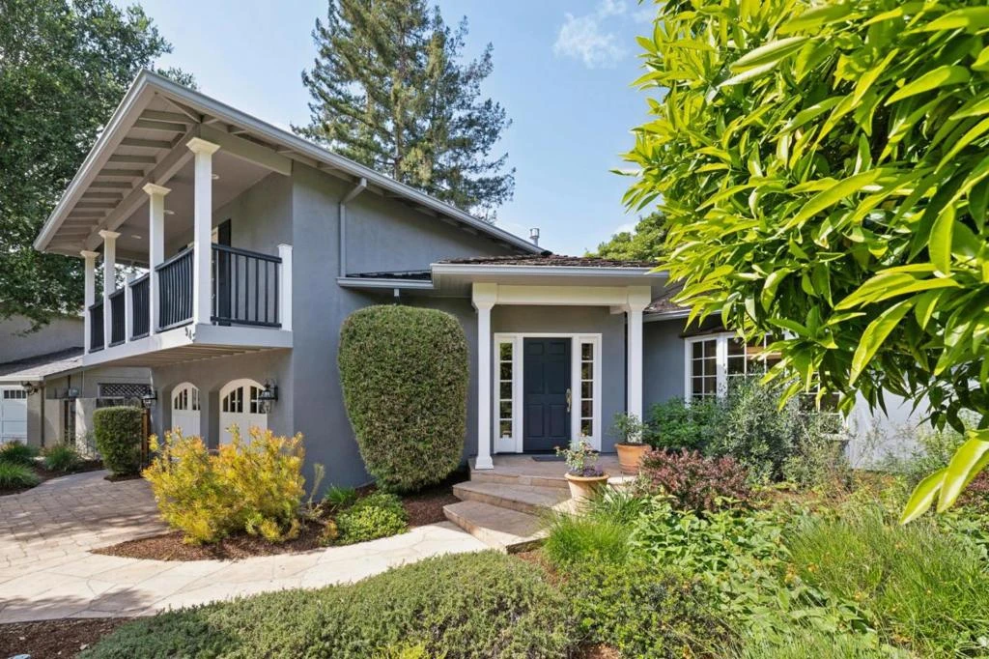
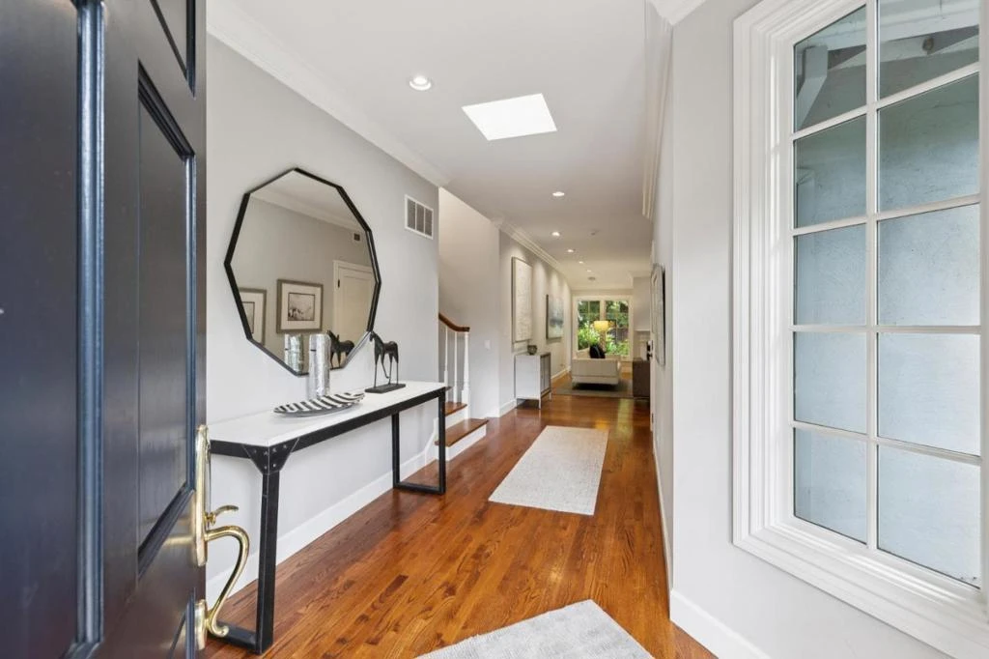
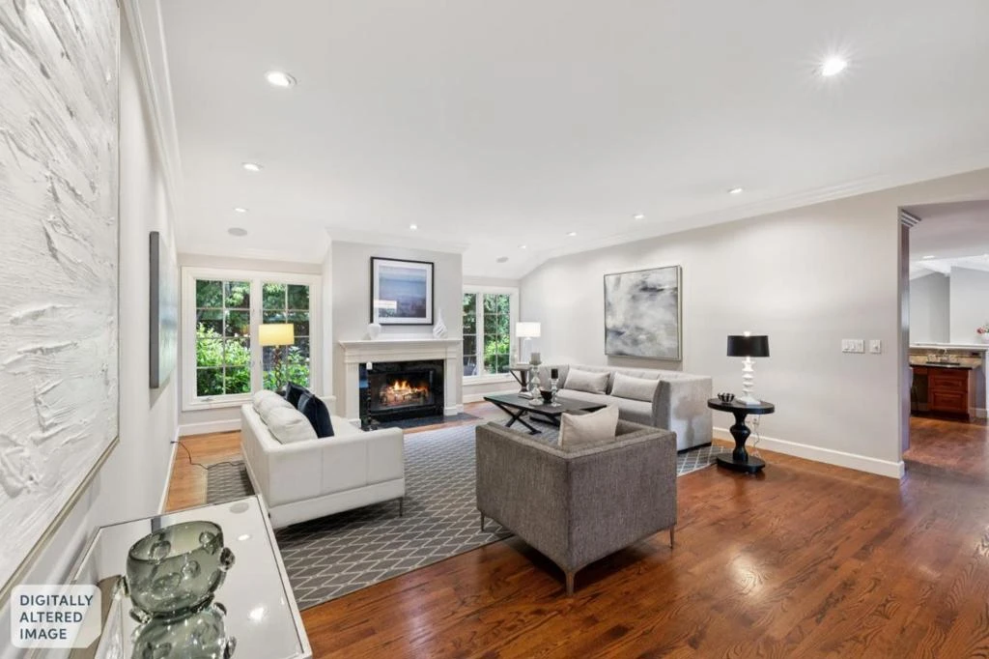
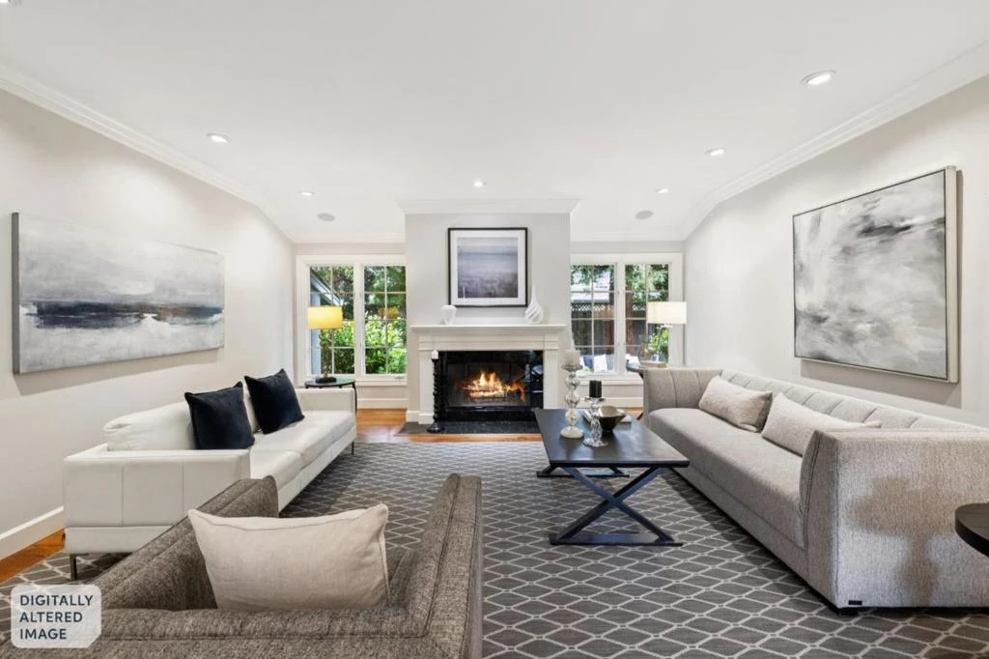
Beautifully remodeled to offer modern comforts and gracious indoor/outdoor living, this refined 5-bedroom, 3-bath residence enjoys a tranquil garden setting just minutes from shopping and major commute routes. Filled with light from banks of garden-view and clerestory windows plus numerous French doors, the flowing design celebrates natural materials with polished stone accents, glowing hardwood flooring, and rich wood built-ins throughout. Made for entertaining, the granite-appointed chefs kitchen with a center island offers high-end appliances and overlooks the expansive family room. Bedrooms arranged on two separate levels provide an exceptionally flexible floor plan ideal for multi-generational living. The gorgeous primary suite with luxurious bath and private balcony is a highlight. Creating a tranquil ambiance, the secluded parklike backyard features a pergola-covered dining patio, level lawn, and tall, lush trees. All this is just moments to shopping, dining, parks, and cafes, with easy access to commute routes.
infoProperty Facts
bed
Bedrooms
5
bathtub
Bathrooms
3
square_foot
Square Feet
3,238
landscape
Lot Size
12,750 sqft
calendar_month
Year Built
1966
home_work
Property Type
Single Family Residence
timer
Days on Market
6
payments
HOA Fee
N/A
garage
Garage Total
2
fingerprint
MLS #
ML82045225
chairInterior Details
General Interior
Interior Features
Breakfast Bar, Breakfast Area
Flooring
Wood
Fireplace
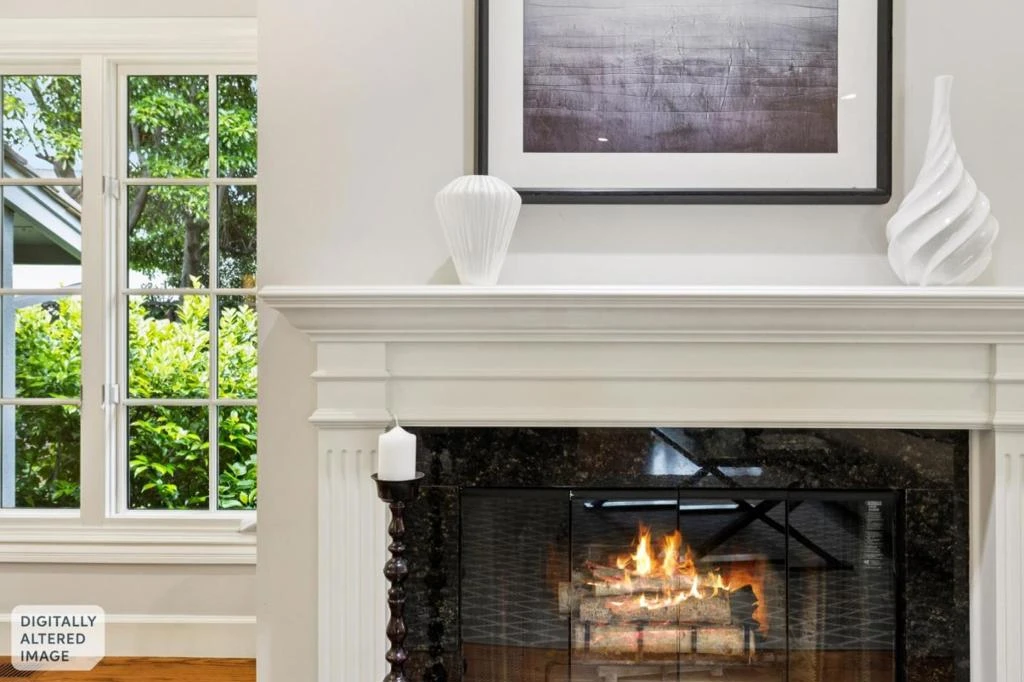
Family Room, Living Room
Kitchen & Appliances
Appliances
Dishwasher, Disposal, Microwave, Refrigerator, Vented Exhaust Fan
Climate Control
Cooling
Central Air
deckExterior & Lot
Building & Construction
Roof
Shingle
Nearby Schools
| Rating | School Name |
|---|---|
N/A | ST FRANCIS HIGH SCHOOL Private School |
10 | Georgina P. Blach Junior High Middle School |
10 | Loyola Elementary Elementary School |
N/A | MIRAMONTE SCHOOL Private School |
10 | Springer Elementary Elementary School |
Convenience Score

This Home is Sold
Curious what your home is worth? Get a free valuation.
call
(800)-330-9306Available 9AM - 6PM
Similar Homes You Might Like
Based on price, location, and features