SoldClosed on November 17, 2017
$8,998,000
Sold Price190 Osage Avenue, Los Altos, CA 94022
bed
7
Bedrooms
bathtub
8
Bathrooms
square_foot
6,329
Square Feet
About this home
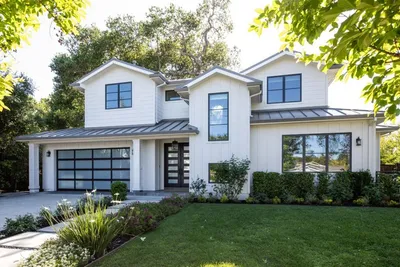
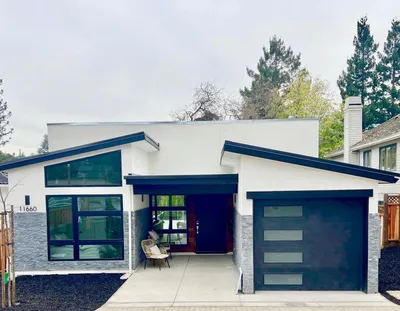
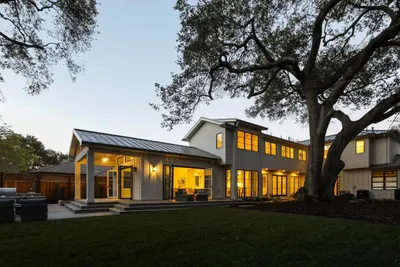
Just completed by Roseville Builders in prime street and location in North Los Altos. Two levels with 7 bedrooms and 7.5 baths. Farmhouse modern style with designer finishes throughout. Approximately 6,329 total square feet of living space (not verified by APR) Upper level: 4,203 , Lower level: 2,126 , Outdoor patios: 2,500. Main level master suite with direct access to a customized office. Recreation room, wine cellar, and theater. Two lower-level bedrooms, one ideal as a fitness center with adjacent spa bath. European oak floors in every room. Covered terrace with barbecue kitchen and vast level lawn. Beautifully landscaped on almost one-half acre (18,375 square feet; not verified by APR). Finished 2-car garage wired for electric car charger. Top-rated Los Altos schools (buyer to confirm enrollment)
infoProperty Facts
bed
Bedrooms
7
bathtub
Bathrooms
8
square_foot
Square Feet
6,329
landscape
Lot Size
18,934 sqft
calendar_month
Year Built
2017
home_work
Property Type
Single Family Residence
timer
Days on Market
157
payments
HOA Fee
N/A
garage
Garage Total
2
fingerprint
MLS #
ML81654602
chairInterior Details
General Interior
Interior Features
Breakfast Bar, Wine Cellar
Flooring
Stone, Tile, Wood
Kitchen & Appliances
Appliances
Dishwasher, Freezer, Disposal, Ice Maker, Microwave, Refrigerator, Range Hood, Self Cleaning Oven, Vented Exhaust Fan
Climate Control
Cooling
Central Air
deckExterior & Lot
Building & Construction
Fencing
Wood
Foundation
Concrete Perimeter
Roof
Slate
Nearby Schools
| Rating | School Name | ||
|---|---|---|---|
| No school data available for this area. | |||
Convenience Score

This Home is Sold
Curious what your home is worth? Get a free valuation.
call
(800)-330-9306Available 9AM - 6PM
Similar Homes You Might Like
Based on price, location, and features