SoldClosed on July 3, 2018
$1,898,000
Sold Price11691 Par Avenue, Los Altos, CA 94024
bed
3
Bedrooms
bathtub
2
Bathrooms
square_foot
1,173
Square Feet
About this home
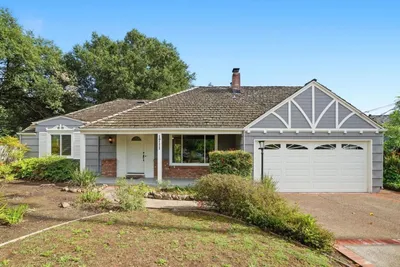
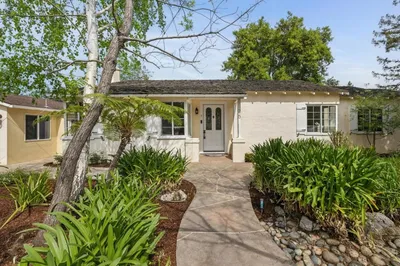

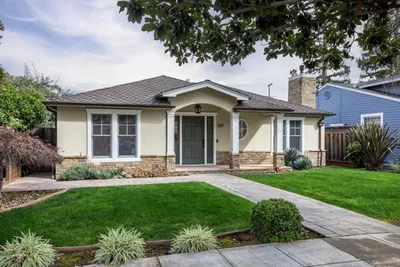
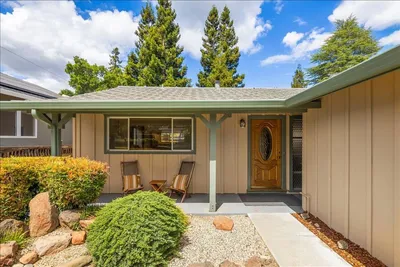
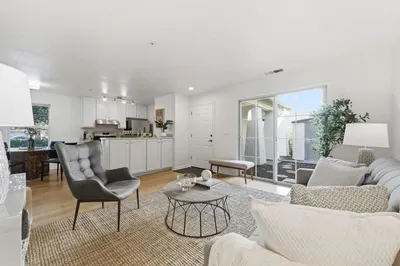
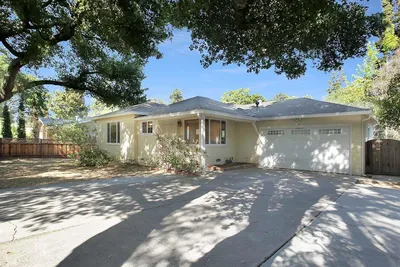
Charming country home in the desirable Country Club Area. Spacious living room with wood-burning fireplace and elevated front bay window. Dining area defined by track lighting and a glass-paneled door to the rear yard. Beautifully updated and bright kitchen with white Shaker-style cabinets topped in granite. Master bedroom suite with vaulted and paneled ceiling with lighted fan, plantation shutters and en suite tiled bath. Bedroom with ceiling light and adjacent tiled bath. Third bedroom, or den/family room, with carpet and pine-paneled walls. Dual pane windows and air conditioning. Spacious rear deck and ample space for gardening. Ample off-street parking. Two storage sheds. Convenient location just 2.5 miles to shopping and dining at the Village plus easy access to commute routes. Excellent Los Altos schools!
infoProperty Facts
bed
Bedrooms
3
bathtub
Bathrooms
2
square_foot
Square Feet
1,173
landscape
Lot Size
6,930 sqft
calendar_month
Year Built
1954
home_work
Property Type
Single Family Residence
timer
Days on Market
32
payments
HOA Fee
N/A
garage
Garage Total
0
fingerprint
MLS #
ML81703792
chairInterior Details
General Interior
Flooring
Tile, Wood
Fireplace
Living Room, Wood Burning
Kitchen & Appliances
Appliances
Dishwasher, Refrigerator, Range Hood
Climate Control
Cooling
Central Air
deckExterior & Lot
Building & Construction
Fencing
Wood
Roof
Composition
Nearby Schools
| Rating | School Name | ||
|---|---|---|---|
| No school data available for this area. | |||
Convenience Score

This Home is Sold
Curious what your home is worth? Get a free valuation.
call
(800)-330-9306Available 9AM - 6PM
Similar Homes You Might Like
Based on price, location, and features