1 / 14
OPEN SUNDAY, 9PM - 11PM
VIRTUAL TOUR
$3,399,000FOR SALE
3 beds · 3 baths · 1,970 sqft
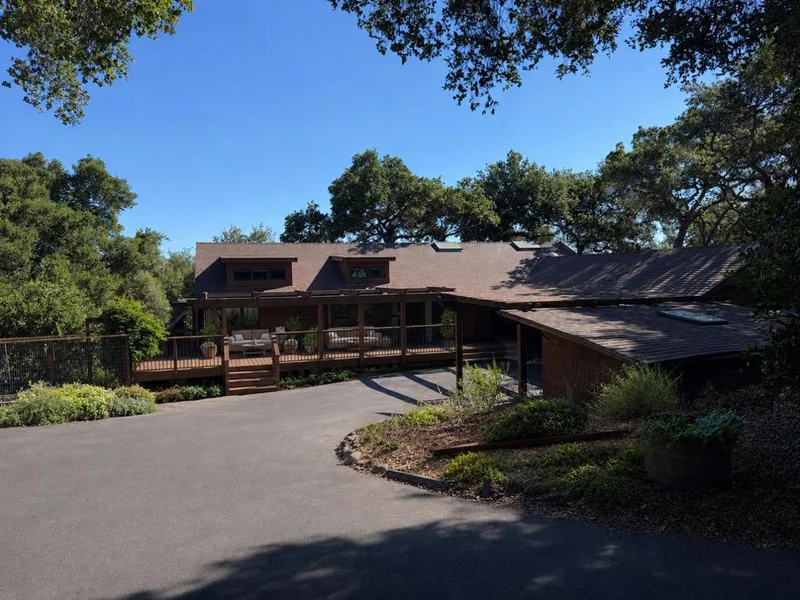
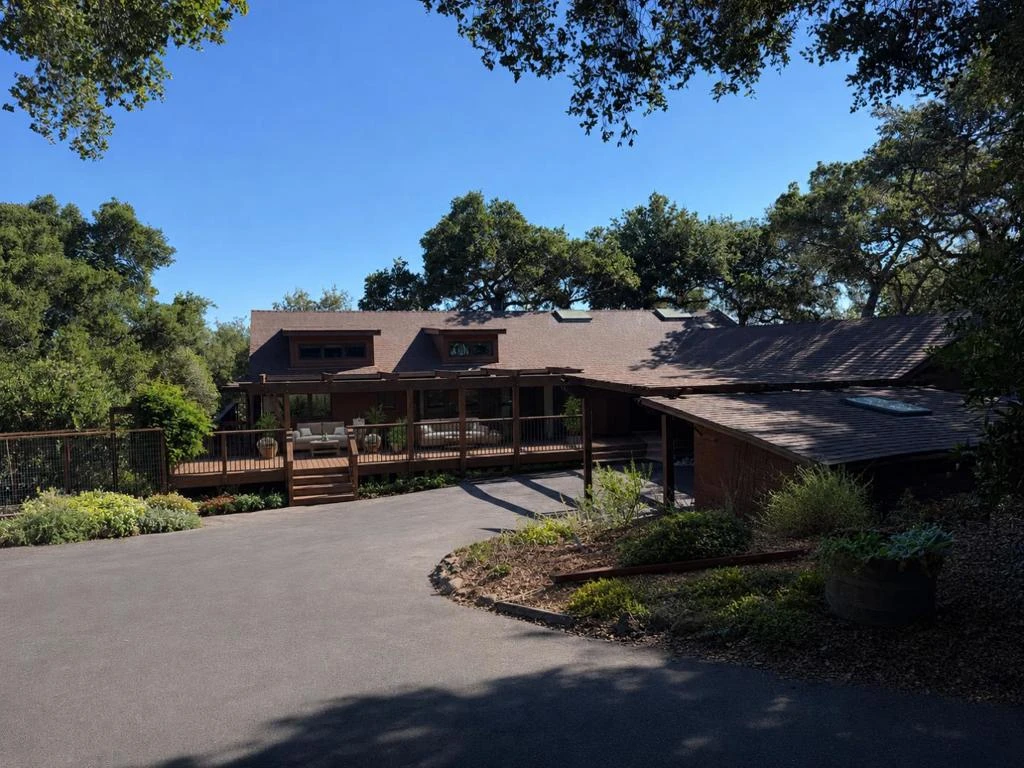
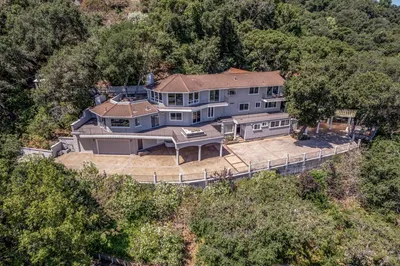
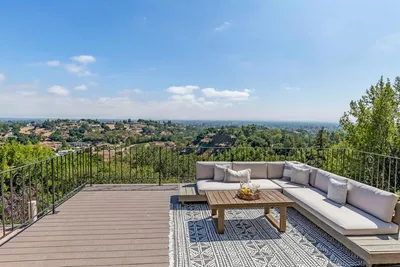
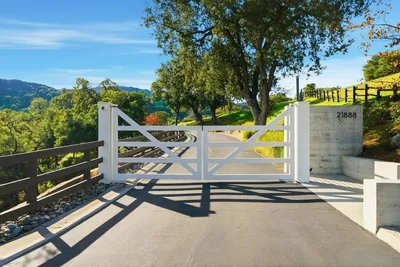
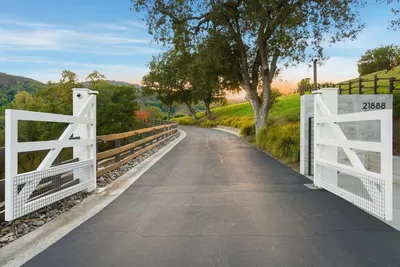
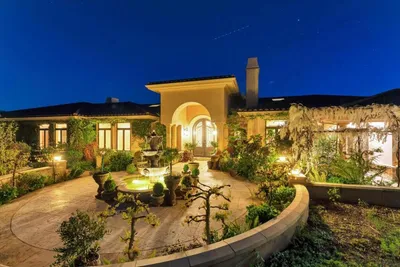
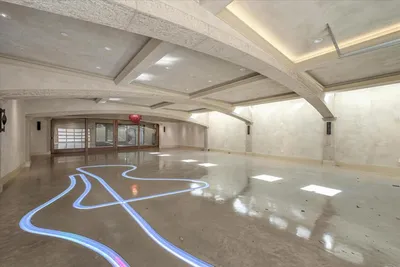
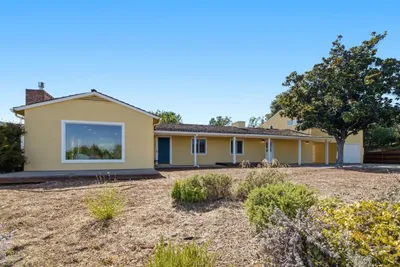
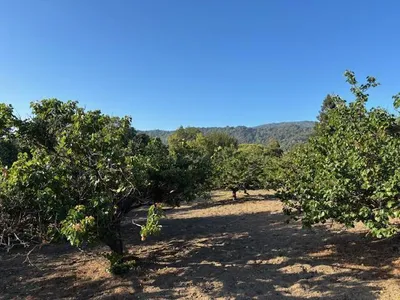
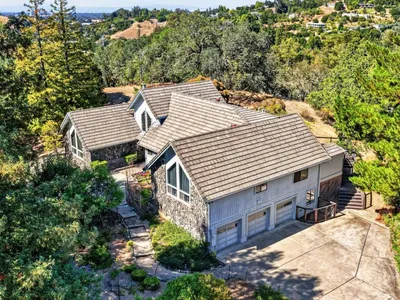
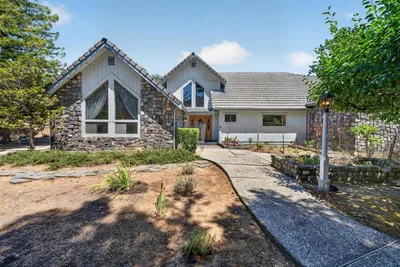

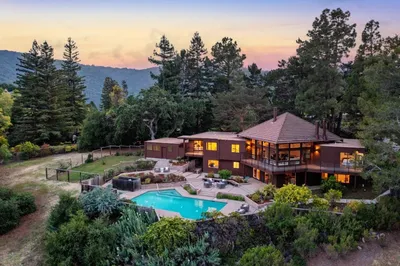
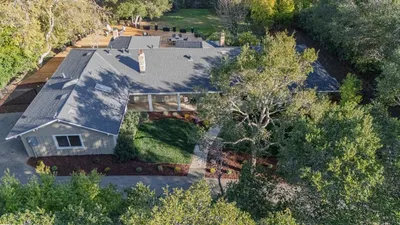
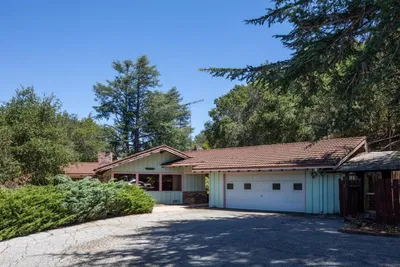
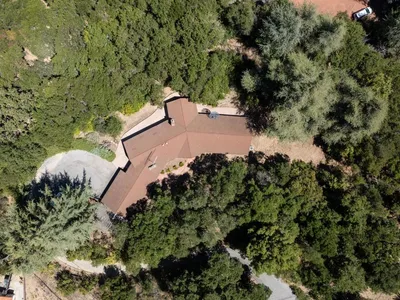
Originally designed by noted Palo Alto architect George Tad Cody, this Los Altos Hills retreat embodies timeless mid-century architectural influence with a seamless connection to its natural surroundings. Set on nearly 3 oak-studded acres with incredible Bay views and privacy, this residence showcases classic design elements including warm wood and open beam detailing, indoor/outdoor living spaces, and a tranquil, landscape-integrated setting. The former large two-car garage is converted into a ~501 sq. ft. of additional living space/ADU. (Total living square footage ~2,149 sq ft.) Recent updates include a refreshed kitchen with new countertops, refrigerator, and electric range. Located on a quiet cul-de-sac, the property offers fruit trees, native landscaping, and a rare opportunity to enjoy as-is, further renovate, or create a new legacy estate. A truly authentic Los Altos Hills property offering privacy, views, architectural character, and access to acclaimed Palo Alto schools.
Listed by Nicole Ruccolo • Compass
Bedrooms
4
Bathrooms
3
Square Feet
1,648
Lot Size
127,514 sqft
Year Built
1979
Property Type
Single Family Residence
Days on Market
0
Garage Total
0
MLS #
ML82058805
Flooring
Wood
Fireplace
Insert, Wood Burning Stove
Appliances
Dishwasher, Refrigerator
Heating
Forced Air
Parking Features
Carport
Foundation
Pillar Post Pier
Roof
Composition, Shingle
Sewer
Septic Tank
Water Source
Public
$0
| Rating | School Name |
|---|---|
10 | Gardner Bullis Elementary Elementary School |
10 | Henry M. Gunn High High School |
10 | Santa Rita Elementary Elementary School |
N/A | St Nicholas Catholic School Private School |
N/A | Bowman School Private School |
Balanced market
Avg. time on market
This is a Balanced Market. Homes are selling at a moderate pace.

Get expert support from a local agent today.
Based on price, location, and features