1 / 32
imagesmode View 32 photos
For Sale
$525,000
Est. $2,940/mo801 Pine Avenue 205, Long Beach, CA 90813
bed
2
Bedrooms
bathtub
2
Bathrooms
square_foot
1,085
Sq Ft
About this home
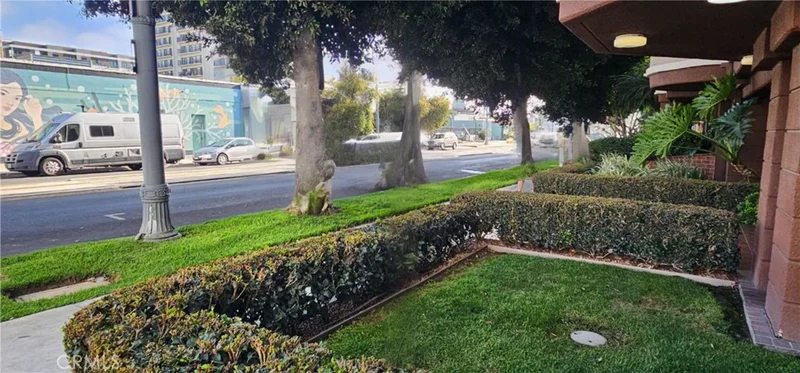
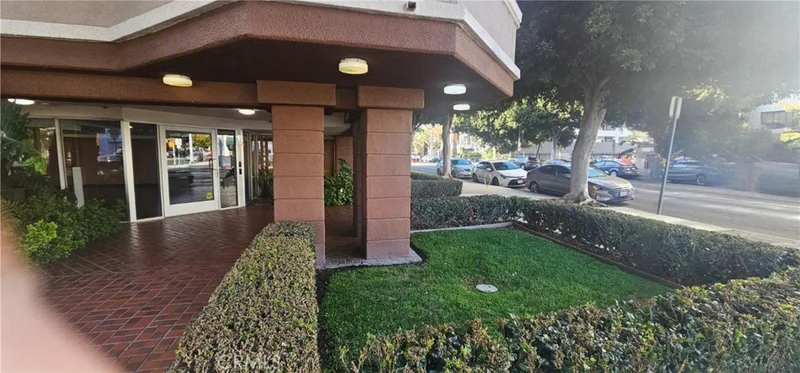
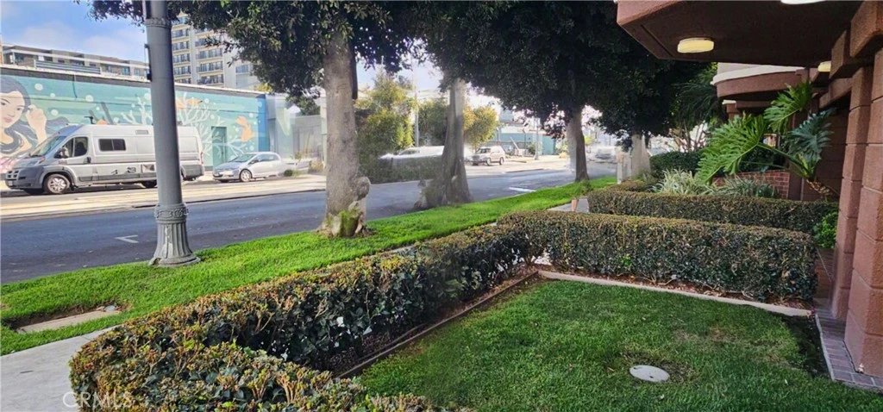
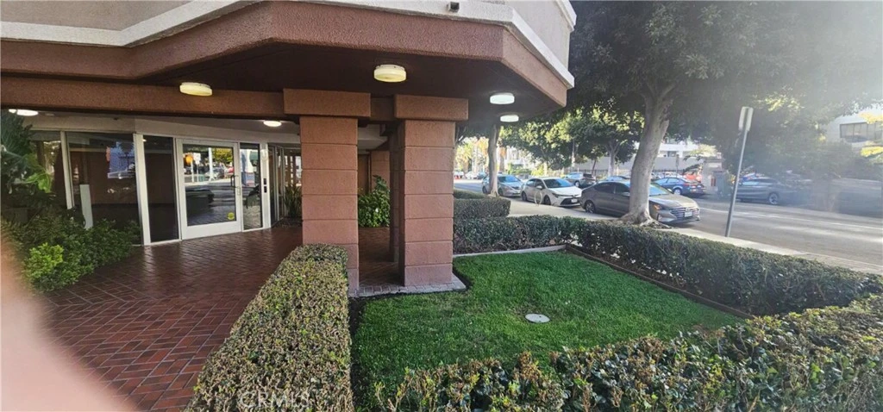
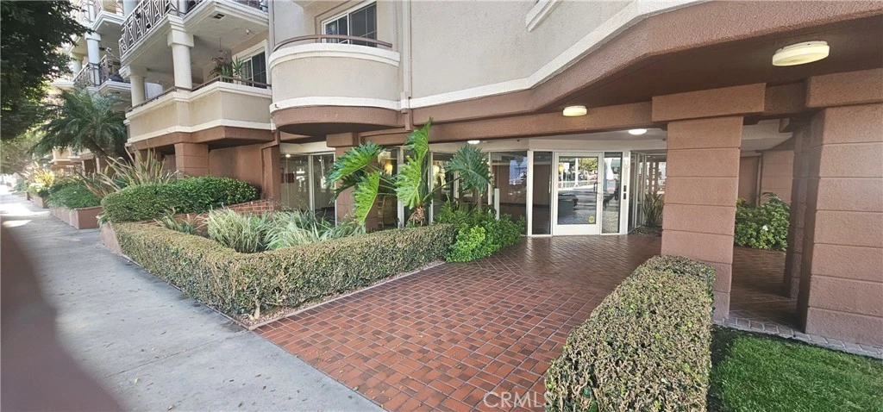
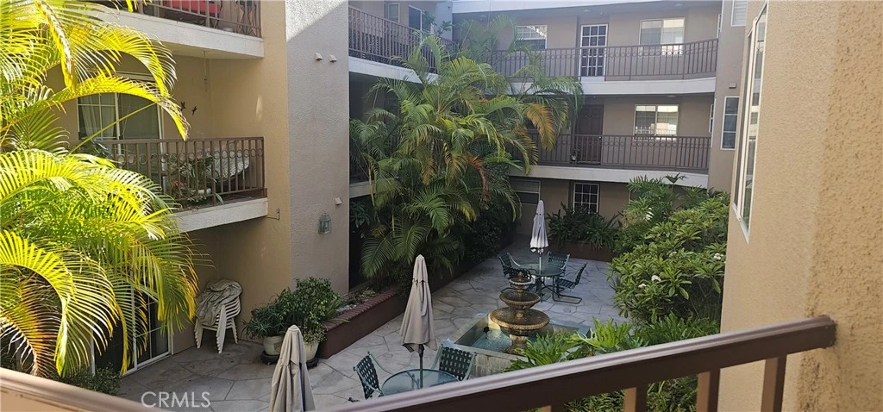
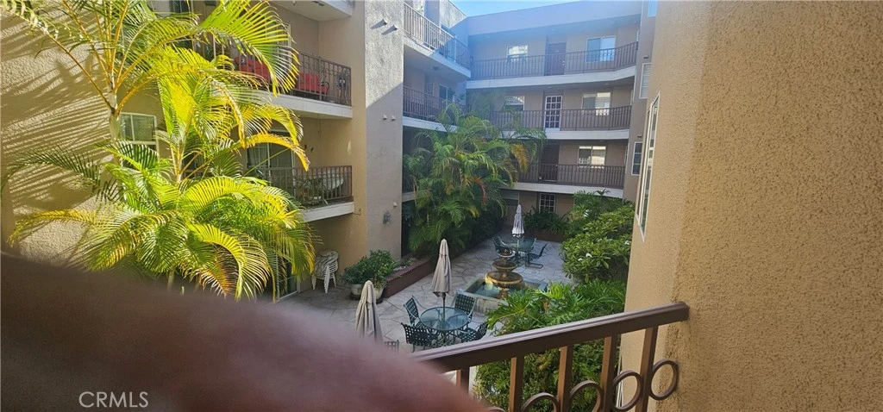
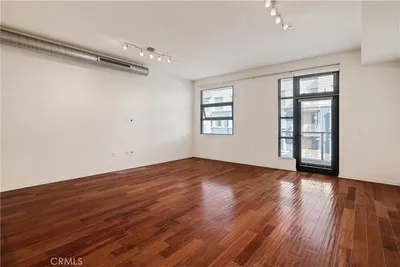
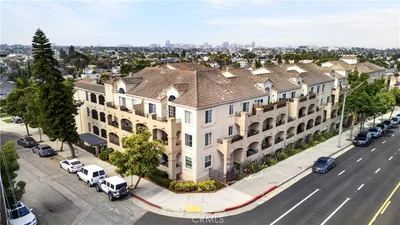
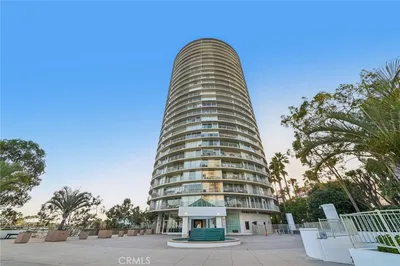
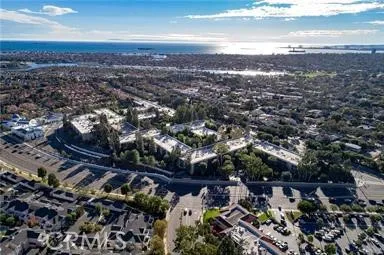
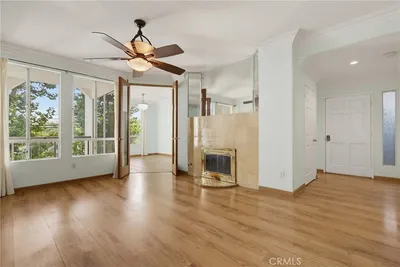
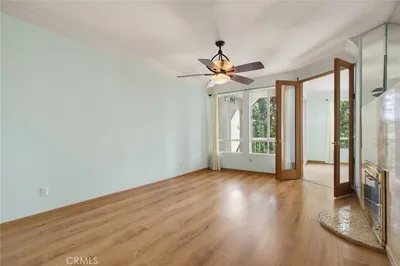
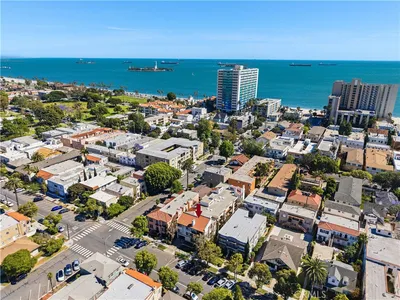
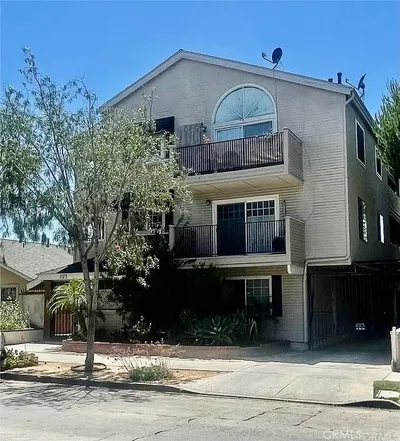
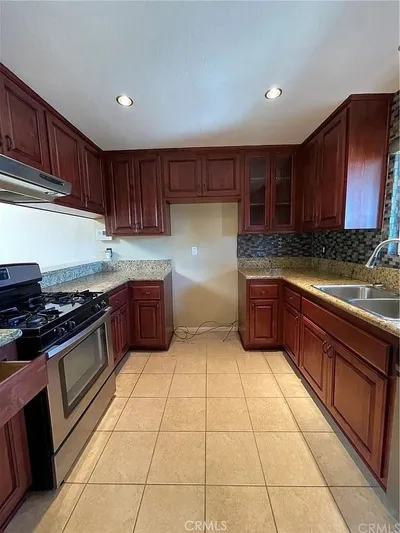
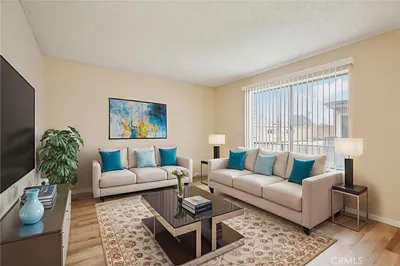
Welcome home to 801 Pine Avenue, a stunning 2-bedroom, 2-bathroom condominium located in the vibrant heart of Long Beach, California. This elegant residence offers a perfect blend of modern comfort and seamless indoor-outdoor living, anchored by an inviting living room featuring durable laminate wood flooring. The home features an efficiently designed, cozy kitchen complete with a clever pass-through window that allows for vital visual access to the dining area, keeping the chef connected with guests while maximizing the use of space. For ultimate convenience, a dedicated laundry closet comes fully equipped with your own in-unit washing machine and dryer. The true showstopper of this 2-bed, 2-bath residence is the massive, continuous balcony that spans impressively from one end of the property to the other. Designed for those who love fresh air, this outdoor oasis features four separate entry points: one from the spacious master suite, one from the versatile second bedroom, and two distinct glass doors leading from the living room. Perfectly positioned between those two living room sliding doors is a cozy fireplace, creating a beautiful architectural focal point for your indoor evenings. Because the lush trees lining Pine Avenue have grown tall and mature, the balcony is transformed into an awesome, shaded retreat. This cool, leafy canopy blocks the harsh direct sun, offering a peaceful, private, and refreshing outdoor living space perfect for morning coffee or evening relaxation. Beyond the residence itself, the building provides exceptional lifestyle amenities, premium convenience, and an unbeatable location close to excellent shopping areas, dining, and urban hotspots. Secure underground parking is a standout feature, offering two tandem garage spaces located directly under the building with both elevator and stair access leading right up to your unit level. Inside the property, residents can unwind in the tranquil retreat area located right in the center of the complex, beautifully adorned with large plants and designed specifically for peaceful sitting and relaxing. This oasis sits directly next to a versatile indoor recreation area, which is complemented by an expansive rooftop recreation deck boasting panoramic views. Peace of mind comes standard here, as the property features a secure building interior where mailboxes are safely housed inside, completely protected away from the outside elements.
Property Facts
bed
Bedrooms
2
bathtub
Bathrooms
2
square_foot
Square Feet
1,085
landscape
Lot Size
21,513 sqft
calendar_month
Year Built
1990
home_work
Property Type
Condominium
timer
Days on Market
1
payments
HOA Fee
$545/mo
garage
Garage Total
2
fingerprint
MLS #
IG26157353
Interior Details
General Interior
Interior Features
Balcony, Separate Formal Dining Room, Pantry, Walk In Closets
Flooring
Laminate, Wood
Fireplace
Living Room
Kitchen & Appliances
Appliances
Gas Oven, Microwave, Refrigerator, Dryer, Washer
Laundry
Laundry Closet
Bed & Bath
Main Level Bedrooms
2
Main Level Bathrooms
2
Climate Control
Cooling
Central Air
Heating
Central
Parking
Total Parking Spaces
2
Garage Spaces
2
Attached Garage
Yes
Parking Features
Assigned, On Site, Community Structure
Exterior & Lot
Building & Construction
Patio & Porch
Open, Patio
Fencing
See Remarks
Security
Security Gate
Construction
Drywall, Concrete, Stucco
Roof
Common Roof
Lot & Grounds
Lot Features
Corner Lot, Landscaped, Near Public Transit
Sewer
Public Sewer
Water Source
Public
Community & HOA
Association Info
AssociationPine Plaza
HOA Fee$545
FrequencyMonthly
Fee Includes
Sewer
HOA Amenities
Electricity, Gas, Hot Water, Maintenance Front Yard, Barbecue, Picnic Area, Pet Restrictions, Recreation Room, Cable Tv, Utilities, Water
Community Features
Curbs

Mortgage Calculator
Total Monthly
$0
Principal & Interest:
$0Property Tax:
$0Home Insurance:
$0HOA Fees:
$0$
$
%
Nearby Schools
| Rating | School Name |
|---|---|
5 | Jenny Oropeza Elementary Elementary School |
8 | Renaissance High School For The Arts High School |
N/A | First Baptist Church School Private School |
N/A | Montessori On Elm Private School |
2 | Edison Elementary Elementary School |
Convenience Score
Market Insights
90813|Long Beach
Estimated Value
Calculating...
No change vs. last year
Value history is still building for this area.
Market Temperature
Seller'sBalancedBuyer's
0d30d60d180d
Balanced
Balanced market
30 Days
Avg. time on market
This is a Balanced Market. Homes are selling at a moderate pace.
Flood & Climate Risk
Noise Levels

Ready to Take the Next Step?
Get expert support from a local agent today.
call
(800)-330-9306Available 9AM - 7PM
Similar Homes You Might Like
Based on price, location, and features


Recently Sold

$525,000
2 bd | 2 ba | 1,085 sqft