Topfind Realty
Renting

Search Rentals

Houses for RentTownhomes for RentCondos for RentView All Rentals →

Renting Resources

Why Rent With UsRenter GuideRent vs Buy Calculator

Renter Articles

How to Negotiate RentUnderstanding Your LeaseMoving Checklist for RentersAll Renter Articles
Buying

Search Homes

Houses for SaleTownhomes for SaleCondos for SaleView All Homes →

Buying Resources

Why Buy With UsBuyer GuideAffordability CalculatorInvestment CalculatorProperty Tax Calculator

Buyer Articles

Home Inspection TipsFirst-Time Buyer ChecklistImprove Your Credit Score
Selling

Selling Tools

Home ValuationNet Sheet CalculatorHELOC CalculatorRefinance Calculator

Selling Resources

Why Sell With UsSeller GuideFind a Seller's Agent

Seller Articles

Strategic PricingMaximize Profit When SellingSell While Buying Your Next Home
Mortgage

Today's Rates

Mortgage RatesRefinance Rates

Mortgage Tools

Mortgage CalculatorLoan Comparison

Mortgage Resources

Why Pre-Approval MattersCompare Mortgage OffersFind the Right Loan Program
Realtors
Topfind
Houses for RentTownhomes for RentCondos for RentView All Rentals →
Why Rent With UsRenter GuideRent vs Buy Calculator
How to Negotiate RentUnderstanding Your LeaseMoving Checklist for Renters
Houses for SaleTownhomes for SaleCondos for SaleView All Homes →
Why Buy With UsBuyer GuideAffordability CalculatorInvestment CalculatorProperty Tax Calculator
Home Inspection TipsFirst-Time Buyer ChecklistImprove Your Credit Score
Home ValuationNet Sheet CalculatorHELOC CalculatorRefinance Calculator
Why Sell With UsSeller GuideFind a Seller's Agent
Strategic PricingMaximize Profit When SellingSell While Buying Your Next Home
Mortgage RatesRefinance RatesMortgage CalculatorLoan Comparison
Why Pre-Approval MattersCompare Mortgage OffersFind the Right Loan Program
groupRealtorsinfoAbout Us
Continue with Google
Sign InSign Up
Topfind Realty
Renting

Search Rentals

Houses for RentTownhomes for RentCondos for RentView All Rentals →

Renting Resources

Why Rent With UsRenter GuideRent vs Buy Calculator

Renter Articles

How to Negotiate RentUnderstanding Your LeaseMoving Checklist for RentersAll Renter Articles
Buying

Search Homes

Houses for SaleTownhomes for SaleCondos for SaleView All Homes →

Buying Resources

Why Buy With UsBuyer GuideAffordability CalculatorInvestment CalculatorProperty Tax Calculator

Buyer Articles

Home Inspection TipsFirst-Time Buyer ChecklistImprove Your Credit Score
Selling

Selling Tools

Home ValuationNet Sheet CalculatorHELOC CalculatorRefinance Calculator

Selling Resources

Why Sell With UsSeller GuideFind a Seller's Agent

Seller Articles

Strategic PricingMaximize Profit When SellingSell While Buying Your Next Home
Mortgage

Today's Rates

Mortgage RatesRefinance Rates

Mortgage Tools

Mortgage CalculatorLoan Comparison

Mortgage Resources

Why Pre-Approval MattersCompare Mortgage OffersFind the Right Loan Program
Realtors
Topfind
Houses for RentTownhomes for RentCondos for RentView All Rentals →
Why Rent With UsRenter GuideRent vs Buy Calculator
How to Negotiate RentUnderstanding Your LeaseMoving Checklist for Renters
Houses for SaleTownhomes for SaleCondos for SaleView All Homes →
Why Buy With UsBuyer GuideAffordability CalculatorInvestment CalculatorProperty Tax Calculator
Home Inspection TipsFirst-Time Buyer ChecklistImprove Your Credit Score
Home ValuationNet Sheet CalculatorHELOC CalculatorRefinance Calculator
Why Sell With UsSeller GuideFind a Seller's Agent
Strategic PricingMaximize Profit When SellingSell While Buying Your Next Home
Mortgage RatesRefinance RatesMortgage CalculatorLoan Comparison
Why Pre-Approval MattersCompare Mortgage OffersFind the Right Loan Program
groupRealtorsinfoAbout Us
Continue with Google
Sign InSign Up
Real Estate/CA/Long Beach/412 N Bellflower 104
view_in_arVirtual Tour
Photo 1 of 412 N Bellflower 104
Photo 2 of 412 N Bellflower 104
1 / 20
Main
Interior 1
Interior 2
Interior 3
Interior 4
imagesmode View 20 photos
For Sale
$549,000
Est. $3,074/mo

412 N Bellflower 104, Long Beach, CA 90814

bed
2
Bedrooms
bathtub
2
Bathrooms
square_foot
1,028
Sq Ft

About this home

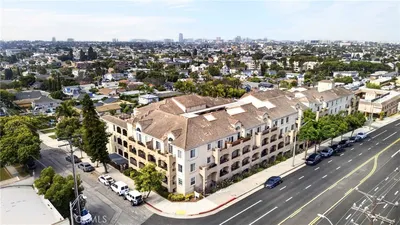
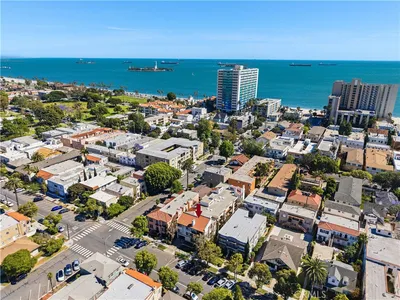
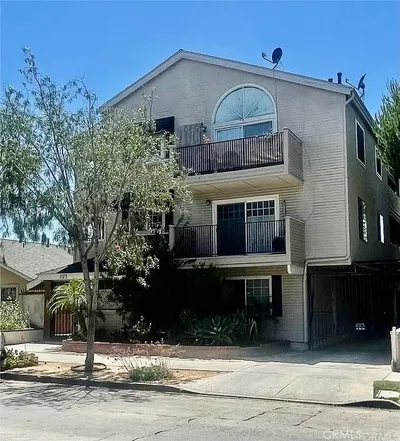
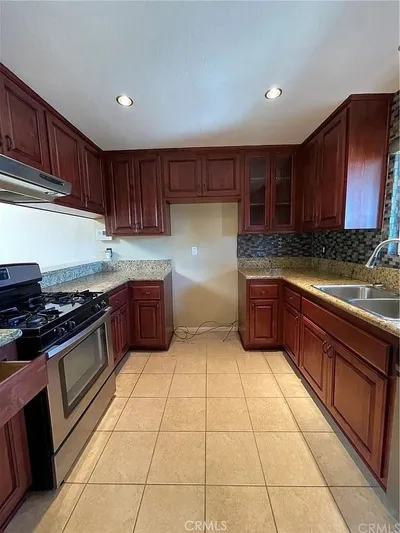
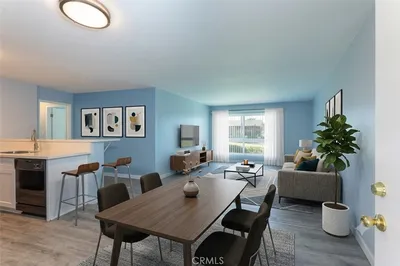
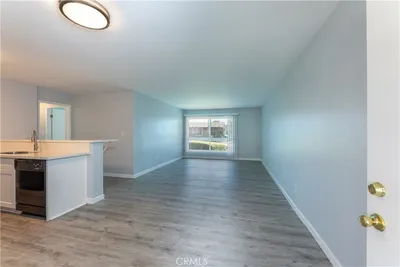
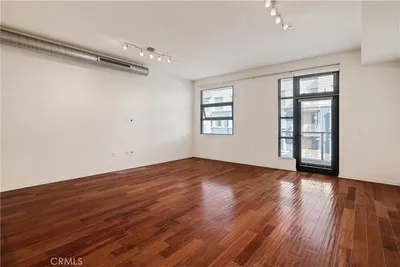
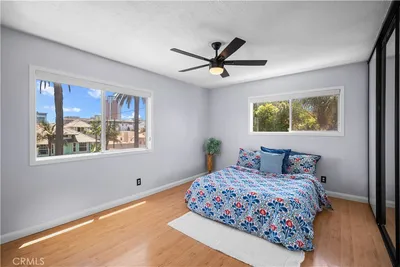
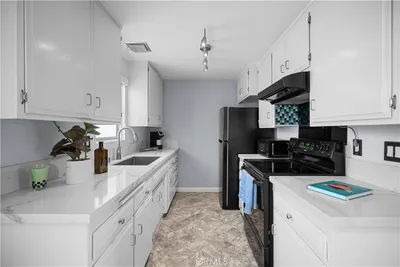
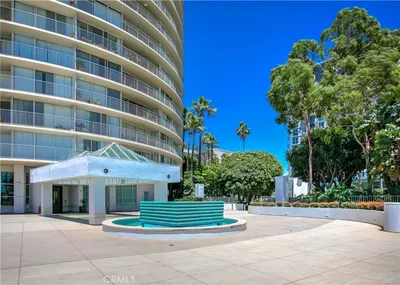
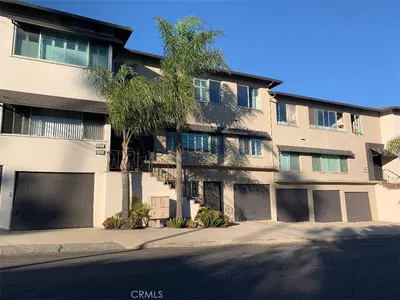
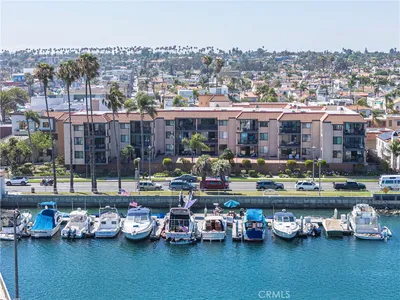
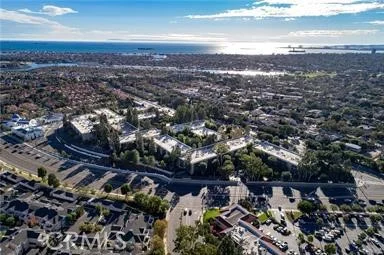
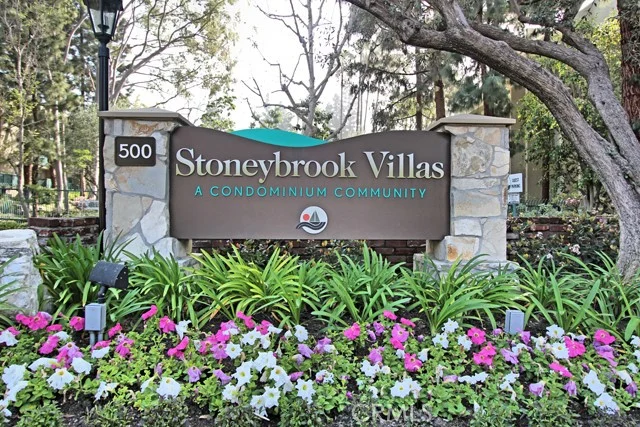
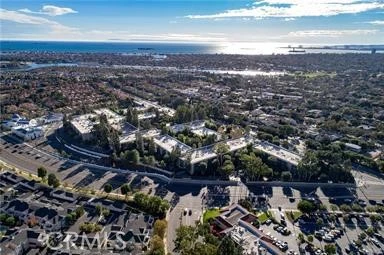
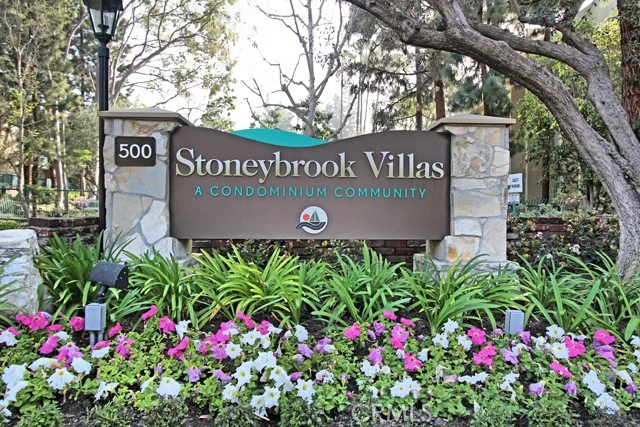
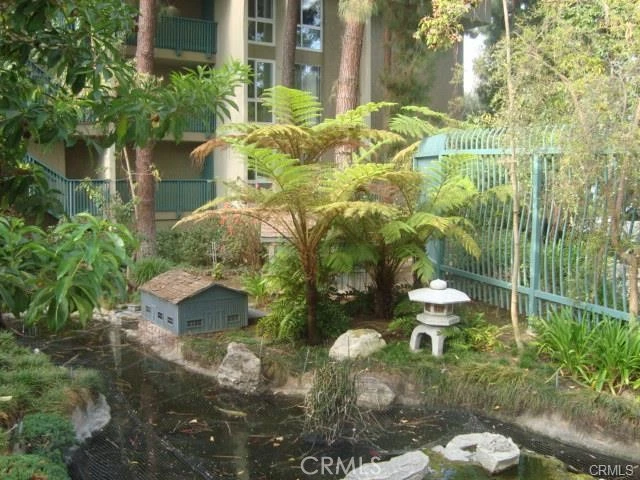
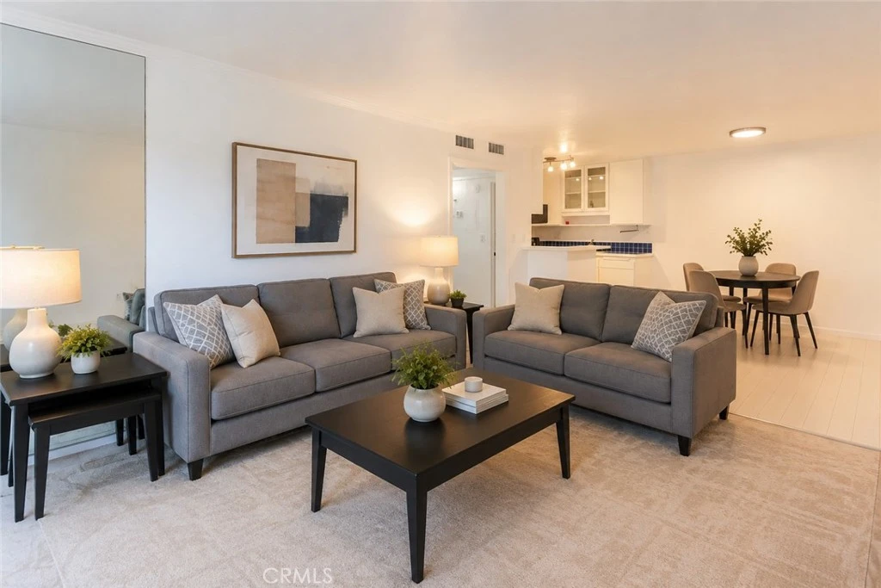
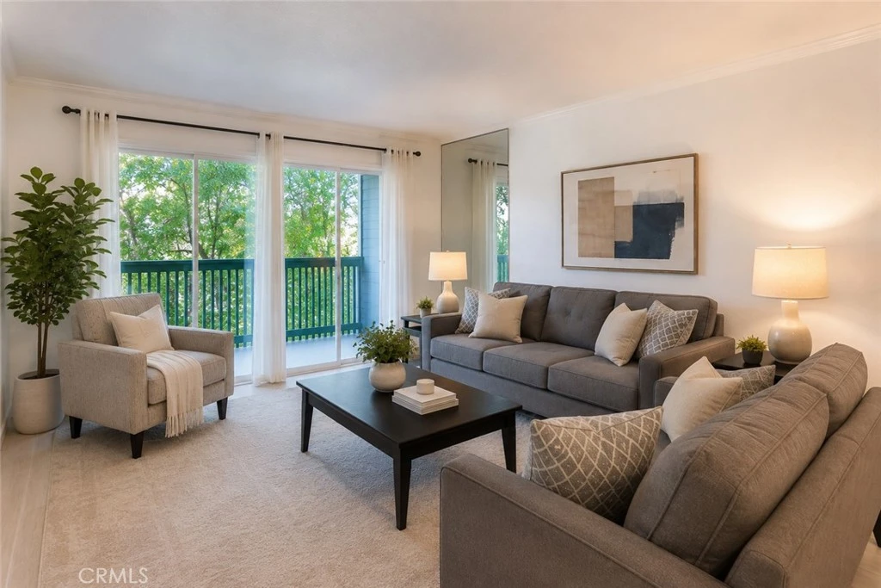
Move-in ready and beautifully appointed! This inviting single-level, two-bedroom, two-bath condominium offers comfortable, easy living in the desirable gated, resort-style community of Stoneybrook Villas. Southwest-facing and filled with natural light, the residence features a spacious private balcony with dual-pane sliding glass doors that open to peaceful treetop views and some sparkling city lights, an ideal setting for morning coffee, relaxing evenings, or casual entertaining. The thoughtfully designed floor plan offers an easy flow between the living, dining, and outdoor spaces, while both bedrooms enjoy the comfort and convenience of single-level living. The residence features fresh interior paint, newer carpet in the living areas, tile kitchen and bathroom flooring, newer kitchen appliances, updated lighting and hardware, smooth ceilings, and dual-pane sliders. Both baths have been tastefully updated, with one offering a convenient, beautiful step-in shower and the other featuring a relaxing soaking tub, both with a touch of European flair. Additional highlights include central air conditioning and heat, abundant storage, two generous walk-in wardrobe closets, and large hallway linen and storage closets. Two deeded covered subterranean parking spaces with an additional storage locker. Convenient in-building community laundry facilities complete the package. Stoneybrook Villas is one of Long Beach's premier gated communities, featuring beautifully landscaped grounds with mature trees, meandering streams, expansive greenbelts, and an impressive array of resort-style amenities. Residents enjoy multiple swimming pools and spas, saunas, tennis courts, a fitness center, a clubhouse, a basketball court, and numerous inviting outdoor spaces. Ideally located with convenient access to both Los Angeles and Orange County, the community is just minutes from CSULB, Belmont Shore, the beach, 2nd & PCH, Marine Stadium, and Marina Vista Park. Enjoy nearby biking and walking trails, kayaking, paddleboarding, the weekly farmers' market, summer concerts in the park, and an abundance of shopping, dining, and entertainment. Whether you're seeking a full-time residence, weekend retreat, or investment opportunity, this beautifully updated condominium offers an appealing blend of comfort, convenience, and the distinctive Stoneybrook Villas lifestyle.

Property Facts

bed

Bedrooms

2

bathtub

Bathrooms

2

square_foot

Square Feet

1,028

landscape

Lot Size

559,615 sqft

calendar_month

Year Built

1970

home_work

Property Type

Condominium

timer

Days on Market

0

payments

HOA Fee

$586.23/mo

garage

Garage Total

2

fingerprint

MLS #

PW26185781

Interior Details

General Interior

Interior Features

Breakfast Bar, Balcony, Open Floorplan, Tile Counters, All Bedrooms Down, Galley Kitchen, Main Level Primary, Primary Suite, Walk In Closets

Flooring

Carpet, Tile, Vinyl

Kitchen & Appliances

Appliances

Dishwasher, Electric Oven, Electric Range, Disposal, Microwave, Refrigerator

Laundry

Common Area, In Garage, Laundry Room

Bed & Bath

Main Level Bedrooms

2

Main Level Bathrooms

2

Climate Control

Cooling

Central Air

Heating

Central

Parking

Total Parking Spaces

4

Garage Spaces

2

Open Parking Spaces

2

Parking Features

Assigned, Underground

Exterior & Lot

Building & Construction

Patio & Porch

Covered, Terrace

Fencing

Masonry, Wrought Iron

Security

Carbon Monoxide Detectors, Security Gate, Smoke Detectors

Construction

Stucco

Roof

Composition

Direction Faced

Southwest

Lot & Grounds

Lot Features

Eleven To Fifteen Units Acre, Close To Clubhouse, Greenbelt, Landscaped, Near Park, Sprinkler System

Pool Features

Heated, In Ground, Association

Spa Features

Association, Heated, In Ground

Sewer

Public Sewer

Water Source

Public

Community & HOA

Association Info

AssociationStoneybrook
HOA Fee$586.23
FrequencyMonthly

Fee Includes

Sewer

HOA Amenities

Billiard Room, Call For Rules, Clubhouse, Controlled Access, Fitness Center, Game Room, Other Courts, Barbecue, Pool, Pet Restrictions, Sauna, Spa Hot Tub, Trash, Water

Community Features

Curbs, Gutters, Storm Drains, Street Lights, Sidewalks, Park

Schedule a home tour with a Topfind agent

Mortgage Calculator

Total Monthly

$0

Principal & Interest:
$0
Property Tax:
$0
Home Insurance:
$0
HOA Fees:
$0
$
$
%

Nearby Schools

RatingSchool NameGradesDistance
9
Rogers Middle
Middle School
6-80.7 mi
10
Kettering Elementary
Elementary School
K-50.8 mi
10
Lowell Elementary
Elementary School
K-50.8 mi
10
Eunice Sato Academy Of Math & Science
High School
9-121.0 mi
N/A
Montessori Childrens House
Private School
K-121.2 mi

Convenience Score

Market Insights

90814|Long Beach

Estimated Value

Calculating...
No change vs. last year
Value history is still building for this area.

Market Temperature

Seller'sBalancedBuyer's
0d30d60d180d
Balanced

Balanced market

30 Days

Avg. time on market

This is a Balanced Market. Homes are selling at a moderate pace.

Flood & Climate Risk

Noise Levels

Location

412 N Bellflower 104

Long Beach, CA 90814

Open in Mapsopen_in_new
Topfind Realty

Ready to Take the Next Step?

Get expert support from a local agent today.

call
(800)-330-9306Available 9AM - 7PM

Similar Homes You Might Like

Based on price, location, and features
1775 Ohio Avenue 106
1775 Ohio Avenue 106 photo 2
1 / 20
3D TOUR

$510,000

FOR SALE

1775 Ohio Avenue 106, Long Beach, CA 90804

2 beds · 2 baths · 997 sqft

1758 E 2nd Street 204
1758 E 2nd Street 204 photo 2
1 / 20
VIDEO TOUR

$559,913

FOR SALE

1758 E 2nd Street 204, Long Beach, CA 90802

2 beds · 2 baths · 933 sqft

1123 Junipero 7
1123 Junipero 7 photo 2
1 / 6

$450,000

FOR SALE

1123 Junipero 7, Long Beach, CA 90804

2 beds · 2 baths · 870 sqft

941 Elm 16
941 Elm 16 photo 2
1 / 34
3D TOUR

$499,999

FOR SALE

941 Elm 16, Long Beach, CA 90813

2 beds · 3 baths · 1,083 sqft

5585 E Pacific Coast 174
5585 E Pacific Coast 174 photo 2
1 / 20

$365,000

FOR SALE

5585 E Pacific Coast 174, Long Beach, CA 90804

2 beds · 1 baths · 832 sqft

133 The Promenade N 426
133 The Promenade N 426 photo 2
1 / 57
VIDEO TOUR

$515,000

FOR SALE

133 The Promenade N 426, Long Beach, CA 90802

1 beds · 1 baths · 1,050 sqft

401 W 5th 3C
401 W 5th 3C photo 2
1 / 20
3D TOUR

$424,765

FOR SALE

401 W 5th 3C, Long Beach, CA 90802

2 beds · 2 baths · 913 sqft

7126 Marina Pacifica Drive
7126 Marina Pacifica Drive photo 2
1 / 20
VIRTUAL TOUR

$749,900

FOR SALE

7126 Marina Pacifica Drive, Long Beach, CA 90803

1 beds · 1 baths · 941 sqft

Recently Sold

700 E Ocean Boulevard 2301
VIDEO TOUR

$555,000

700 E Ocean Boulevard 2301, Long Beach, CA 90802

2 beds · 2 baths · 1,080 sqft

835 Locust Avenue 421
3D TOUR

$633,000

835 Locust Avenue 421, Long Beach, CA 90813

1 beds · 1 baths · 1,231 sqft

5500 Ackerfield 412

$230,000

5500 Ackerfield 412, Long Beach, CA 90805

2 beds · 1 baths · 876 sqft

1404 1st
VIRTUAL TOUR

$495,000

1404 1st, Long Beach, CA 90802

2 beds · 1 baths · 830 sqft

505 Cedar Avenue 2A
VIRTUAL TOUR

$390,000

505 Cedar Avenue 2A, Long Beach, CA 90802

2 beds · 2 baths · 989 sqft

100 Atlantic Avenue 905

$375,000

100 Atlantic Avenue 905, Long Beach, CA 90802

2 beds · 1 baths · 905 sqft

4527 E Shaw

$520,000

4527 E Shaw, Long Beach, CA 90803

1 beds · 1 baths · 876 sqft

201 Bay Shore Avenue 101
3D TOUR

$1,049,000

201 Bay Shore Avenue 101, Long Beach, CA 90803

2 beds · 2 baths · 1,190 sqft

$549,000
2 bd | 2 ba | 1,028 sqft
call
Topfind Realty

Company

  • About Us
  • Careers
  • Articles
  • Home Estimate

Explore

  • Renting
  • Buying
  • Selling
  • Realtors

Support

  • Help Center
  • Contact Us
  • Terms & Conditions
  • Privacy Policy

Topfind Realty, DRE # 02240815, is a licensed real estate broker in California. Topfind Realty pledges to support the Fair Housing Act and adhere to Equal Housing Opportunity laws.

Copyright © 2026 Topfind Realty. All Rights Reserved.