1 / 20
$325,000FOR SALE
1 beds · 1 baths · 597 sqft
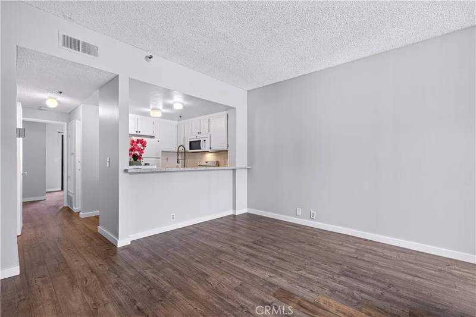
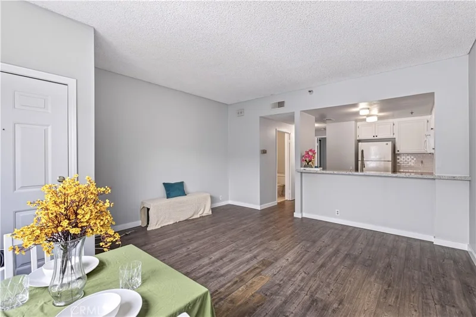
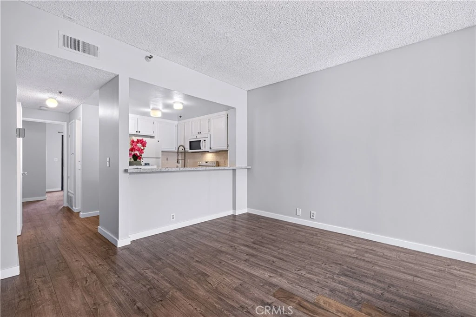
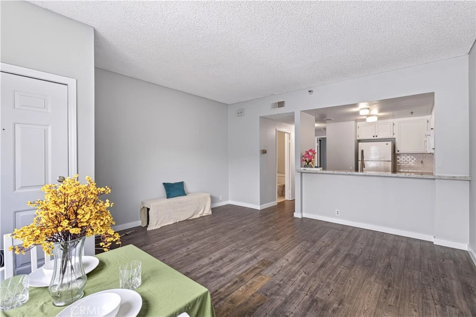
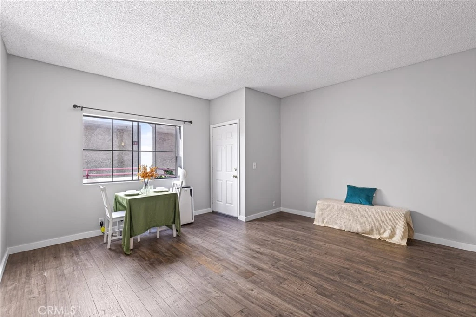
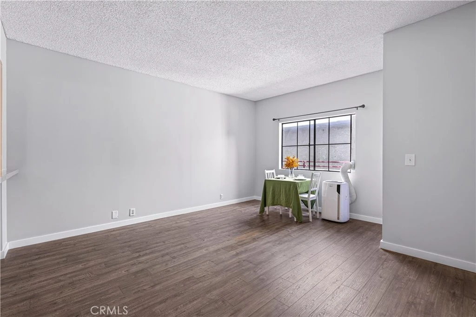
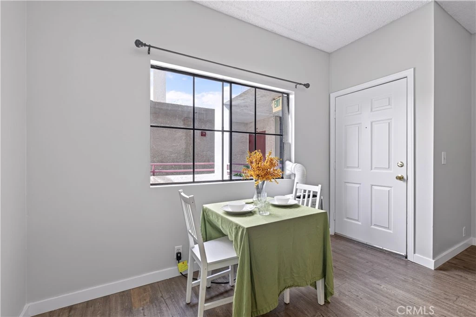
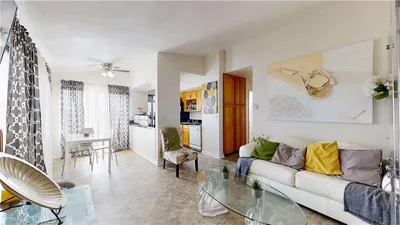
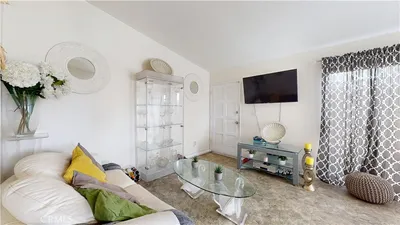
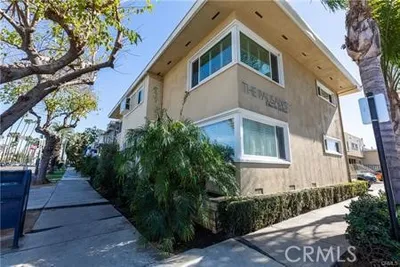
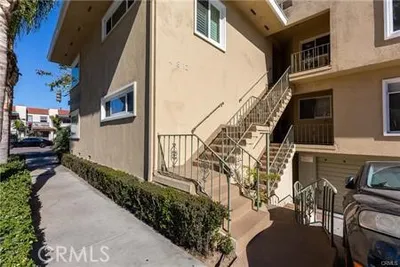
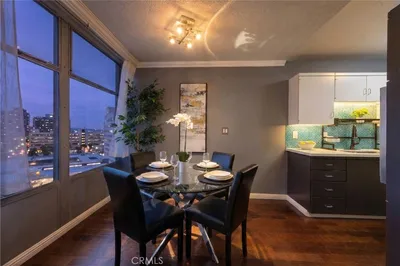
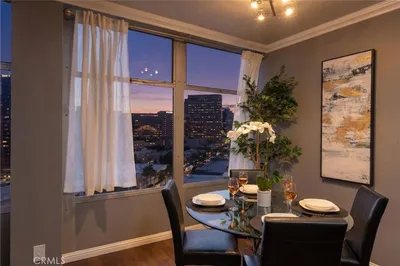
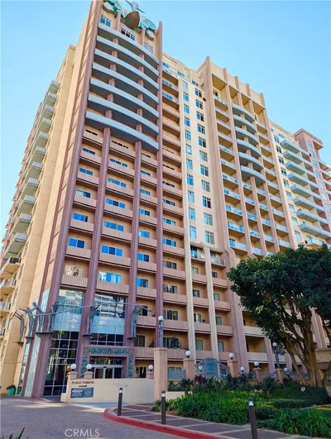
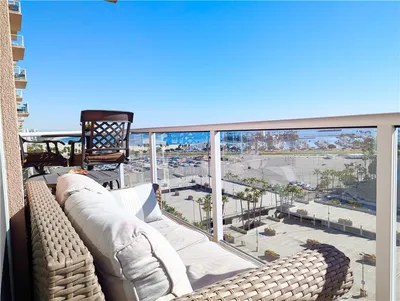
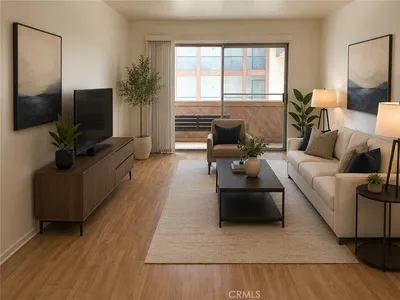
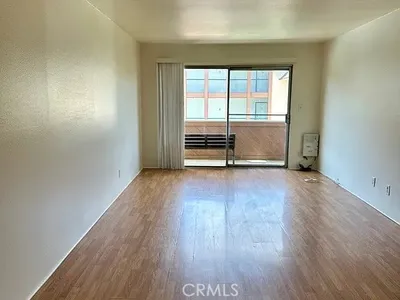
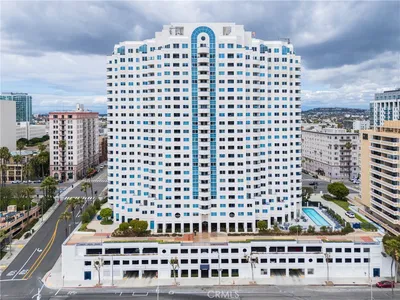
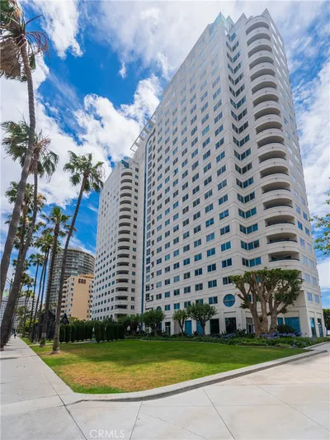
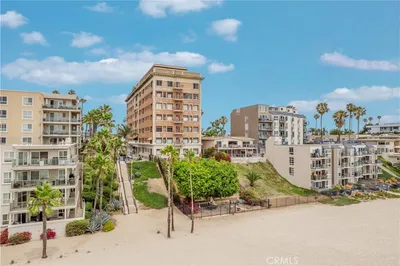
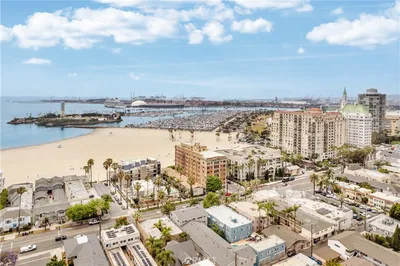
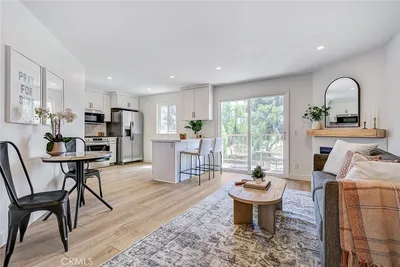
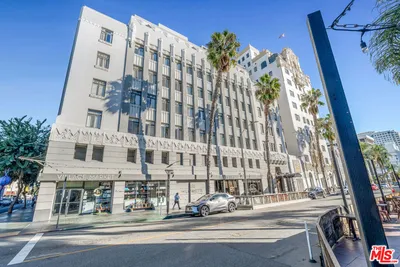

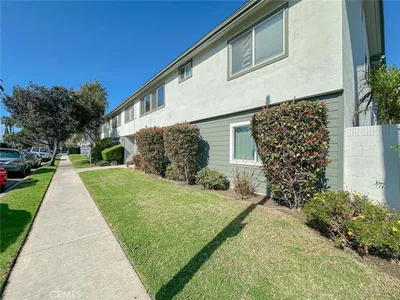
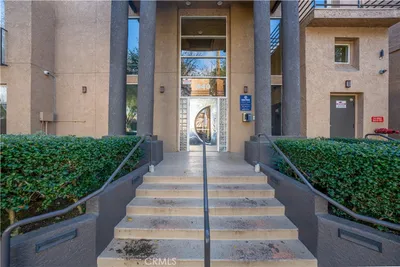
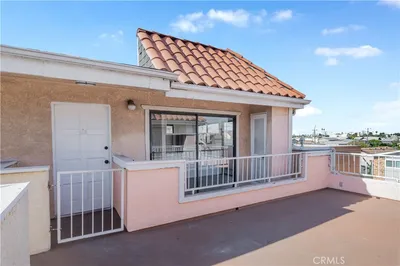
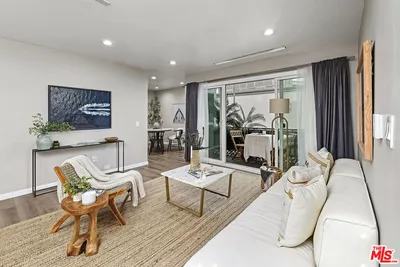
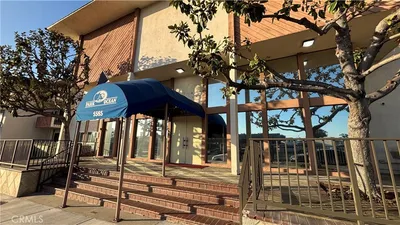
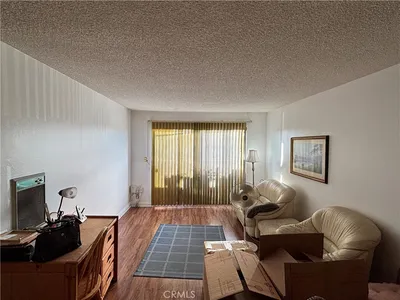
Welcome to 730 W 4th Street #308, a bright and inviting 1-bedroom, 1.5-bath condo offering a comfortable home base in the heart of Long Beach. Thoughtfully laid out across 584 sq. ft., the open living and dining area feels surprisingly spacious, with wood-look flooring, plenty of natural light, and an easy flow into the kitchen. A convenient breakfast bar connects the spaces while providing additional seating and counter space, and the kitchen offers generous cabinetry, granite counters, and everything you need for everyday living. The bedroom feels like its own retreat, complete with ample closet space, an en-suite bath, and direct access to a private balcony, the perfect spot for morning coffee, fresh air, or winding down at the end of the day. A separate half bath keeps the primary bath private when guests are over, while the in-unit stacked washer and dryer adds the kind of everyday convenience that makes a difference. The gated community also includes assigned subterranean parking, private storage near the parking space, a community kitchen, and weight room, with HOA dues including water, sewer, and trash. And then there’s the location. Cesar Chavez Park is directly across the street, The Pike Outlets are approximately one mile away, the beach is about 1.5 miles away, and the 710 Freeway entrance is just minutes from home. Downtown Long Beach dining, entertainment, shopping, waterfront attractions, and everyday conveniences are all close by. Whether you're looking for an easy Downtown home base or simply want a space that offers comfort, convenience, parking, outdoor space, and access to everything Long Beach has to offer, this one checks a lot of boxes.
Listed by Melinda Elmer • Century 21 Masters
Bedrooms
1
Bathrooms
2
Square Feet
584
Year Built
1987
Property Type
Condominium
Days on Market
0
HOA Fee
$340/mo
Garage Total
1
MLS #
PW26187262
Interior Features
Breakfast Bar, Balcony, Intercom, Storage
Appliances
Dishwasher, Microwave, Refrigerator
Laundry
Laundry Closet, Stacked
Main Level Bedrooms
1
Main Level Bathrooms
2
Cooling
Wall Window Units
Total Parking Spaces
1
Garage Spaces
1
Parking Features
Underground
Security
Carbon Monoxide Detectors, Fire Detection System, Fire Sprinkler System, Key Card Entry, Smoke Detectors
Construction
Stucco
Roof
Common Roof
Sewer
Public Sewer
Water Source
Public
Sewer
Controlled Access, Fitness Center, Meeting Room, Recreation Room, Trash, Water
Curbs, Street Lights, Sidewalks, Urban
$0
| Rating | School Name |
|---|---|
5 | Chavez Elementary Elementary School |
2 | Edison Elementary Elementary School |
5 | Jenny Oropeza Elementary Elementary School |
8 | Renaissance High School For The Arts High School |
N/A | First Baptist Church School Private School |
Balanced market
Avg. time on market
This is a Balanced Market. Homes are selling at a moderate pace.

Get expert support from a local agent today.
Based on price, location, and features