1 / 20
OPEN SATURDAY, 7PM - 10PM
3D TOUR
$1,049,000FOR SALE
3 beds · 2 baths · 1,917 sqft
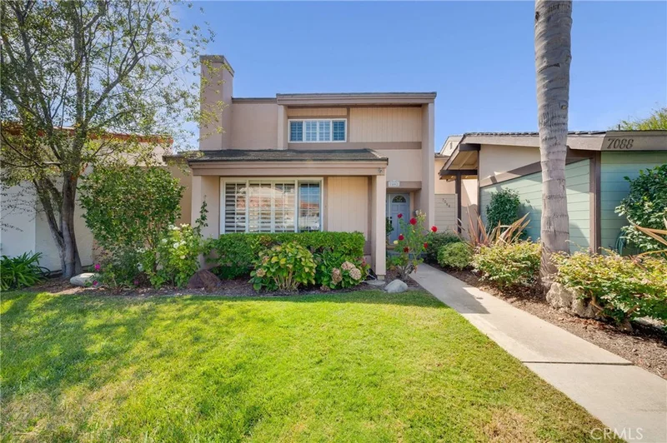
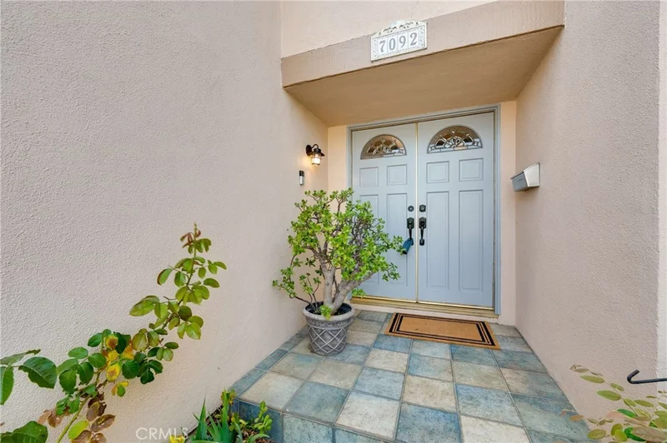
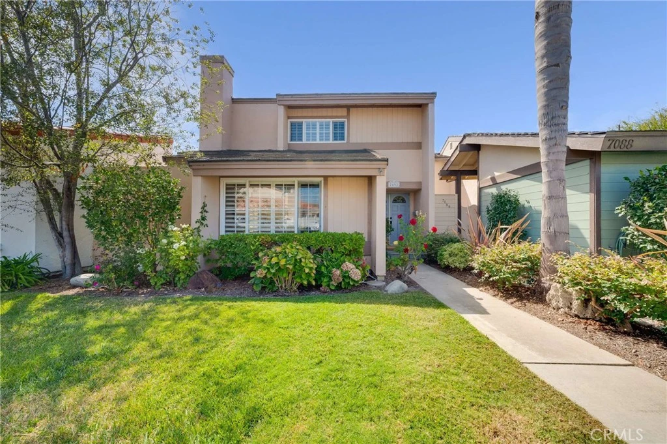
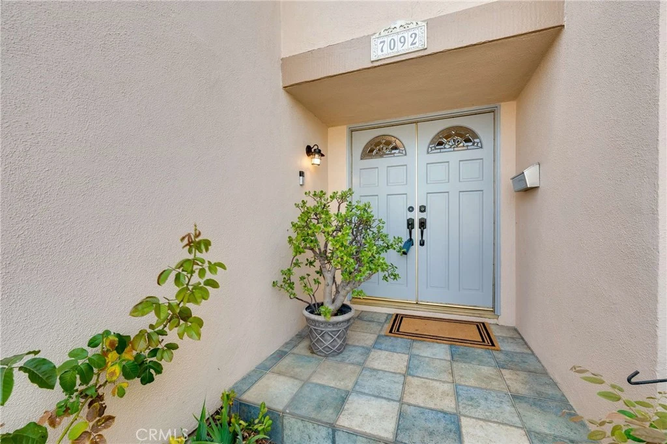
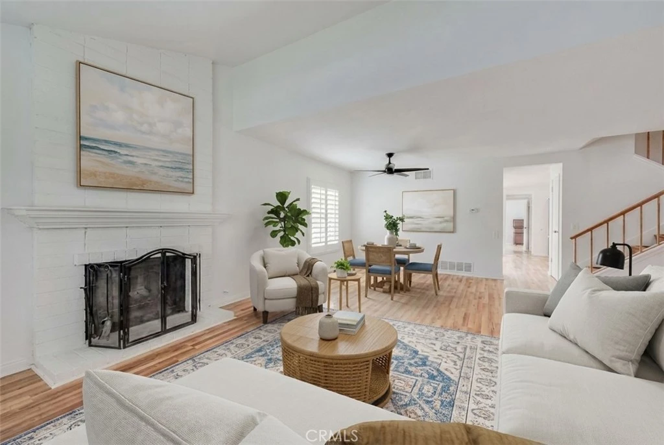
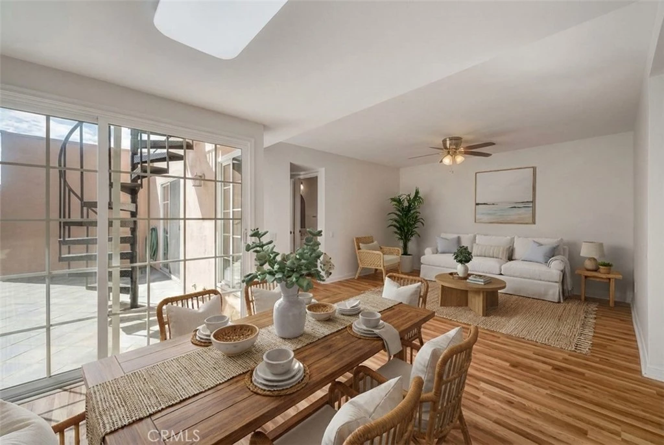
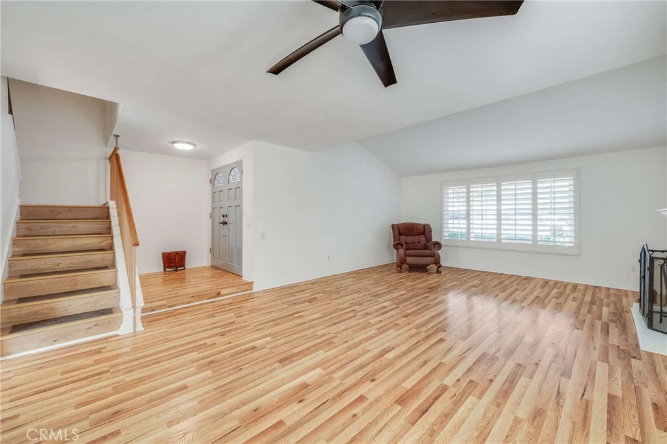
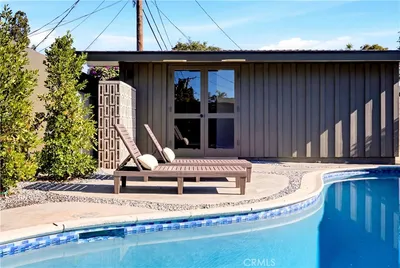
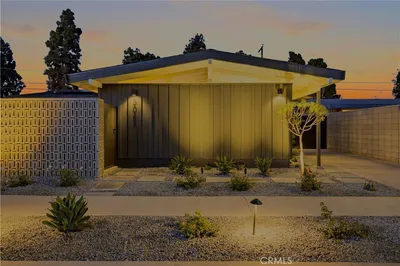
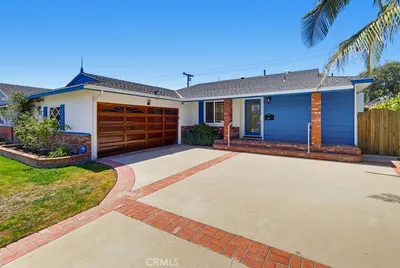
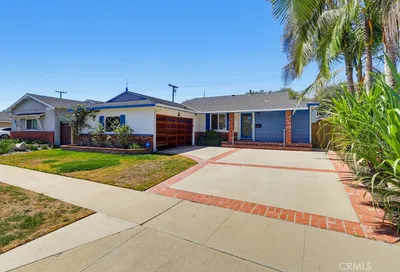
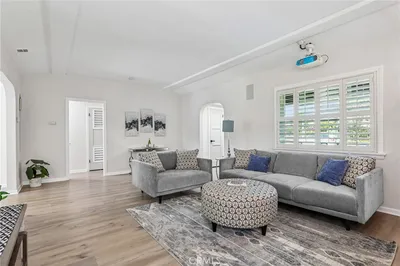
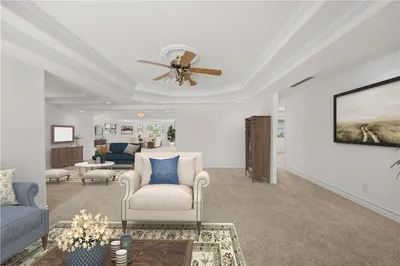
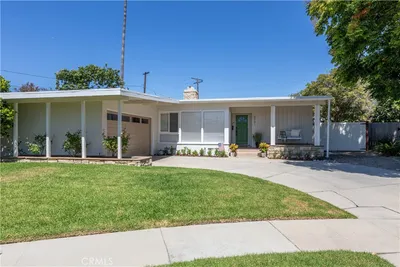
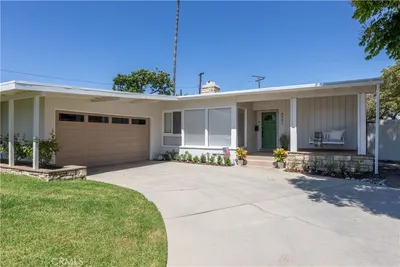
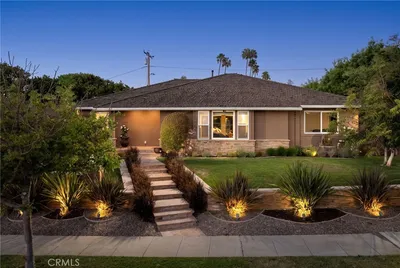
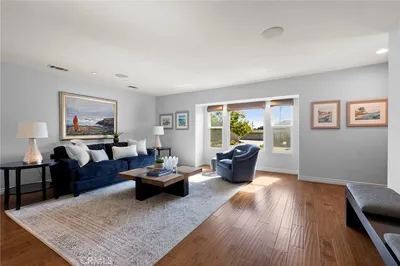
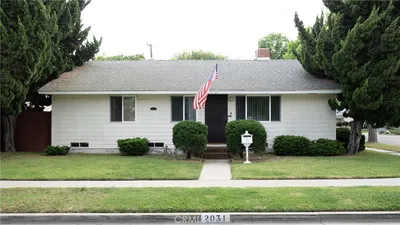
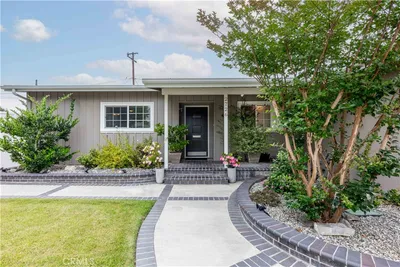
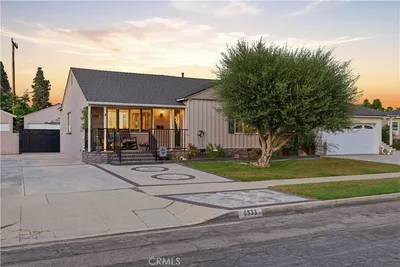
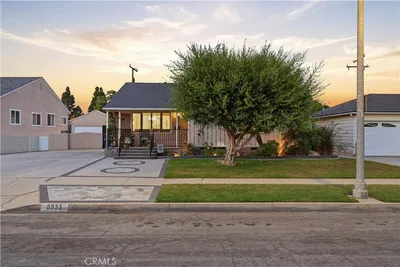
Gated community of Island Village offers four floor plans this one being the largest. Centrally located within the community with convenient street guest parking in front and away from busy streets. This 4-bedroom Patio Home with no common walls has a first-floor bedroom with adjacent 3/4 bath. Three bedrooms upstairs with ensuite bath in the primary. Spacious living room with a fireplace. Open kitchen-family room combination separate from the living room. All the windows and sliders have been upgraded with vinyl clad dual pane windows. Wood shutters on most windows. Each room has a high-quality ceiling fan. Quartz counters in the kitchen with fridge, micro electric stove and dishwasher. Good sized pantry. Washer and dryer off the kitchen stay. Floors throughout the home are Pergo. There's convenient direct access from the double garage to the home. A unique spiral staircase in the patio leads to one of the second level bedrooms upstairs through its own sliding glass door. The private patio has a tile deck. The home has just been painted inside and ceiling acoustic removed. Wood decking has been added to the attic storage area. Island Village offers 2 community pools, clubhouse, entry gate and private park at the far west end of the property with picnic tables and tot play area.
Bedrooms
4
Bathrooms
3
Square Feet
1,811
Lot Size
2,316 sqft
Year Built
1973
Property Type
Single Family Residence
Days on Market
0
HOA Fee
$270/mo
Garage Total
2
MLS #
PW26184619
Interior Features
Ceiling Fans, High Ceilings, Quartz Counters, Bedroom On Main Level
Flooring
Laminate
Fireplace
Living Room
Appliances
Electric Cooktop, Electric Oven, Disposal, Ice Maker, Microwave, Refrigerator, Water Heater, Dryer, Washer
Laundry
Inside, Laundry Closet
Main Level Bedrooms
1
Main Level Bathrooms
1
Heating
Central
Total Parking Spaces
2
Garage Spaces
2
Attached Garage
Yes
Parking Features
Direct Access, Garage, Garage Faces Rear
Patio & Porch
Front Porch, Patio, Tile
Security
Carbon Monoxide Detectors, Gated Community, Smoke Detectors
Foundation
Slab
Roof
Other
Lot Features
Zero To One Unit Acre
Pool Features
Fenced, Gunite, In Ground, Association
Sewer
Public Sewer
Water Source
Public
Call For Rules, Clubhouse, Dog Park, Pool, Pet Restrictions, Pets Allowed
Dog Park, Storm Drains, Street Lights, Suburban, Sidewalks, Gated

$0
| Rating | School Name |
|---|---|
9 | J. H. Mcgaugh Elementary Elementary School |
10 | Kettering Elementary Elementary School |
10 | Francis Hopkinson Elementary Elementary School |
10 | Eunice Sato Academy Of Math & Science High School |
10 | Naples Elementary Elementary School |
Balanced market
Avg. time on market
This is a Balanced Market. Homes are selling at a moderate pace.

Get expert support from a local agent today.
Based on price, location, and features