Topfind Realty
Renting

Search Rentals

Houses for RentTownhomes for RentCondos for RentView All Rentals →

Renting Resources

Why Rent With UsRenter GuideRent vs Buy Calculator

Renter Articles

How to Negotiate RentUnderstanding Your LeaseMoving Checklist for RentersAll Renter Articles
Buying

Search Homes

Houses for SaleTownhomes for SaleCondos for SaleView All Homes →

Buying Resources

Why Buy With UsBuyer GuideAffordability CalculatorInvestment CalculatorProperty Tax Calculator

Buyer Articles

Home Inspection TipsFirst-Time Buyer ChecklistPacking Secrets
Selling

Selling Tools

Home ValuationFind a Seller's Agent

Selling Resources

Why Sell With UsSeller GuideNet Sheet CalcHELOC Calculator

Seller Articles

Strategic PricingMaximize Profit When SellingSell While Buying Your Next Home
Mortgage Rates

Today's Rates

Mortgage RatesRefinance RatesLoan ComparisonHELOC Calculator

Mortgage Resources

Understanding Mortgage RatesFirst-Time Homebuyer GuideWhen to Refinance Your Mortgage
Realtors
Topfind
Houses for RentTownhomes for RentCondos for RentView All Rentals →
Why Rent With UsRenter GuideRent vs Buy Calculator
How to Negotiate RentUnderstanding Your LeaseMoving Checklist for Renters
Houses for SaleTownhomes for SaleCondos for SaleView All Homes →
Why Buy With UsBuyer GuideAffordability CalculatorInvestment CalculatorProperty Tax Calculator
Home Inspection TipsFirst-Time Buyer ChecklistPacking Secrets
Home ValuationFind a Seller's Agent
Why Sell With UsSeller GuideNet Sheet CalcHELOC Calculator
Strategic PricingMaximize Profit When SellingSell While Buying Your Next Home
Mortgage RatesRefinance RatesLoan ComparisonHELOC Calculator
Understanding Mortgage RatesFirst-Time Homebuyer GuideWhen to Refinance Your Mortgage
groupRealtorsinfoAbout Us
Continue with Google
Sign InSign Up
Topfind Realty
Renting

Search Rentals

Houses for RentTownhomes for RentCondos for RentView All Rentals →

Renting Resources

Why Rent With UsRenter GuideRent vs Buy Calculator

Renter Articles

How to Negotiate RentUnderstanding Your LeaseMoving Checklist for RentersAll Renter Articles
Buying

Search Homes

Houses for SaleTownhomes for SaleCondos for SaleView All Homes →

Buying Resources

Why Buy With UsBuyer GuideAffordability CalculatorInvestment CalculatorProperty Tax Calculator

Buyer Articles

Home Inspection TipsFirst-Time Buyer ChecklistPacking Secrets
Selling

Selling Tools

Home ValuationFind a Seller's Agent

Selling Resources

Why Sell With UsSeller GuideNet Sheet CalcHELOC Calculator

Seller Articles

Strategic PricingMaximize Profit When SellingSell While Buying Your Next Home
Mortgage Rates

Today's Rates

Mortgage RatesRefinance RatesLoan ComparisonHELOC Calculator

Mortgage Resources

Understanding Mortgage RatesFirst-Time Homebuyer GuideWhen to Refinance Your Mortgage
Realtors
Topfind
Houses for RentTownhomes for RentCondos for RentView All Rentals →
Why Rent With UsRenter GuideRent vs Buy Calculator
How to Negotiate RentUnderstanding Your LeaseMoving Checklist for Renters
Houses for SaleTownhomes for SaleCondos for SaleView All Homes →
Why Buy With UsBuyer GuideAffordability CalculatorInvestment CalculatorProperty Tax Calculator
Home Inspection TipsFirst-Time Buyer ChecklistPacking Secrets
Home ValuationFind a Seller's Agent
Why Sell With UsSeller GuideNet Sheet CalcHELOC Calculator
Strategic PricingMaximize Profit When SellingSell While Buying Your Next Home
Mortgage RatesRefinance RatesLoan ComparisonHELOC Calculator
Understanding Mortgage RatesFirst-Time Homebuyer GuideWhen to Refinance Your Mortgage
groupRealtorsinfoAbout Us
Continue with Google
Sign InSign Up
Real Estate/CA/Long Beach/6310 E Vera Crest
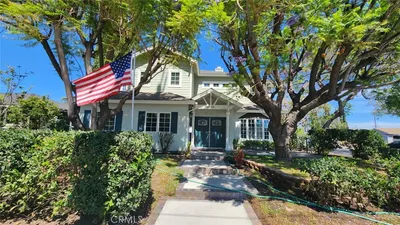
Photo 1 of 6310 E Vera Crest
Interior
For Sale
$2,285,000
Est. $12,796/mo

6310 E Vera Crest, Long Beach, CA 90815

bed
4
Bedrooms
bathtub
4
Bathrooms
square_foot
3,096
Sq Ft

About this home

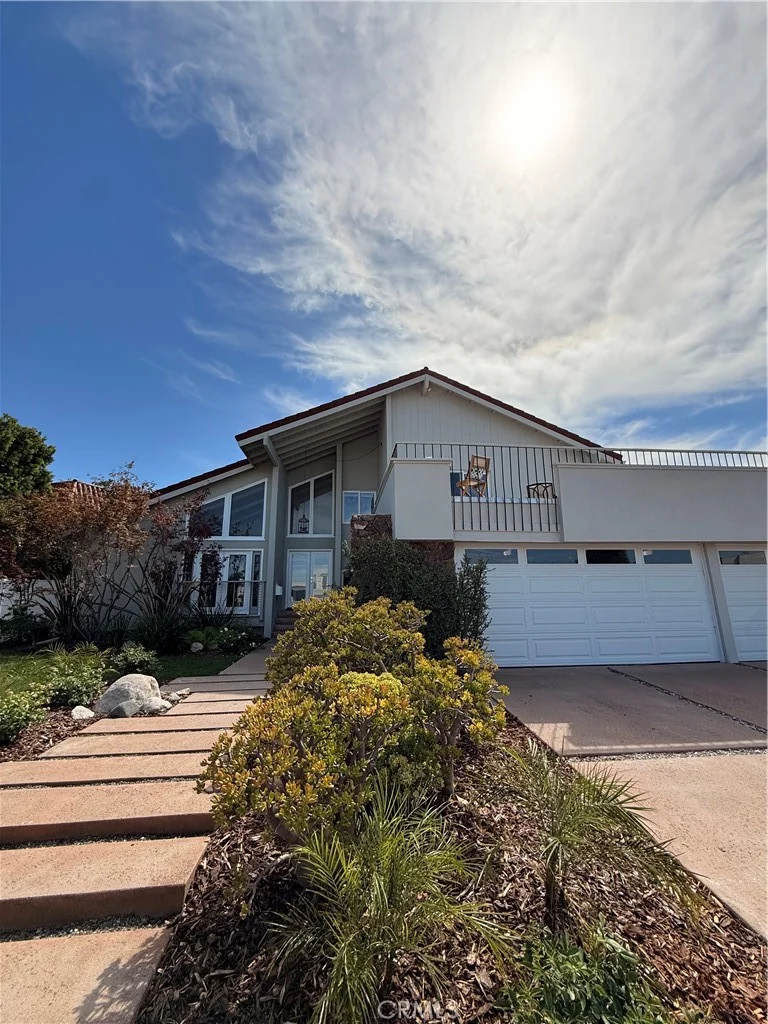
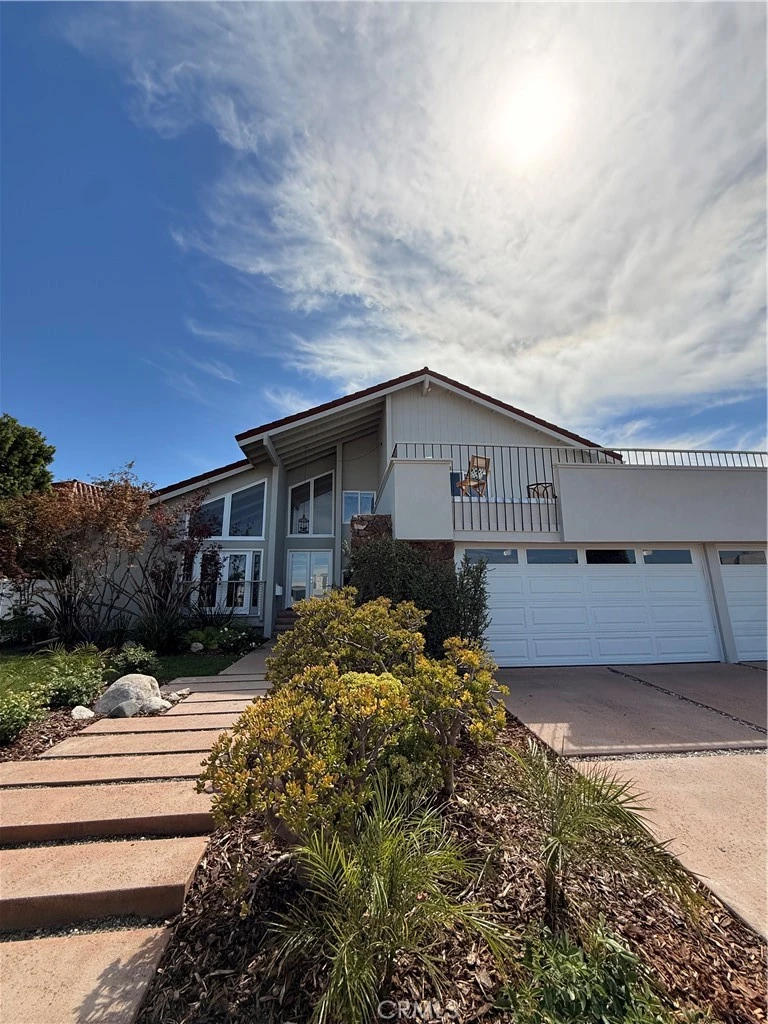
Welcome to Bixby Hill, a guard-gated community offering privacy, charm, and an exceptional lifestyle. This tri-level executive home showcases lush front-yard landscaping and outstanding curb appeal. Inside, the light and bright living room features soaring vaulted ceilings, a stone fireplace, and large upper windows that flood the space with incredible natural light. At this level, you’ll find a ¾ bathroom, a guest bedroom, and a dedicated office, all with gorgeous views of the beautifully landscaped backyard. Step down to the main living level, where an open and inviting floor plan connects the formal dining room, spacious family room, and a cozy fireplace—perfect for entertaining and everyday living. The gourmet kitchen is beautifully appointed with custom white cabinetry, granite countertops, a high-end gas range, two ovens, and a built-in microwave. Just off the kitchen is a convenient inside laundry room. The home offers 4 bedrooms and 4 bathrooms, including a versatile layout with multiple flexible living spaces. One oversized bedroom spans two levels and includes an enclosed loft, extra storage room, and a private balcony. Another spacious bedroom also features a balcony with peaceful views of the backyard. The primary suite is a true retreat, showcasing stunning mountain views and direct access to a large private balcony—ideal for relaxing and unwinding. The luxurious primary bathroom includes dual sinks, a walk-in shower, and a huge walk-in closet. Additional highlights include beautifully remodeled bathrooms, wood flooring, recessed lighting, and thoughtfully designed living spaces throughout. The three-car garage offers abundant storage, new garage doors, and a new 220V 40-amp EV charging outlet. Additional upgrades include a water softening system, a new 18 SEER dual-zone A/C and heating system with UV filtration, dual Nest thermostats, rain gutters, and ultra-low VOC sealer and paint throughout the home. Outside, enjoy a private backyard retreat. This home is located on a peaceful cul-de-sac within the gated community and offers a rare combination of privacy, comfort, and elegance.

Property Facts

bed

Bedrooms

4

bathtub

Bathrooms

4

square_foot

Square Feet

3,096

landscape

Lot Size

8,135 sqft

calendar_month

Year Built

1968

home_work

Property Type

Single Family Residence

timer

Days on Market

0

payments

HOA Fee

$2987/mo

garage

Garage Total

3

fingerprint

MLS #

PW26182200

Interior Details

General Interior

Interior Features

Built In Features, Balcony, Granite Counters, High Ceilings, Multiple Staircases, Storage, Bedroom On Main Level, Primary Suite, Walk In Closets

Fireplace

Family Room, Living Room

Kitchen & Appliances

Appliances

Six Burner Stove, Built In Range, Convection Oven, Dishwasher, Gas Oven, Microwave, Refrigerator

Laundry

Inside, Laundry Room

Bed & Bath

Main Level Bedrooms

1

Main Level Bathrooms

1

Climate Control

Cooling

Central Air

Heating

Central

Parking

Total Parking Spaces

6

Garage Spaces

3

Carport Spaces

3

Attached Garage

Yes

Exterior & Lot

Lot & Grounds

Lot Features

Back Yard, Front Yard, Garden, Sprinklers In Rear, Sprinklers In Front, Sprinkler System

Sewer

Public Sewer

Water Source

Public

Community & HOA

Association Info

HOA Fee$2987
FrequencyAnnually

HOA Amenities

Controlled Access, Management, Guard, Security

Community Features

Suburban, Sidewalks

Mortgage Calculator

Total Monthly

$0

Principal & Interest:
$0
Property Tax:
$0
Home Insurance:
$0
HOA Fees:
$0
$
$
%

Nearby Schools

RatingSchool NameGradesDistance
10
Eunice Sato Academy Of Math & Science
High School
9-120.3 mi
10
Kettering Elementary
Elementary School
K-50.5 mi
9
Tincher Preparatory
Elementary School
K-80.8 mi
10
Gant Elementary
Elementary School
K-50.9 mi
N/A
Montessori Childrens House
Private School
K-121.0 mi

Convenience Score

Market Insights

90815|Long Beach

Estimated Value

Calculating...
No change vs. last year
Value history is still building for this area.

Market Temperature

Seller'sBalancedBuyer's
0d30d60d180d
Balanced

Balanced market

30 Days

Avg. time on market

This is a Balanced Market. Homes are selling at a moderate pace.

Flood & Climate Risk

Noise Levels

Location

6310 E Vera Crest

Long Beach, CA 90815

Open in Mapsopen_in_new
Topfind Realty

Ready to Take the Next Step?

Get expert support from a local agent today.

call
(800)-330-9306Available 9AM - 7PM

Similar Homes You Might Like

Based on price, location, and features
3402 Palo Verde Avenue
VIRTUAL TOUR

$1,195,000

FOR SALE

3402 Palo Verde Avenue, Long Beach, CA 90808

5 beds · 3 baths · 3,098 sqft

90 Rivo Alto Canal

$3,198,000

FOR SALE

90 Rivo Alto Canal, Long Beach, CA 90803

4 beds · 3 baths · 2,600 sqft

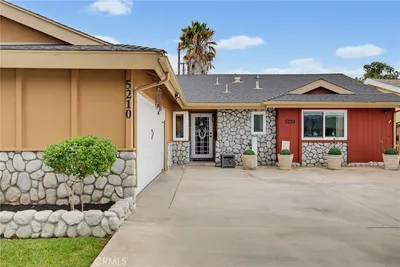
5210 E Canton Street
OPEN AUG 22, 7PM - 10PM
3D TOUR

$1,349,000

FOR SALE

5210 E Canton Street, Long Beach, CA 90815

4 beds · 4 baths · 2,531 sqft

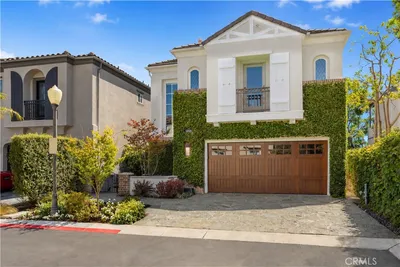
5950 Waterfront Place
OPEN AUG 22, 8PM - 11PM
VIDEO TOUR

$3,295,000

FOR SALE

5950 Waterfront Place, Long Beach, CA 90803

4 beds · 4 baths · 3,015 sqft

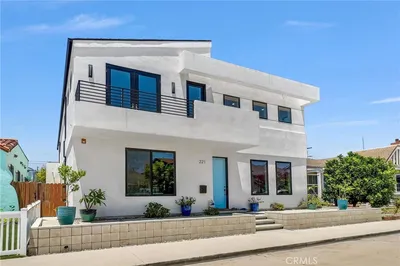
221 Attica
OPEN AUG 22, 6PM - 11PM
VIRTUAL TOUR

$2,459,000

FOR SALE

221 Attica, Long Beach, CA 90803

5 beds · 4 baths · 3,348 sqft

3642 Locust Ave
OPEN AUG 22, 8PM - 10PM
3D TOUR

$1,388,000

FOR SALE

3642 Locust Ave, Long Beach, CA 90807

3 beds · 3 baths · 2,758 sqft

112 Santa Ana Avenue
3D TOUR

$1,999,000

FOR SALE

112 Santa Ana Avenue, Long Beach, CA 90803

3 beds · 4 baths · 2,588 sqft

6068 Avenida De Castillo
VIRTUAL TOUR

$1,399,999

FOR SALE

6068 Avenida De Castillo, Long Beach, CA 90803

3 beds · 3 baths · 2,649 sqft

Recently Sold

5433 E The Toledo

$2,550,000

5433 E The Toledo, Long Beach, CA 90803

4 beds · 4 baths · 3,041 sqft

158 Santa Ana Avenue
VIRTUAL TOUR

$1,925,000

158 Santa Ana Avenue, Long Beach, CA 90803

3 beds · 3 baths · 2,548 sqft

5346 E Flagstone Street
VIRTUAL TOUR

$1,375,000

5346 E Flagstone Street, Long Beach, CA 90808

4 beds · 3 baths · 2,705 sqft

369 Avenida Granada
3D TOUR

$1,400,000

369 Avenida Granada, Long Beach, CA 90814

3 beds · 3 baths · 2,518 sqft

6520 Driscoll Street
VIRTUAL TOUR

$1,995,000

6520 Driscoll Street, Long Beach, CA 90815

4 beds · 3 baths · 2,598 sqft

3640 Pine Avenue
3D TOUR

$1,475,000

3640 Pine Avenue, Long Beach, CA 90807

5 beds · 4 baths · 3,232 sqft

627 Avery Place
VIRTUAL TOUR

$1,295,000

627 Avery Place, Long Beach, CA 90807

3 beds · 3 baths · 2,683 sqft

44 61st Place
VIRTUAL TOUR

$2,275,000

44 61st Place, Long Beach, CA 90803

4 beds · 3 baths · 2,678 sqft

$2,285,000
4 bd | 4 ba | 3,096 sqft
Request a tourcall
Topfind Realty

Company

  • About Us
  • Careers
  • Articles
  • Home Estimate

Explore

  • Renting
  • Buying
  • Selling
  • Realtors

Support

  • Help Center
  • Contact Us
  • Terms & Conditions
  • Privacy Policy

Topfind Realty, DRE # 02240815, is a licensed real estate broker in California. Topfind Realty pledges to support the Fair Housing Act and adhere to Equal Housing Opportunity laws.

Copyright © 2026 Topfind Realty. All Rights Reserved.