SOLD
SoldClosed on July 28, 2025
$825,000
Sold Price6222 Riviera Circle, Long Beach, CA 90815
bed
2
Bedrooms
bathtub
2
Bathrooms
square_foot
1,927
Square Feet
About this home
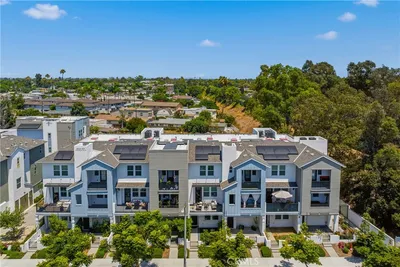
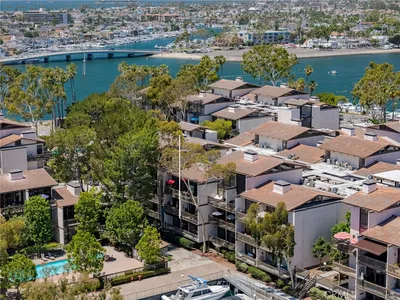
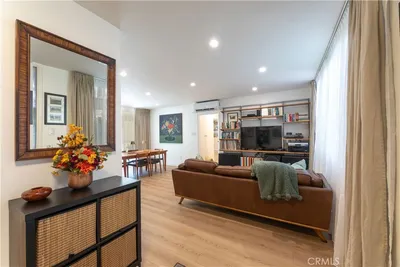
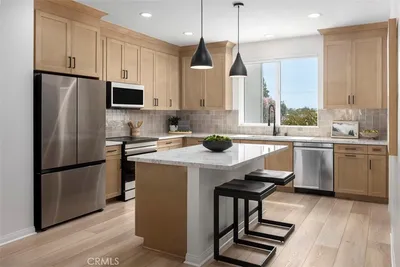
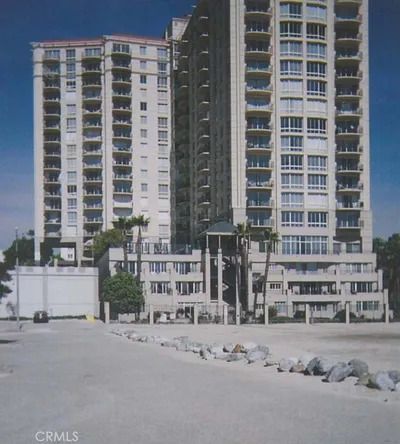
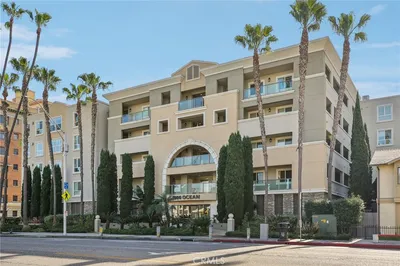
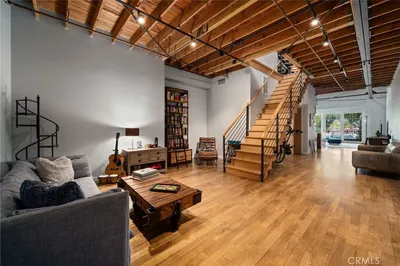
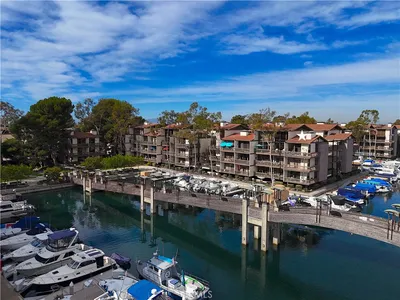
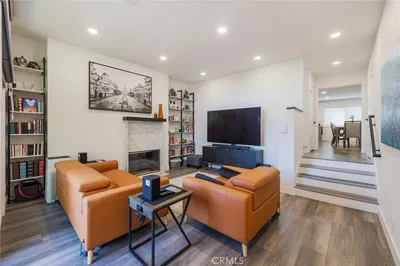
WOW.....PRICE REDUCED TO $81,000 UNDER THE LAST MODEL MATCH SOLD ONE MONTH AGO. INSTANT EQUITY FOR BUYER. BEST LOCATION WITHIN THE COMMUNITY OF BIXBY RIVIERA. This spacious two-bedroom + den corner unit condo overlooks trees and greenery, a rare location inside the complex. This bright and airy corner unit, with 1,930 square feet of single-level living, has expansive windows, and multiple balconies, allowing seamless indoor, outdoor living. Step through the double-door entry into a thoughtfully designed home featuring rich wood accents, two cozy fireplaces, a formal dining room, and a generously sized living room perfect for entertaining. The versatile den can easily be converted into a third bedroom, home office, or media room depending on your needs.The primary suite is expansive, complete with a fireplace, walk-in closet, and an ensuite bath featuring dual sinks, a separate vanity area, large soaking tub, and walk-in shower. Additional highlights include a private laundry room with deep sink, new flooring and fresh paint throughout. This is the largest single-story floor plan in the complex and is move-in ready.Parking is a breeze with two subterranean parking spaces and overhead storage cabinets, plus direct elevator access from the garage to your front door. The Bixby Riviera community is beautifully landscaped and offers 24-hour guard-gated security, a sparkling pool and spa, tennis courts, a clubhouse, and more. Located next to California State University, Long Beach with easy access to freeways, beaches, parks, restaurants, and the shops and canals of Naples and Belmont Shore. Don’t miss this rare opportunity to own one of the most desirable floor plans in this sought-after community that is clean are ready to personalize!
infoProperty Facts
bed
Bedrooms
2
bathtub
Bathrooms
2
square_foot
Square Feet
1,927
landscape
Lot Size
25,683 sqft
calendar_month
Year Built
1983
home_work
Property Type
Condominium
timer
Days on Market
57
payments
HOA Fee
$736/mo
garage
Garage Total
2
fingerprint
MLS #
OC25054837
chairInterior Details
General Interior
Interior Features
Built In Features, Balcony, Ceiling Fans, Elevator, Dressing Area, Walk In Closets
Flooring
Carpet, Laminate, Tile
Fireplace
Living Room, Primary Bedroom
Kitchen & Appliances
Appliances
Double Oven, Dishwasher, Gas Cooktop, Trash Compactor
Laundry
Inside
Bed & Bath
Main Level Master
Yes
Climate Control
Cooling
Central Air
Heating
Central
deckExterior & Lot
Building & Construction
Patio & Porch
Covered
Security
Carbon Monoxide Detectors, Security Gate, Gated Community, Gated With Attendant, Twenty Four Hour Security
Nearby Schools
| Rating | School Name |
|---|---|
10 | Kettering Elementary Elementary School |
10 | Eunice Sato Academy Of Math & Science High School |
9 | Tincher Preparatory Elementary School |
10 | Gant Elementary Elementary School |
N/A | Montessori Childrens House Private School |
Convenience Score

This Home is Sold
Curious what your home is worth? Get a free valuation.
call
(800)-330-9306Available 9AM - 6PM
Similar Homes You Might Like
Based on price, location, and features