For Sale
$875,000
Est. $4,900/mo835 Locust Avenue 317, Long Beach, CA 90813
bed
2
Bedrooms
bathtub
1
Bathrooms
square_foot
2,236
Square Feet
About this home
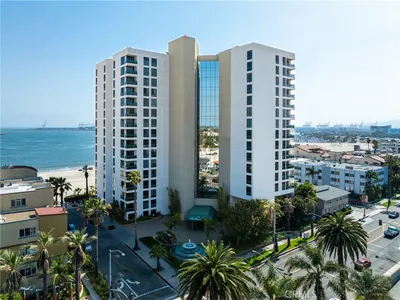
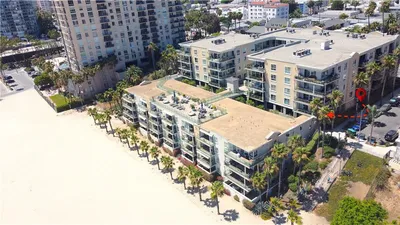
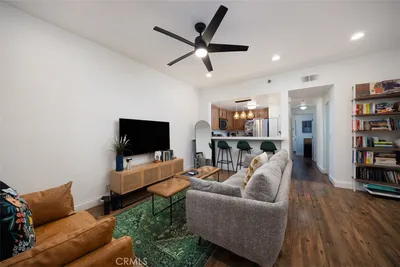
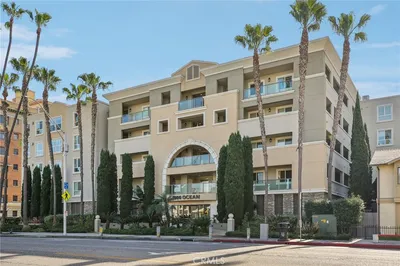
Own a piece of Long Beach history at the iconic Temple Lofts, a landmark 1927 Greek Revival building in the heart of Downtown Long Beach. Among the largest residences in the building, this expansive loft offers approximately 2,236 square feet of living space with soaring concrete ceilings, polished concrete floors, expansive windows, two bedrooms, one bathroom, two secured subterranean parking spaces, and a private balcony. Located just blocks from Pine Avenue, The Pike, the East Village Arts District, the Convention Center, waterfront dining, shopping, and entertainment, this home blends historic architecture with contemporary urban living. The open-concept floor plan offers expansive living areas with flexible space for a home office, media room, creative studio, or guest accommodations. The chef's kitchen features a Viking professional range and vent hood, Bosch dishwasher, Viking refrigerator, granite countertops, high-gloss cabinetry, and abundant lighting. Additional features include HVAC, in-unit laundry, dual-pane windows, adjustable track lighting, floating display shelving, and preserved industrial architectural details throughout. Residents enjoy secured access, a landscaped outdoor entertainment deck with lounge seating, fire pit, spa, BBQ areas, a clubhouse with kitchen and billiards, a fitness center, guest parking, and beautifully maintained common areas. Temple Lofts offers one of Downtown Long Beach's most distinctive residential settings, combining historic character, generous living space, and a walkable location near the city's best dining, entertainment, arts, and waterfront attractions.
Property Facts
bed
Bedrooms
2
bathtub
Bathrooms
1
square_foot
Square Feet
2,236
landscape
Lot Size
46,167 sqft
calendar_month
Year Built
2005
home_work
Property Type
Condominium
timer
Days on Market
0
payments
HOA Fee
$788.14/mo
garage
Garage Total
2
fingerprint
MLS #
DW26153881
Interior Details
General Interior
Interior Features
Ceiling Fans, Separate Formal Dining Room, Bedroom On Main Level, Loft, Main Level Primary, Walk In Closets
Flooring
Concrete
Accessibility
Parking, See Remarks
Kitchen & Appliances
Appliances
Gas Oven, Refrigerator
Laundry
Inside
Bed & Bath
Main Level Bedrooms
1
Main Level Bathrooms
1
Climate Control
Cooling
Central Air
Heating
Central, Forced Air
Parking
Total Parking Spaces
2
Garage Spaces
2
Attached Garage
Yes
Parking Features
Covered, Gated, On Site, Permit Required, One Space
Exterior & Lot
Building & Construction
Patio & Porch
See Remarks
Security
Closed Circuit Cameras, Resident Manager
Construction
Concrete
Roof
Flat
Lot & Grounds
Sewer
Public Sewer
Water Source
Public
Community & HOA
Association Info
HOA Fee$788.14
FrequencyMonthly
HOA Amenities
Billiard Room, Clubhouse, Controlled Access, Fitness Center, Meeting Room, Management, Outdoor Cooking Area, Barbecue, Pet Restrictions, Recreation Room, Security, Trash, Water
Community Features
Storm Drains, Street Lights, Sidewalks
Mortgage Calculator
Total Monthly
$0
Principal & Interest:
$0Property Tax:
$0Home Insurance:
$0HOA Fees:
$0$
$
%
Nearby Schools
| Rating | School Name | ||
|---|---|---|---|
| No school data available for this area. | |||
Convenience Score
Market Insights
90813|Long Beach
analytics
Estimated Value
Calculating...
trending_up0%vs. last year
202120222023202420252026
Market Temperature
Seller'sBalancedBuyer's
0d30d60d180d
Balanced
Balanced market
30 Days
Avg. time on market
This is a Balanced Market. Homes are selling at a moderate pace.
flood
Flood & Climate Risk
Flood Risk
Minimal — not in a FEMA flood zone
Wildfire Risk
Moderate — near wildland-urban interface
Heat Risk
Low — moderate summer temperatures
Earthquake Risk
Southern California seismic zone
volume_up
Noise Levels
TrafficQuiet residential street
AirportMinimal airport noise
CommercialLow commercial activity nearby
streetview
Open Full Street Viewopen_in_newStreet View

Ready to Take the Next Step?
Get expert support from a local agent today.
call
(800)-330-9306Available 9AM - 7PM
Similar Homes You Might Like
Based on price, location, and features