For Sale
$1,150,000
Est. $6,440/mo5329 E Flagstone Street, Long Beach, CA 90808
bed
3
Bedrooms
bathtub
3
Bathrooms
square_foot
1,675
Sq Ft
About this home
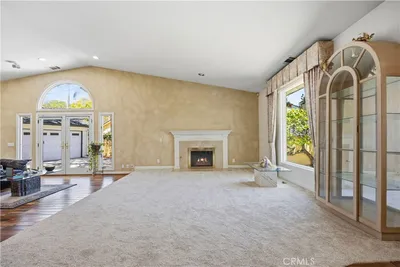
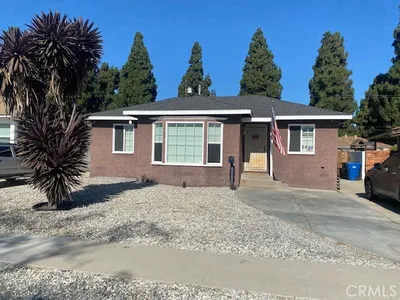
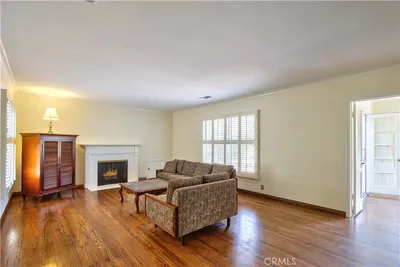
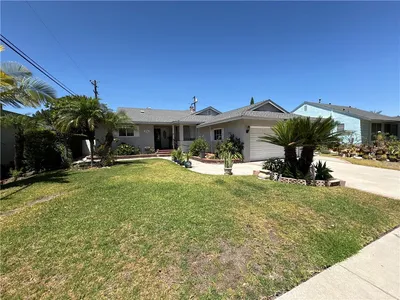
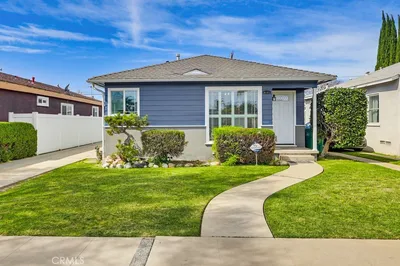
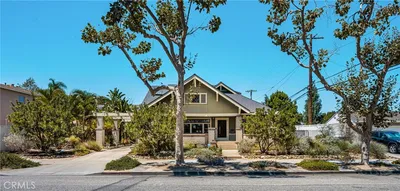
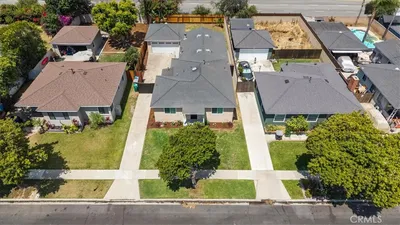
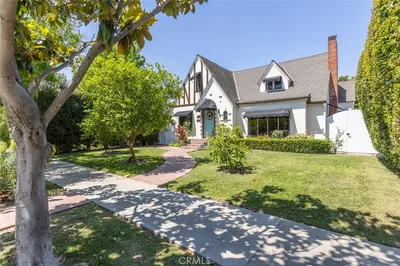
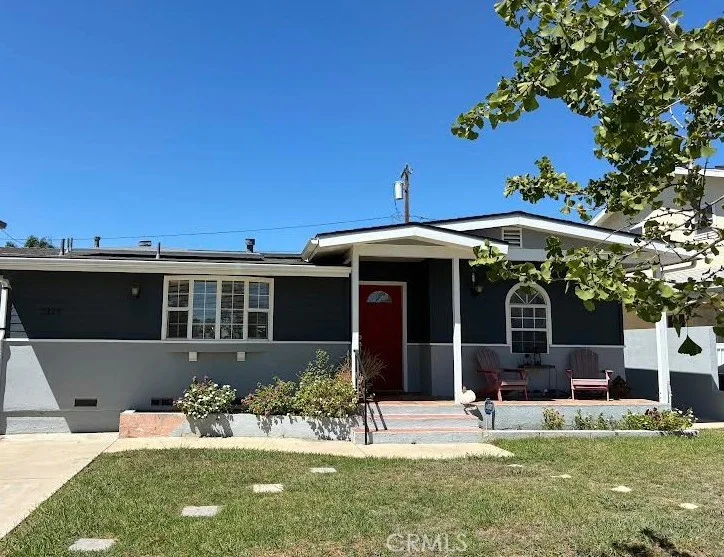
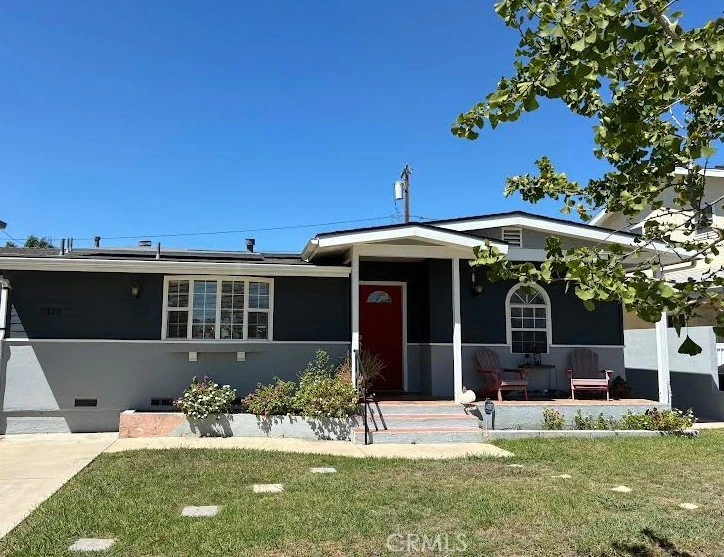
This is the home you’ve been waiting for all summer! Ideally situated on a tree lined street in the desirable South of Conant neighborhood, this charming residence welcomes you with a thoughtful blend of character, space, and modern updates. Porcelain tile floors resembling rich wood flow seamlessness throughout the home. The beautifully remodeled kitchen has stainless steel appliances and a farmhouse sink, while recessed lighting continues into the dining area and family room. The home has a convenient laundry nook and half bathroom adding functionality while the family room has a fireplace with a stone hearth and French doors to the backyard allowing natural light to create warmth and and an inviting atmosphere. Down the hall, two bedrooms share a recently remodeled full bathroom, while the spacious primary bedroom is privately positioned at the rear of the home. The primary bedroom is complemented by a remodeled ensuite bathroom with separate bathtub and shower, offering a comfortable space to retreat. Recent major improvements include a new central air conditioning and heating system installed in 2023, new 200 amp electrical panel installed in 2025 and a new roof completed in 2026, while solar panels will save on any electric bill! Outside, a long and covered driveway leads to a detached two car garage tucked behind a secured gate, providing flexibility for parking and storage. With a porch perfect for morning coffee, evening wine or just visiting with neighbors, this home has adorable curb appeal, a versatile layout, valuable upgrades, and is located near Wardlow Park, Long Beach Exchange, Long Beach Airport, golf courses and more. Don’t miss your chance to make this special property your own! (Professional photos coming soon!)
Property Facts
bed
Bedrooms
3
bathtub
Bathrooms
3
square_foot
Square Feet
1,675
landscape
Lot Size
5,564 sqft
calendar_month
Year Built
1950
home_work
Property Type
Single Family Residence
timer
Days on Market
1
payments
HOA Fee
N/A
garage
Garage Total
2
fingerprint
MLS #
PW26181458
Interior Details
General Interior
Interior Features
All Bedrooms Down, Bedroom On Main Level, Main Level Primary
Fireplace
Family Room
Kitchen & Appliances
Laundry
Inside
Bed & Bath
Main Level Bedrooms
3
Main Level Bathrooms
3
Climate Control
Cooling
Central Air
Parking
Total Parking Spaces
2
Garage Spaces
2
Exterior & Lot
Lot & Grounds
Lot Features
Zero To One Unit Acre
Sewer
Public Sewer
Water Source
Public
Community & HOA
Community Features
Curbs, Street Lights, Sidewalks
Mortgage Calculator
Total Monthly
$0
Principal & Interest:
$0Property Tax:
$0Home Insurance:
$0HOA Fees:
$0$
$
%
Nearby Schools
| Rating | School Name |
|---|---|
N/A | St Cornelius Elementary Private School |
9 | Carver Elementary Elementary School |
9 | Burcham Elementary Elementary School |
8 | Marshall Academy Of The Arts Middle School |
9 | Henry Elementary School |
Convenience Score
Market Insights
90808|Long Beach
Estimated Value
Calculating...
No change vs. last year
Value history is still building for this area.
Market Temperature
Seller'sBalancedBuyer's
0d30d60d180d
Balanced
Balanced market
30 Days
Avg. time on market
This is a Balanced Market. Homes are selling at a moderate pace.
Flood & Climate Risk
Noise Levels

Ready to Take the Next Step?
Get expert support from a local agent today.
call
(800)-330-9306Available 9AM - 7PM
Similar Homes You Might Like
Based on price, location, and features