1 / 20
3D TOUR
$425,000FOR SALE
1 beds · 1 baths · 720 sqft
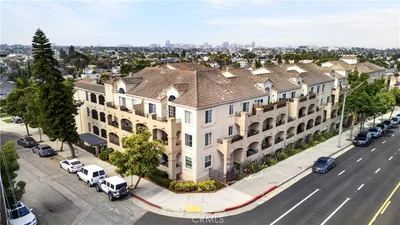
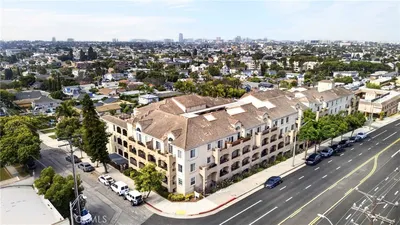
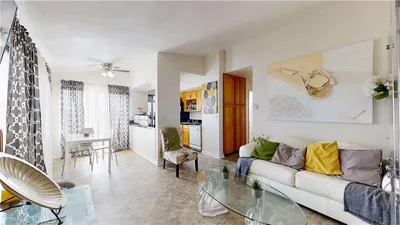
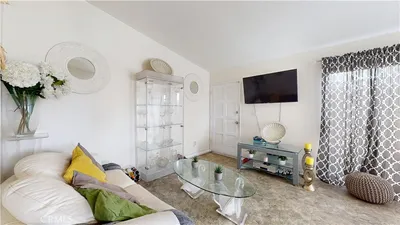
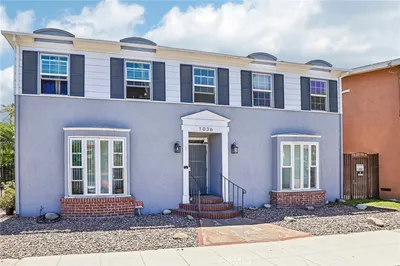
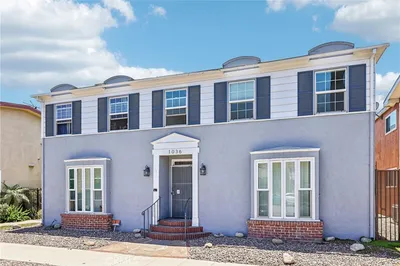
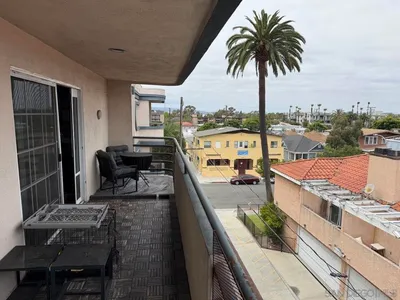
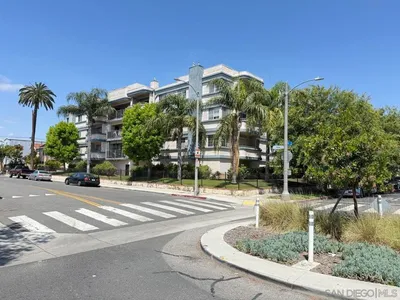
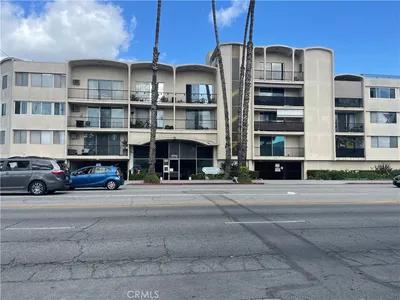
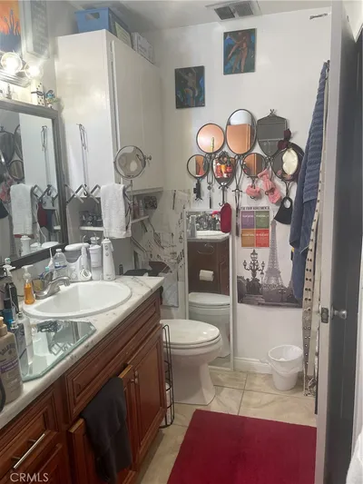
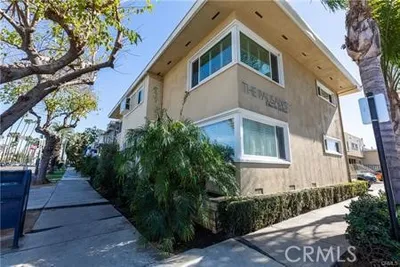
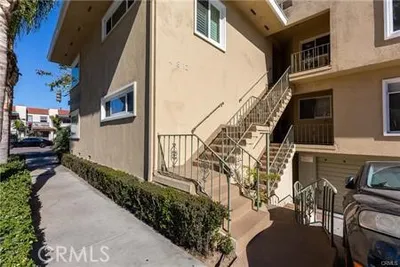
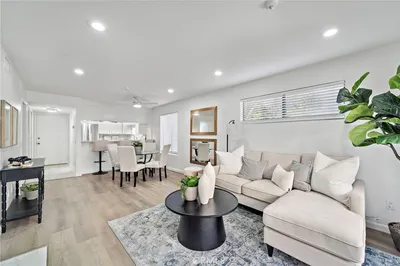
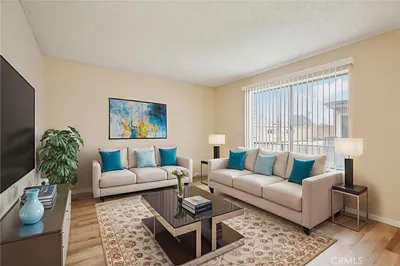
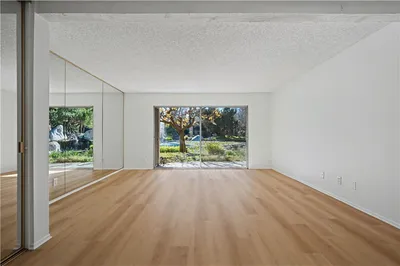
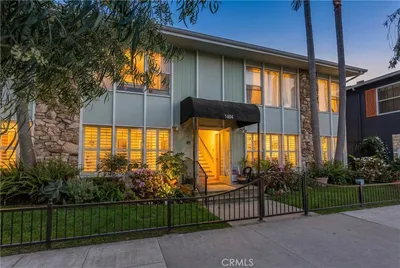
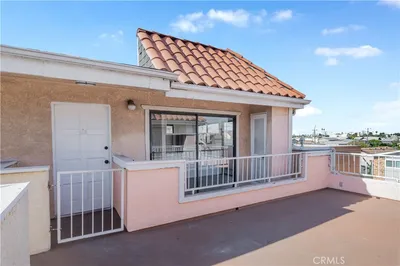
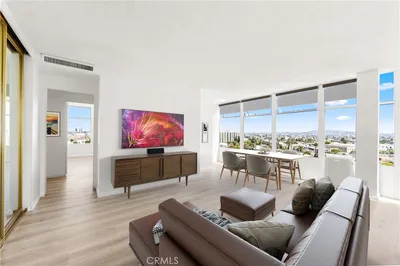
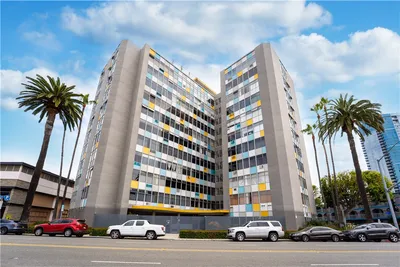
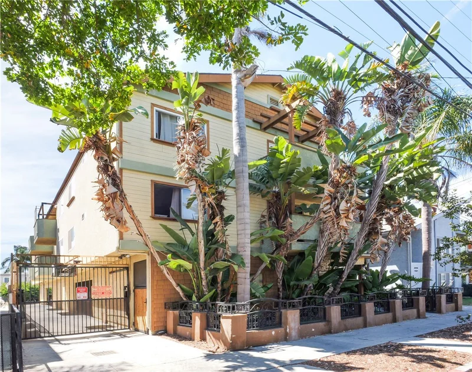
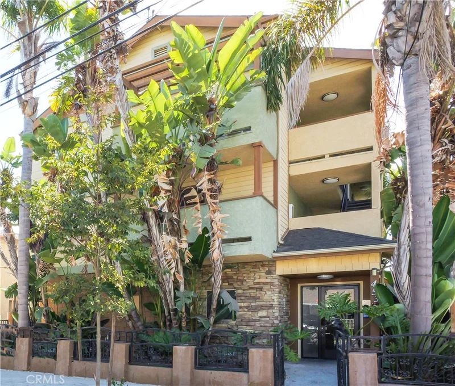
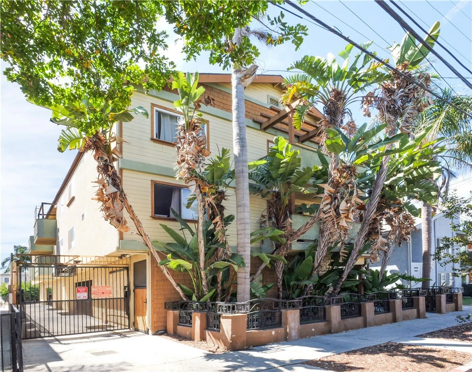
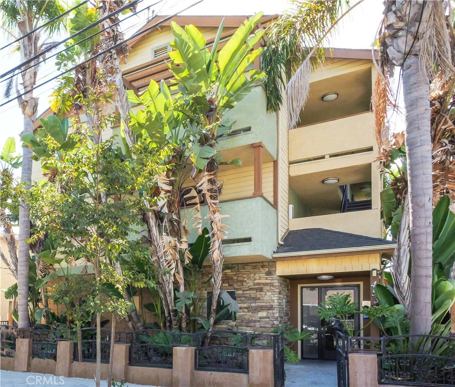
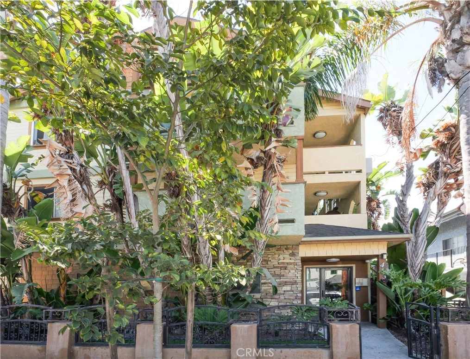
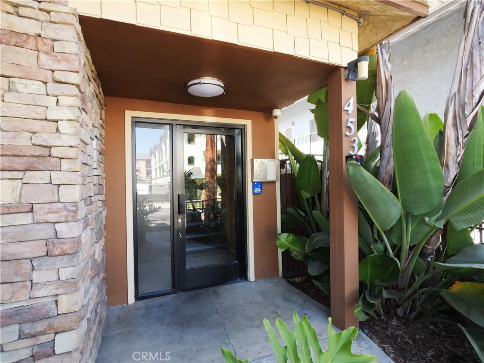
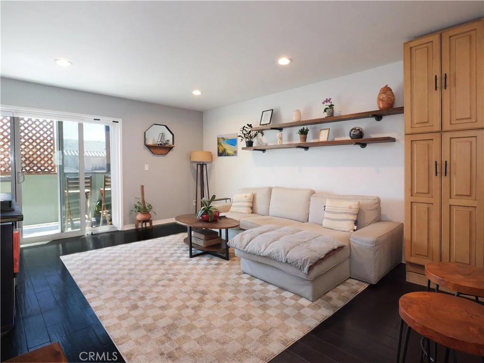
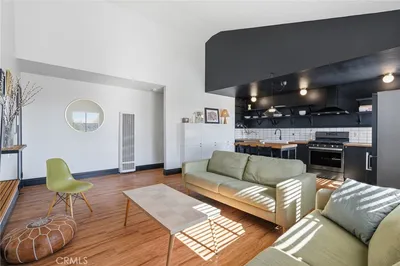
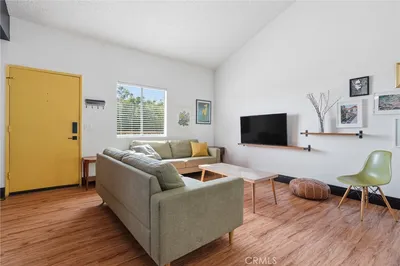
Turnkey Top-Floor Living with a Massive Bonus Attic & TWO Parking Spaces Welcome to Almond Vista! Perfectly situated between the vibrant 4th Street Retro Row and the ocean, this beautifully updated top-floor condo offers the ultimate Long Beach lifestyle. Located on the third floor, Unit 6 provides privacy, an abundance of natural light, a private balcony showcasing views of the Downtown Long Beach skyline, two dedicated gated parking spaces, and a true hidden gem: a massive bonus attic space offering unparalleled storage or the potential to be converted into a loft-style space. Modern, Open, & Upgraded Step inside to a bright, open floor plan featuring beautiful hardwood flooring throughout the main living areas and crisp tile in the kitchen and bathrooms. The contemporary kitchen has been tastefully updated with refinished cabinetry, stunning granite countertops, and stainless steel appliances. The layout boasts a rare dual-primary bedroom setup, giving you two spacious bedrooms—both featuring ample mirrored closet space—and two full bathrooms, one of them ensuite. Rare Features & Modern Comforts - This unit packs incredible value with features that are hard to find in this neighborhood: Premium Dual Parking Spots: Enjoy the peace of mind of two assigned, side-by-side parking spaces in a secure gated garage. Convenience & Efficiency: Features a brand-new heavy-duty security screen door, in-unit laundry, energy-efficient double-pane windows, and high-efficiency split AC/heating units in the living room and bedroom for year-round comfort. An Unbeatable Location Leave your cars securely parked and explore! You are highly walkable to local coffee shops, amazing breakfast spots, boutiques, and THE BEACH. You're just minutes from Downtown Pine Ave, the East Village Arts District, Belmont Shore, and the beach. With low HOA dues and a pet-friendly community, this turnkey condo is ready to become your next home or a fantastic investment.
Listed by Kevin Megowan • Estate Properties
Bedrooms
2
Bathrooms
2
Square Feet
840
Lot Size
6,752 sqft
Year Built
1987
Property Type
Condominium
Days on Market
0
HOA Fee
$454/mo
Garage Total
2
MLS #
PV26187819
Interior Features
Breakfast Bar, Built In Features, Balcony, Ceiling Fans, Eat In Kitchen, Open Floorplan, Pantry, Pull Down Attic Stairs, Recessed Lighting, Storage, Wired For Data, Bar, Attic, Multiple Primary Suites, Primary Suite
Flooring
Wood
Accessibility
Parking
Appliances
Built In Range, Dishwasher, Freezer, Gas Oven, Gas Range, Refrigerator, Range Hood, Vented Exhaust Fan, Water To Refrigerator, Water Heater, Water Purifier, Dryer, Washer
Laundry
Inside, Laundry Closet, Stacked
Main Level Bedrooms
2
Main Level Bathrooms
2
Cooling
Dual, Zoned
Heating
Combination, Zoned
Total Parking Spaces
2
Garage Spaces
2
Parking Features
Assigned, Covered, Gated, Private, One Space, Community Structure, Side By Side
Fencing
Wrought Iron
Security
Security Gate, Key Card Entry
Sewer
Public Sewer
Water Source
Public
Sewer
Controlled Access, Maintenance Grounds, Management, Maintenance Front Yard, Pet Restrictions, Pets Allowed, Trash, Water
Biking, Curbs, Dog Park, Golf, Hiking, Sidewalks, Water Sports
$0
| Rating | School Name |
|---|---|
4 | Franklin Classical Middle Middle School |
N/A | St Anthony Parish School Private School |
N/A | St Anthony High School Private School |
7 | Lincoln Elementary Elementary School |
5 | Stevenson Elementary Elementary School |
Balanced market
Avg. time on market
This is a Balanced Market. Homes are selling at a moderate pace.

Get expert support from a local agent today.
Based on price, location, and features