imagesmode View 20 photos
For Sale
$1,999,000
Est. $11,194/mo4321 Country Club, Long Beach, CA 90807
bed
4
Bedrooms
bathtub
3
Bathrooms
square_foot
2,700
Square Feet
About this home
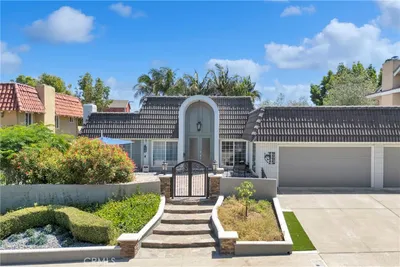
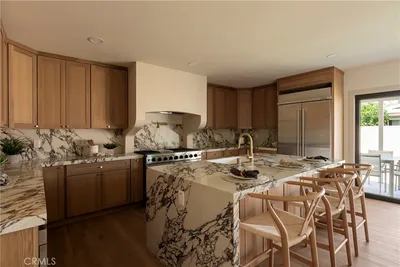
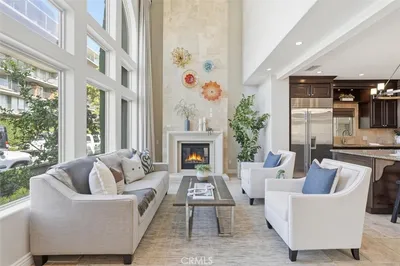
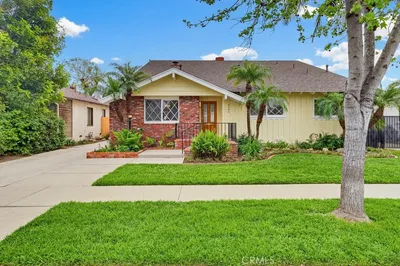
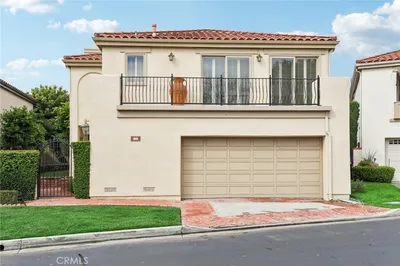
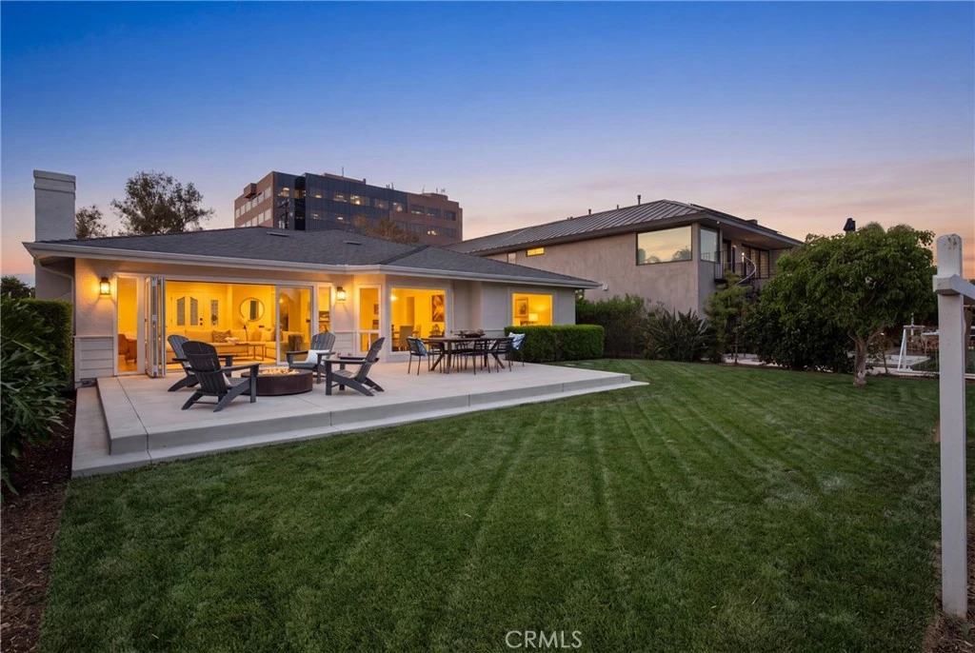
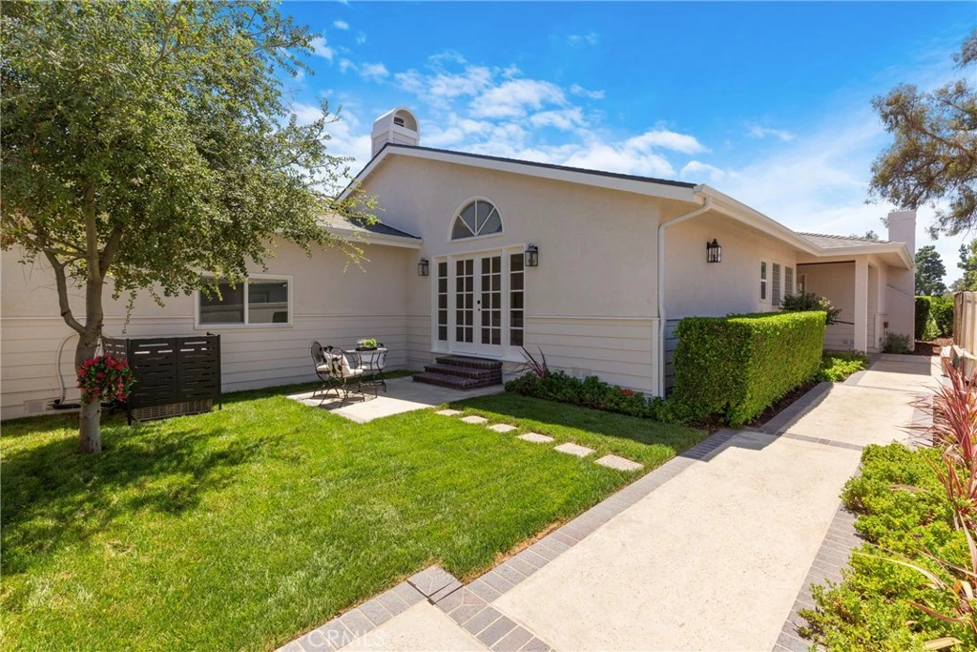
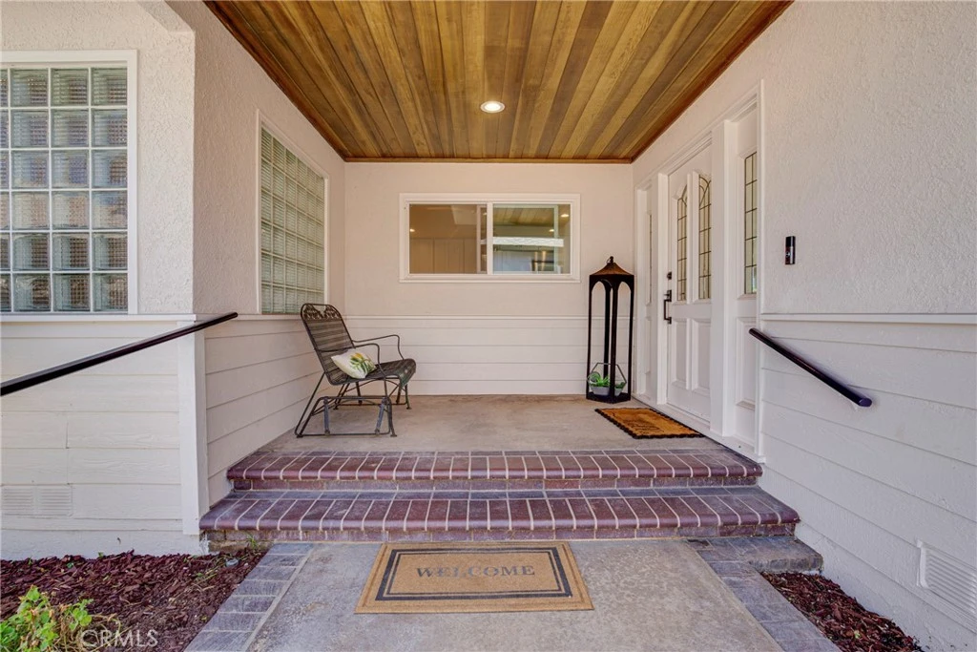
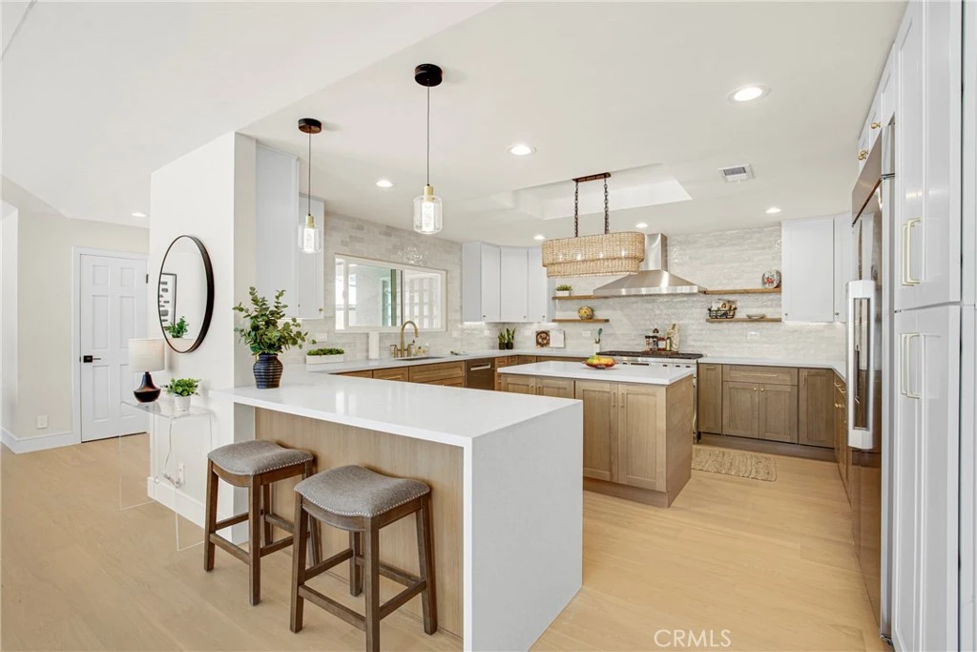
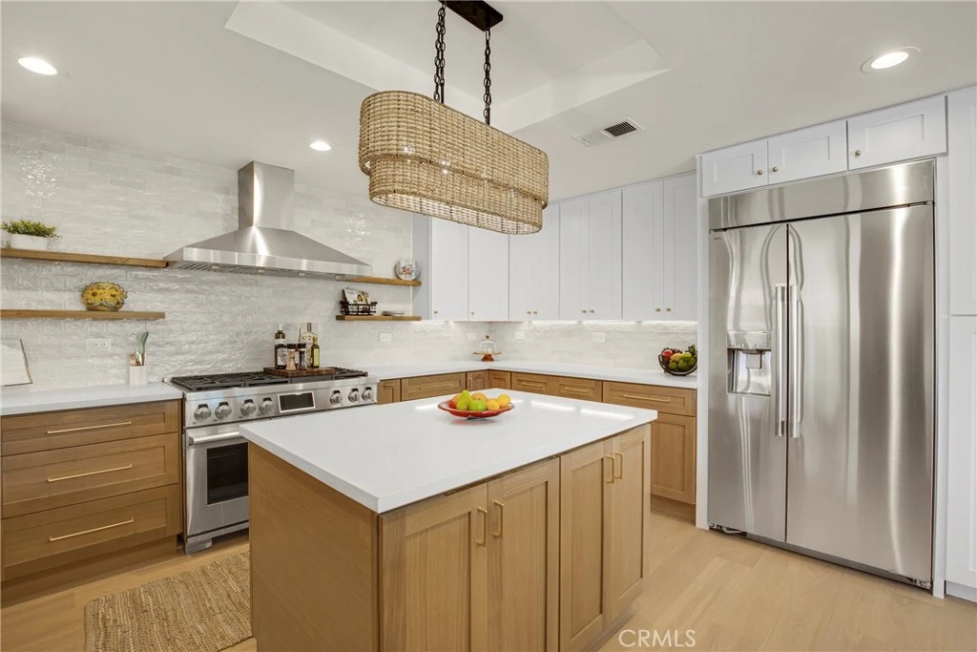
Overlooking the 18th hole of the prestigious Virginia Country Club, this beautifully remodeled single level residence is tucked behind a gated entrance in one of Bixby Knolls' most coveted enclaves. Set on an expansive 9,000+ sq. ft. lot, the approximately 2,700 sq. ft. home offers the perfect blend of luxury, privacy, and modern design. Thoughtfully reimagined with exceptional attention to detail, the bright, open floor plan showcases wide-plank French oak flooring, abundant recessed lighting, designer fixtures, and spacious living areas throughout. The stunning designer kitchen flows seamlessly into the main living spaces with a folding wall of glass doors that open to large patio and yard, ideal for both everyday living and entertaining. The luxurious primary suite is a true retreat, featuring a spa-inspired wet room and a generous walk-in closet. Every closet in the home has been professionally customized by California Closets. Four beautifully remodeled bathrooms, a separate laundry room, and a spacious fourth bedroom that easily functions as an office for added flexibility and convenience. Additional upgrades include a new roof, fresh interior and exterior paint, folding glass doors from living area to expansive patio and yard, a two-car attached garage, and an exclusive-use extra parking pad. This turnkey home offers an exceptional opportunity to enjoy refined living in one of Long Beach's most desirable neighborhoods.
Property Facts
bed
Bedrooms
4
bathtub
Bathrooms
3
square_foot
Square Feet
2,700
landscape
Lot Size
9,784 sqft
calendar_month
Year Built
1941
home_work
Property Type
Single Family Residence
timer
Days on Market
0
payments
HOA Fee
$450/mo
garage
Garage Total
2
fingerprint
MLS #
SB26167719
Interior Details
General Interior
Interior Features
Ceiling Fans, High Ceilings, Open Floorplan, Quartz Counters, Recessed Lighting, All Bedrooms Down, Main Level Primary, Primary Suite, Walk In Closets
Fireplace
Living Room, Primary Bedroom
Kitchen & Appliances
Appliances
Six Burner Stove, Built In Range, Convection Oven, Double Oven, Dishwasher, Freezer, Disposal, Gas Water Heater, Ice Maker, Microwave, Refrigerator, Range Hood, Self Cleaning Oven, Water To Refrigerator
Laundry
Laundry Room
Bed & Bath
Main Level Bedrooms
4
Main Level Bathrooms
3
Climate Control
Cooling
Central Air
Heating
Forced Air
Parking
Total Parking Spaces
5
Garage Spaces
2
Open Parking Spaces
3
Attached Garage
Yes
Parking Features
Door Multi, Garage, See Remarks
Exterior & Lot
Building & Construction
Patio & Porch
Rear Porch, Concrete, Front Porch
Lot & Grounds
Lot Features
Lawn, Landscaped, Street Level
Sewer
Public Sewer
Water Source
Public
Community & HOA
Association Info
HOA Fee$450
FrequencyAnnually
HOA Amenities
Other
Community Features
Golf
Mortgage Calculator
Total Monthly
$0
Principal & Interest:
$0Property Tax:
$0Home Insurance:
$0HOA Fees:
$0$
$
%
Nearby Schools
| Rating | School Name |
|---|---|
N/A | OAKWOOD ACADEMY Private School |
N/A | VALLEY CHRISTIAN HIGH SCHOOL Private School |
9 | Los Cerritos Elementary Elementary School |
9 | Longfellow Elementary Elementary School |
7 | Hughes Middle Middle School |
Convenience Score
Market Insights
90807|Long Beach
analytics
Estimated Value
Calculating...
trending_up0%vs. last year
202120222023202420252026
Market Temperature
Seller'sBalancedBuyer's
0d30d60d180d
Balanced
Balanced market
30 Days
Avg. time on market
This is a Balanced Market. Homes are selling at a moderate pace.
flood
Flood & Climate Risk
Flood Risk
Minimal — not in a FEMA flood zone
Wildfire Risk
Moderate — near wildland-urban interface
Heat Risk
Low — moderate summer temperatures
Earthquake Risk
Southern California seismic zone
volume_up
Noise Levels
TrafficQuiet residential street
AirportMinimal airport noise
CommercialLow commercial activity nearby

Ready to Take the Next Step?
Get expert support from a local agent today.
call
(800)-330-9306Available 9AM - 7PM
Similar Homes You Might Like
Based on price, location, and features