1 / 20
VIDEO TOUR
$2,999,999FOR SALE
4 beds · 4 baths · 3,684 sqft
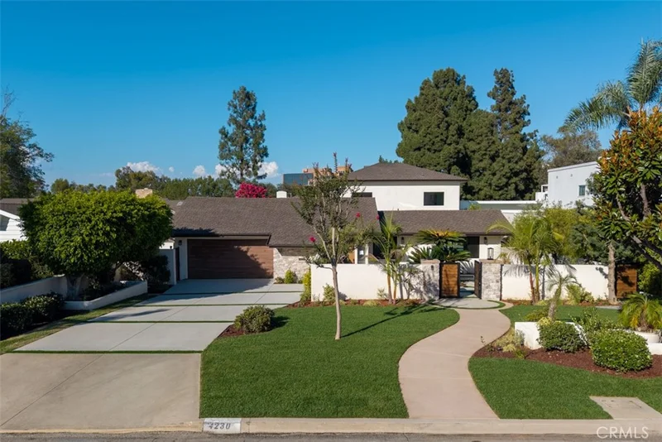
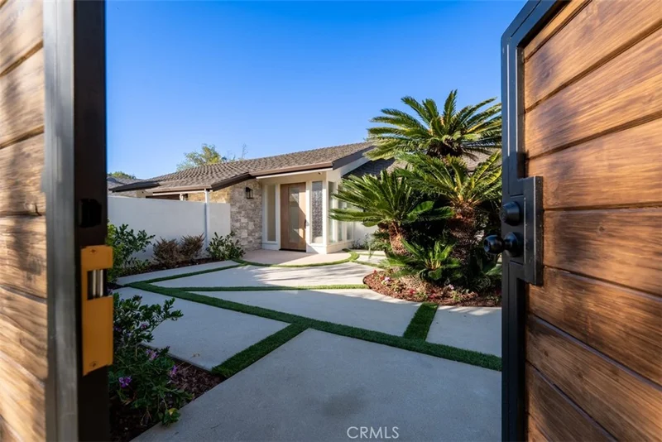
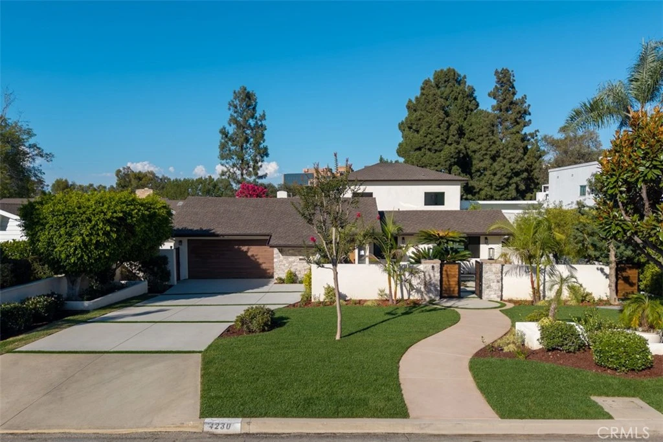
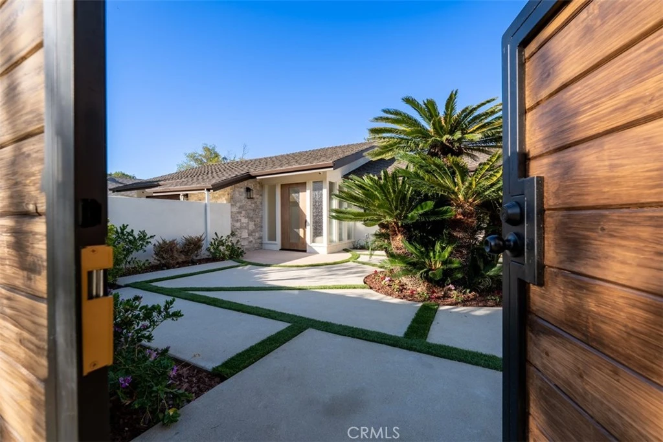
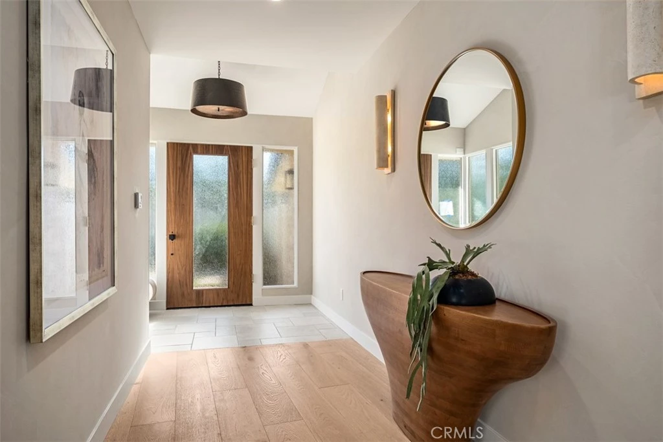
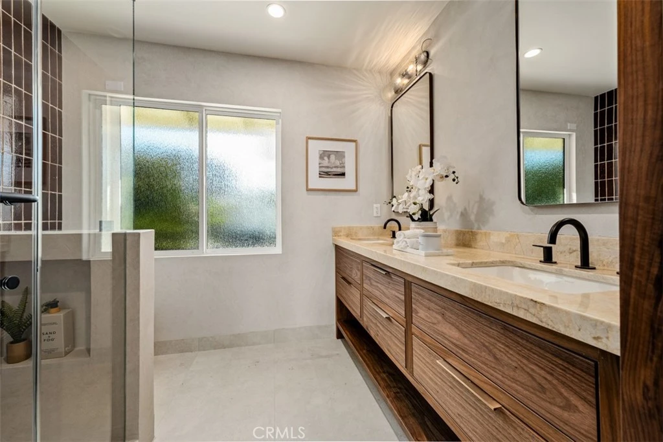
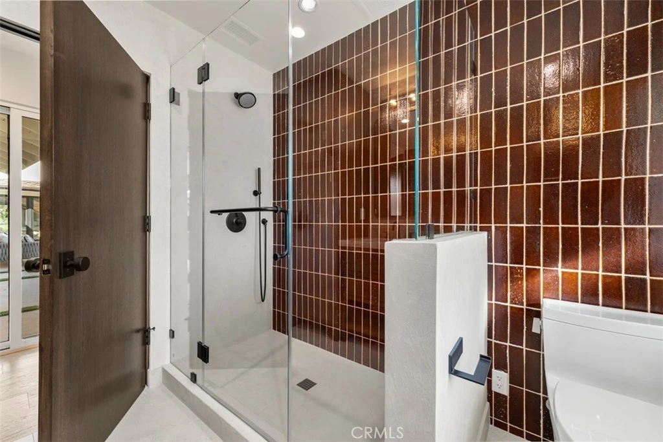
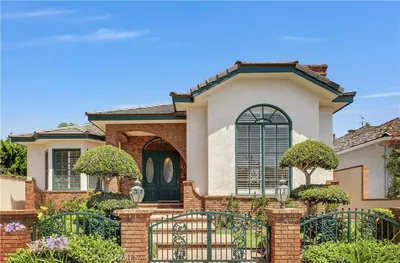
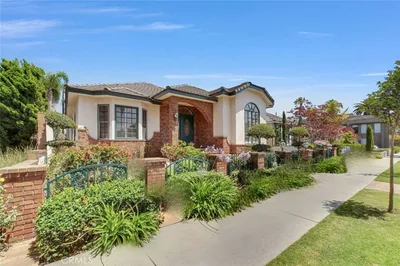
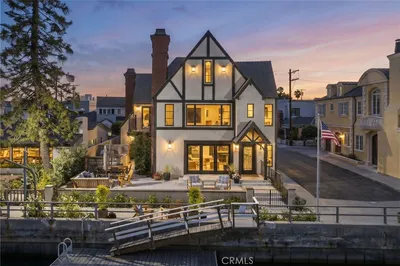
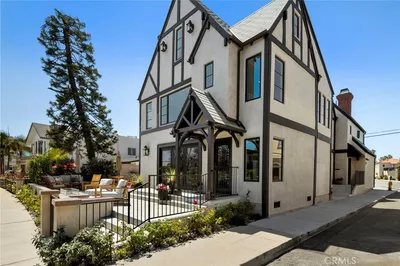
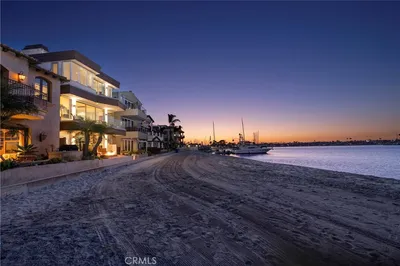
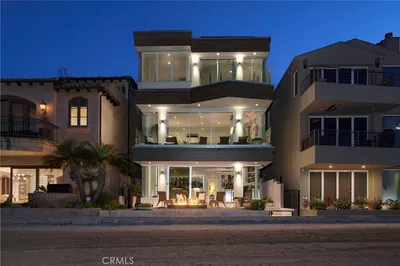
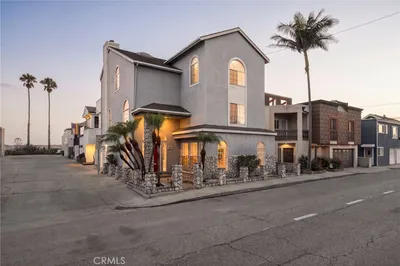
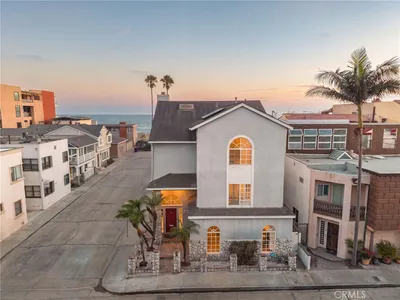
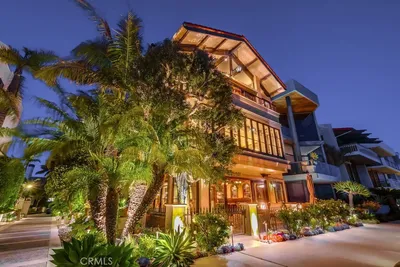
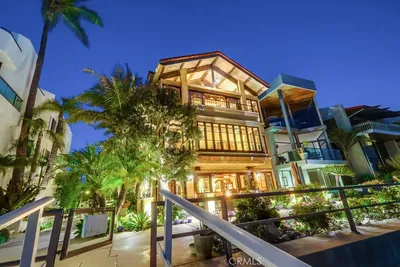
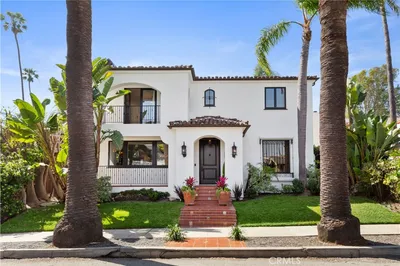
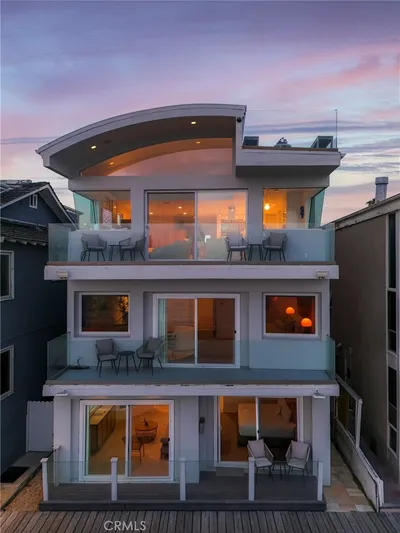
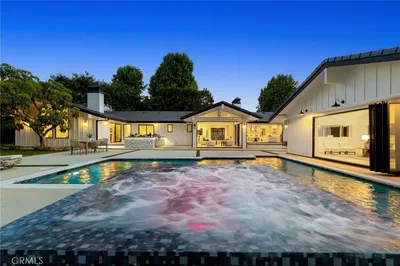
Set along the 17th hole of the prestigious Virginia Country Club, this extensively reimagined 5-bedroom, 5-bath residence offers approximately 75 feet of golf-course frontage on an 11,081 square foot lot. Spanning approximately 4,217 square feet, the home has been thoughtfully transformed with a focus on sophisticated indoor-outdoor living, contemporary design, and effortless entertaining. A private courtyard pool immediately sets the tone, creating a central gathering space visible from several rooms throughout the home. The main level features a guest bedroom with direct pool access, a spacious living room with expansive bi-fold doors, and a dining room overlooking the courtyard and opening to the backyard. The beautifully redesigned kitchen is appointed with Cristallo quartzite countertops, Thermador appliances, and a separate prep kitchen, flowing into the family room with courtyard views. The downstairs primary suite offers direct backyard access, with a putting green just outside and convenient access to the course. Luxury wood flooring, a striking contemporary fireplace, open-riser staircase, built-in fire feature, mudroom and laundry room, and a two-car garage adds to the home’s thoughtful design. Designed by Izzy and Lilly Battres of HGTV’s Izzy Does It, this distinctive residence combines refined finishes, generous living spaces, and a coveted golf-course setting to create an exceptional Virginia Country Club lifestyle.
Bedrooms
5
Bathrooms
5
Square Feet
4,217
Lot Size
11,081 sqft
Year Built
1951
Property Type
Single Family Residence
Days on Market
0
Garage Total
2
MLS #
OC26187127
Interior Features
Breakfast Bar, Balcony, Dry Bar, Eat In Kitchen, Intercom, Open Floorplan, Pantry, Stone Counters, Recessed Lighting, Main Level Primary, Walk In Pantry, Walk In Closets
Flooring
Wood
Fireplace
Gas, Living Room, Primary Bedroom, Outside
Appliances
Six Burner Stove, Built In Range, Barbecue, Convection Oven, Dishwasher, Disposal, Microwave, Refrigerator, Tankless Water Heater, Dryer, Washer
Laundry
Laundry Room
Main Level Bedrooms
2
Main Level Bathrooms
3
Cooling
Central Air
Heating
Central
Total Parking Spaces
2
Garage Spaces
2
Attached Garage
Yes
Parking Features
Driveway, Garage
Patio & Porch
Enclosed, Open, Patio
Security
Prewired, Closed Circuit Cameras, Carbon Monoxide Detectors, Smoke Detectors
Construction
Stone, Stucco
Foundation
Raised, Slab
Roof
Asphalt, Shingle
Lot Features
Landscaped, On Golf Course, Sprinkler System
Pool Features
Gas Heat, In Ground, Pebble, Private, Salt Water
Spa Features
Heated, In Ground
Sewer
Public Sewer
Water Source
Public
Golf, Park, Street Lights

$0
| Rating | School Name |
|---|---|
N/A | Oakwood Academy Private School |
N/A | Valley Christian High School Private School |
9 | Los Cerritos Elementary Elementary School |
9 | Longfellow Elementary Elementary School |
7 | Hughes Middle Middle School |
Balanced market
Avg. time on market
This is a Balanced Market. Homes are selling at a moderate pace.

Get expert support from a local agent today.
Based on price, location, and features