For Sale
$699,000
Est. $3,914/mo1525 E Appleton Street 201, Long Beach, CA 90802
bed
2
Bedrooms
bathtub
2
Bathrooms
square_foot
1,177
Square Feet
About this home
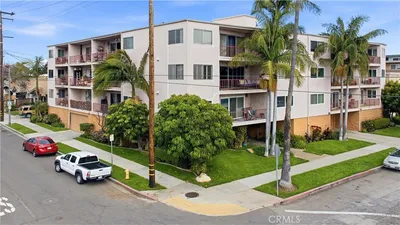
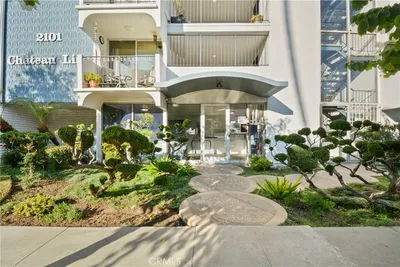
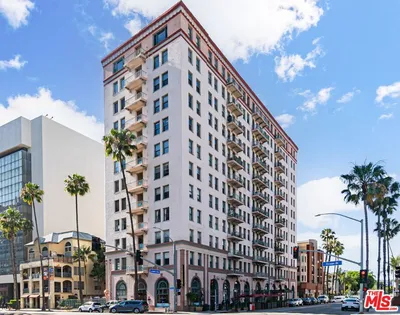
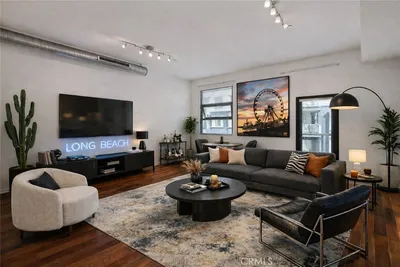
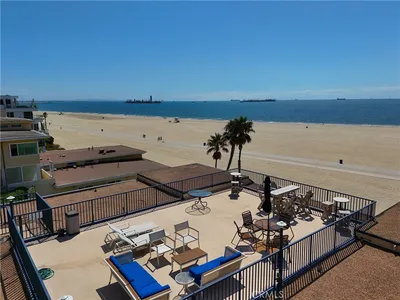
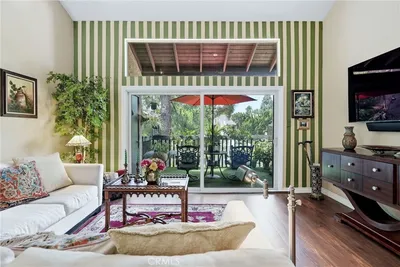
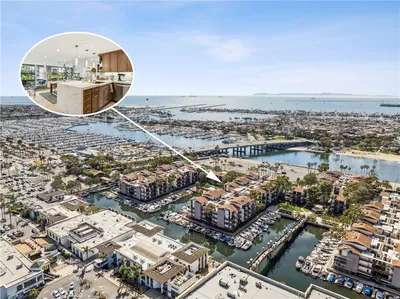
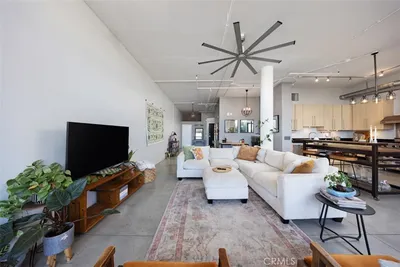
Beautifully reimagined 2-bedroom, 2-bath condo just four blocks from the beach in Alamitos Beach. This is not a typical remodel—it feels like a thoughtfully designed piece of art, where every detail, finish, and architectural decision was carefully considered. The quality, individuality, and level of customization immediately stand out from the majority of homes on the market. The open living area flows into a stunning entertainer’s kitchen with sleek cabinet-front appliances, an oversized island with bar seating, pull-out pantry storage, built-in spice rack, deep stainless steel sink, induction cooktop, and warm recessed lighting. Smart-home features allow control of lighting, front door lock, and select appliances from your phone, while black-stained concrete floors add a modern, loft-like feel. The spacious primary suite offers a walk-in closet, private bath with walk-in shower, in-unit laundry, and access to a private balcony. The second bedroom is equally impressive, with custom built-ins and a wall bed that transforms the space from guest room to office, media room, personal fitness room or private retreat with an access to the balcony. Enjoy two distinct outdoor spaces: a sunny front balcony overlooking the street and a larger private rear balcony with custom shutters, electrical wiring, and smart-controlled café lighting. Additional highlights include two parking spaces — one secure garage space and one covered carport — a front-facing corner location, convenient access near the elevator and stairwell, and a professionally managed building with reasonable HOA dues. Close to the beach, parks, Downtown Long Beach, Retro Row, restaurants, shops, and everyday conveniences, this move-in-ready home offers a rare level of design, comfort, and finish in a highly walkable coastal location.
Property Facts
bed
Bedrooms
2
bathtub
Bathrooms
2
square_foot
Square Feet
1,177
landscape
Lot Size
16,530 sqft
calendar_month
Year Built
1977
home_work
Property Type
Condominium
timer
Days on Market
0
payments
HOA Fee
$449/mo
garage
Garage Total
2
fingerprint
MLS #
PW26148413
Interior Details
General Interior
Interior Features
Breakfast Bar, Built In Features, Balcony, Ceiling Fans, Open Floorplan, Quartz Counters, Recessed Lighting, Storage, Smart Home, Trash Chute, Galley Kitchen, Walk In Closets
Flooring
Concrete
Kitchen & Appliances
Appliances
Built In Range, Double Oven, Dishwasher, Energy Star Qualified Appliances, Electric Cooktop, Electric Oven, Electric Range, Freezer, Disposal, Ice Maker, Microwave, Refrigerator, Water To Refrigerator, Water Heater
Laundry
Washer Hookup, Electric Dryer Hookup, Inside, Laundry Closet
Bed & Bath
Main Level Bedrooms
2
Main Level Bathrooms
2
Climate Control
Cooling
Central Air, Heat Pump
Heating
Central, Forced Air, Heat Pump
Parking
Total Parking Spaces
2
Garage Spaces
2
Attached Garage
Yes
Parking Features
Attached Carport, Assigned, Concrete, Carport, Garage Faces Front, Garage
Exterior & Lot
Lot & Grounds
Sewer
Public Sewer
Water Source
Public
Community & HOA
Association Info
HOA Fee$449
FrequencyMonthly
HOA Amenities
Recreation Room
Community Features
Dog Park, Street Lights, Sidewalks
Mortgage Calculator
Total Monthly
$0
Principal & Interest:
$0Property Tax:
$0Home Insurance:
$0HOA Fees:
$0$
$
%
Nearby Schools
| Rating | School Name | ||
|---|---|---|---|
| No school data available for this area. | |||
Convenience Score
Market Insights
90802|Long Beach
analytics
Estimated Value
Calculating...
trending_up0%vs. last year
202120222023202420252026
Market Temperature
Seller'sBalancedBuyer's
0d30d60d180d
Balanced
Balanced market
30 Days
Avg. time on market
This is a Balanced Market. Homes are selling at a moderate pace.
flood
Flood & Climate Risk
Flood Risk
Minimal — not in a FEMA flood zone
Wildfire Risk
Moderate — near wildland-urban interface
Heat Risk
Low — moderate summer temperatures
Earthquake Risk
Southern California seismic zone
volume_up
Noise Levels
TrafficQuiet residential street
AirportMinimal airport noise
CommercialLow commercial activity nearby
streetview
Open Full Street Viewopen_in_newStreet View

Ready to Take the Next Step?
Get expert support from a local agent today.
call
(800)-330-9306Available 9AM - 7PM
Similar Homes You Might Like
Based on price, location, and features