For Sale
$825,000
Est. $4,620/mo4023 E Ransom Street, Long Beach, CA 90804
bed
3
Bedrooms
bathtub
2
Bathrooms
square_foot
1,364
Sq Ft
About this home
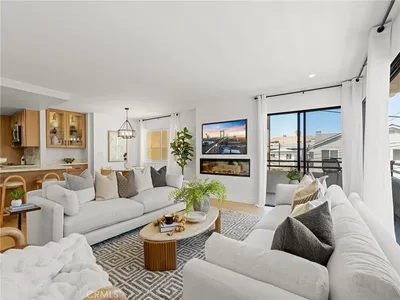
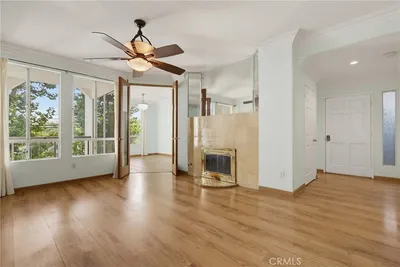
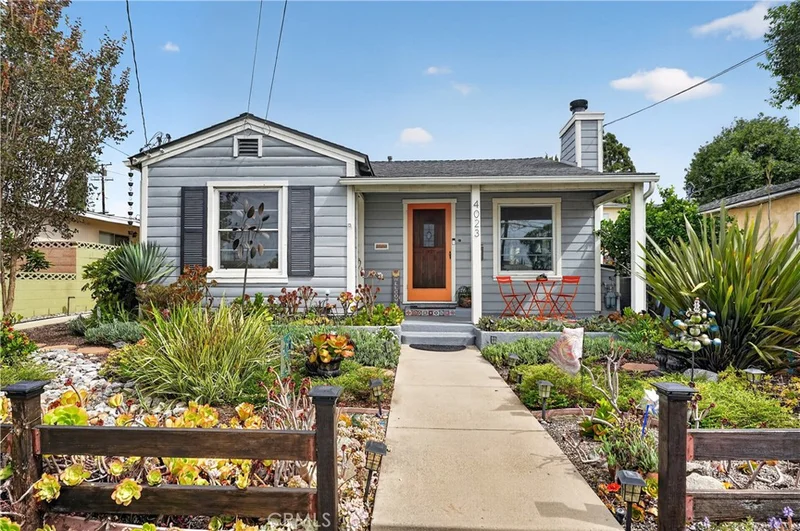
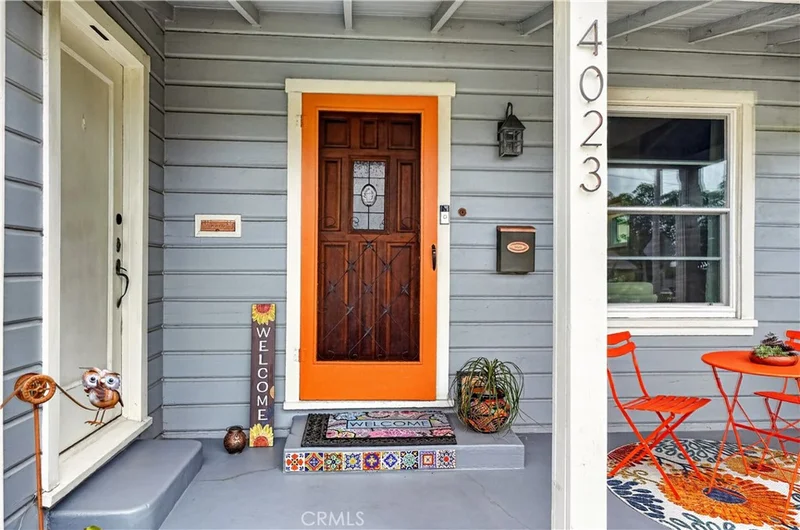
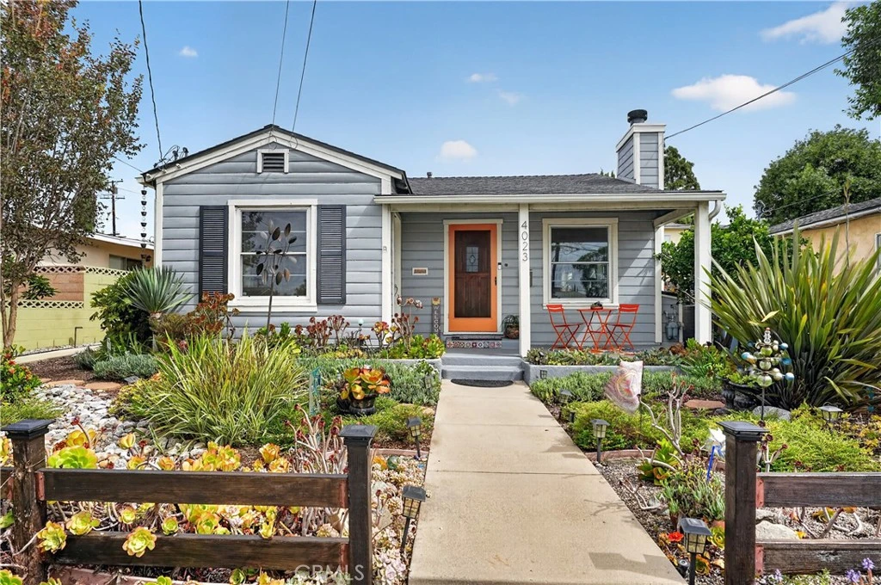
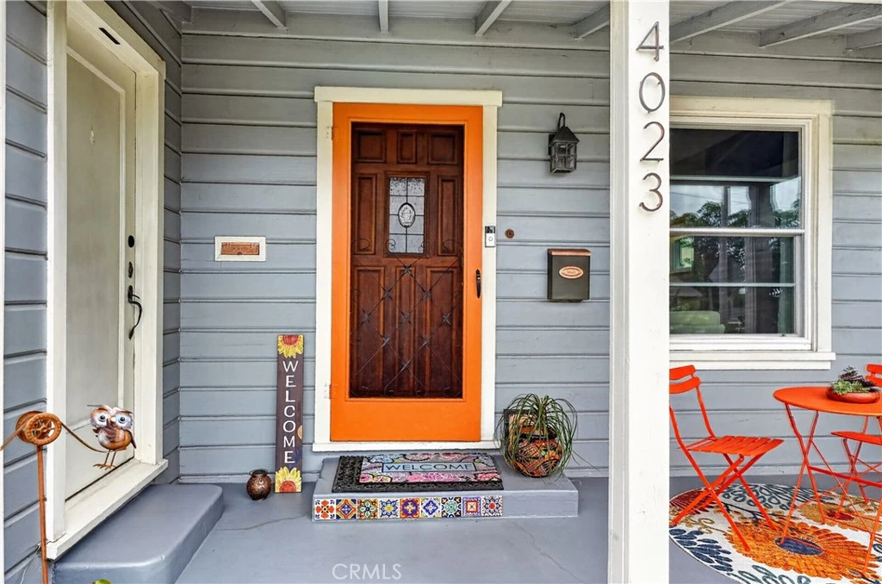
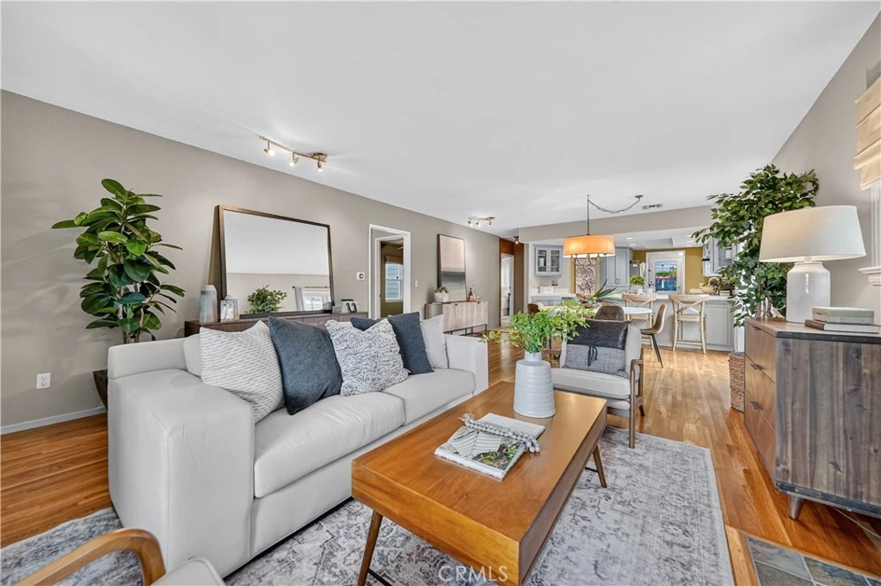
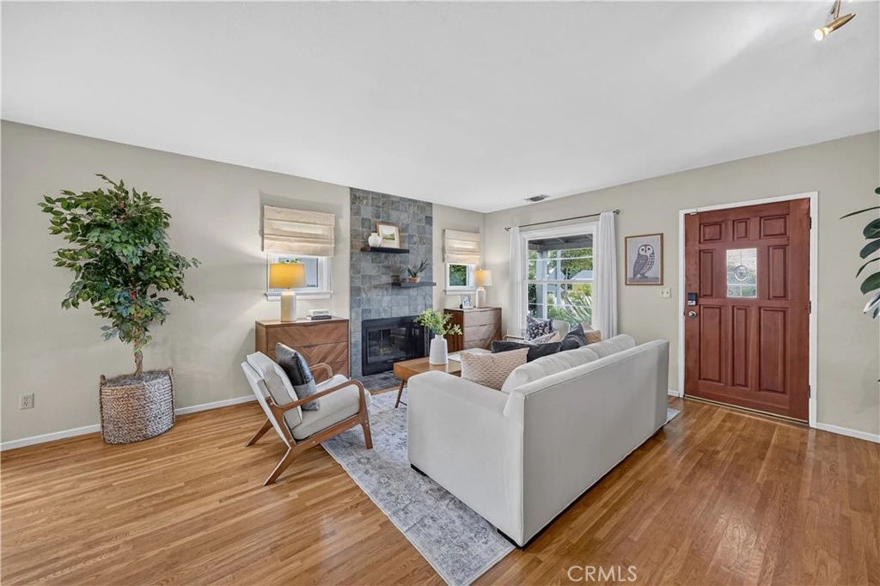
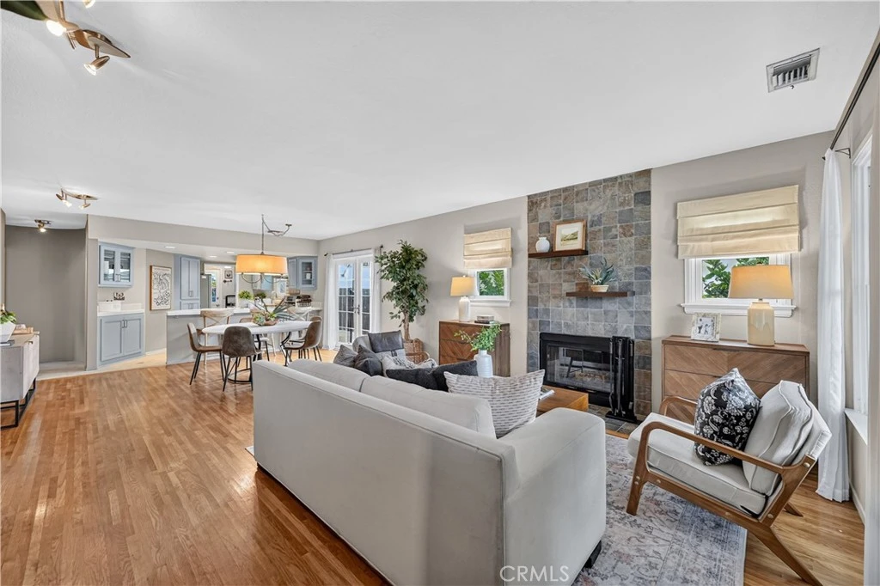
With fantastic curb appeal this wonderful 3 bedroom, 2 bathroom 1,364 sq ft property lives like a home with a massive 2-car garage and bonus storage closet. The property is considered a condo as it shares the lot but there is NO monthly HOA fee. The beautifully landscaped front yard and charming porch welcome you and your guests. As you enter the front door, the open floor plan greets you with hardwood flooring in the living and dining areas, a beautiful slate fireplace, and French doors leading to the side yard. The coastal blue kitchen offers a large peninsula with ample seating, stainless steel appliances, abundant cabinetry and a window above the sink. Toward the back of the home, a curved archway leads to the large, private primary suite, complete with a walk-in closet with custom built ins, plush carpet, and a gorgeous spa inspired en suite bathroom. The remodeled bathroom includes a dual sink vanity, rain shower head in the oversized shower, and beautiful black and white patterned tiles. Towards the front of the home, a separate wing offers two additional bedrooms, both nicely sized with great closets and ceiling fans. A serene, full bathroom with a shower/tub combo and hallway storage separate these two bedrooms. The laundry room is conveniently located on the service porch next to the back door which captures the Long Beach lighthouse in stained glass. Outside, enjoy a side yard with a paver-lined patio, lemon tree, potting bench area, and a fabulous outdoor shower. Additional features include a Nest thermostat, central AC, and a convenient parking pad behind the detached garage.
Property Facts
bed
Bedrooms
3
bathtub
Bathrooms
2
square_foot
Square Feet
1,364
landscape
Lot Size
6,781 sqft
calendar_month
Year Built
1938
home_work
Property Type
Condominium
timer
Days on Market
0
payments
HOA Fee
N/A
garage
Garage Total
2
fingerprint
MLS #
PW26180179
Interior Details
General Interior
Interior Features
Breakfast Bar, Ceiling Fans, Ceramic Counters, Separate Formal Dining Room, Living Room Deck Attached, Open Floorplan, Quartz Counters, Recessed Lighting, Bedroom On Main Level, Main Level Primary, Primary Suite, Walk In Closets
Flooring
Carpet, Tile, Wood
Fireplace
Living Room
Accessibility
No Stairs
Kitchen & Appliances
Appliances
Double Oven, Dishwasher, Free Standing Range, Disposal, Refrigerator, Range Hood, Water To Refrigerator
Laundry
Inside, Laundry Room
Bed & Bath
Main Level Bedrooms
3
Main Level Bathrooms
2
Climate Control
Cooling
Central Air
Heating
Central
Parking
Total Parking Spaces
3
Garage Spaces
2
Open Parking Spaces
1
Parking Features
Door Multi, Garage, Oversized, Garage Faces Rear
Exterior & Lot
Building & Construction
Patio & Porch
Front Porch
Fencing
Wood
Security
Carbon Monoxide Detectors, Smoke Detectors
Construction
Wood Siding
Foundation
Raised
Roof
Composition
Lot & Grounds
Lot Features
Front Yard
Sewer
Public Sewer
Water Source
Public
Community & HOA
Community Features
Curbs, Street Lights, Sidewalks
Mortgage Calculator
Total Monthly
$0
Principal & Interest:
$0Property Tax:
$0Home Insurance:
$0HOA Fees:
$0$
$
%
Nearby Schools
| Rating | School Name |
|---|---|
7 | Bryant Elementary Elementary School |
N/A | Oaktree Preschool Private School |
6 | Wilson High High School |
5 | Olivia Nieto Herrera Elementary Elementary School |
6 | Jefferson Leadership Academies Middle School |
Convenience Score
Market Insights
90804|Long Beach
Estimated Value
Calculating...
No change vs. last year
Value history is still building for this area.
Market Temperature
Seller'sBalancedBuyer's
0d30d60d180d
Balanced
Balanced market
30 Days
Avg. time on market
This is a Balanced Market. Homes are selling at a moderate pace.
Flood & Climate Risk
Noise Levels

Ready to Take the Next Step?
Get expert support from a local agent today.
call
(800)-330-9306Available 9AM - 7PM
Similar Homes You Might Like
Based on price, location, and features