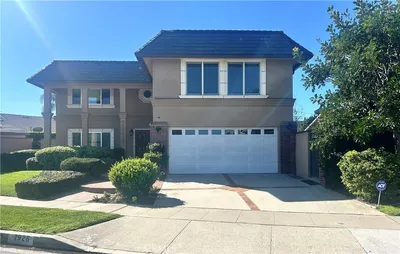
SoldClosed on August 21, 2020
$1,490,000
Sold Price4001 Country Club Drive, Long Beach, CA 90807
bed
5
Bedrooms
bathtub
3
Bathrooms
square_foot
4,020
Square Feet
About this home
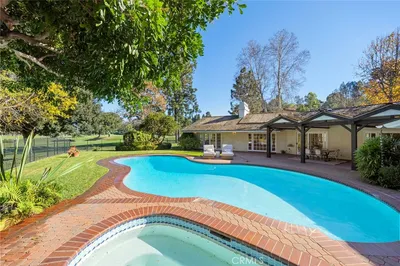
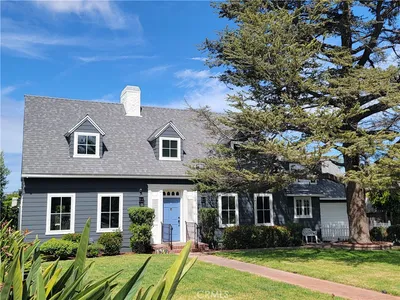
This Mid Century Modern Virginia Country Club estate home was designed by architect Henry L. Eggers. Over 4,000 SF of interior living space situated on 16,705 SF of land with pool. As you enter through the one of a kind over sized glass paneled door, you see the mid century lines and bright open spaces. The north wing of the home features 3 family bedrooms as well as the master suite. Centralized to the home you will find the main living areas which include a large kitchen with butlers prep area, formal living room, dining room and den. All of the living space opens to the exterior enclosed patio leading to the rear grounds. The south wing of the home features the laundry room, two car attached garage and the 5th bedroom with a full bath which could serve as guest quarters. The rear ground features mature landscaping throughout, large pool, separate lower patio and yard area for play. Hardwood flooring throughout most of the home, abundant storage and dual zone HVAC.
infoProperty Facts
bed
Bedrooms
5
bathtub
Bathrooms
3
square_foot
Square Feet
4,020
landscape
Lot Size
16,705 sqft
calendar_month
Year Built
1954
home_work
Property Type
Single Family Residence
timer
Days on Market
14
payments
HOA Fee
N/A
garage
Garage Total
2
fingerprint
MLS #
PW20137160
chairInterior Details
General Interior
Interior Features
Entrance Foyer
Fireplace
Living Room
Kitchen & Appliances
Laundry
Inside
Bed & Bath
Main Level Master
Yes
Climate Control
Cooling
Central Air
Heating
Central
deckExterior & Lot
Nearby Schools
| Rating | School Name | ||
|---|---|---|---|
| No school data available for this area. | |||
Convenience Score

This Home is Sold
Curious what your home is worth? Get a free valuation.
call
(800)-330-9306Available 9AM - 6PM
Similar Homes You Might Like
Based on price, location, and features