
1 / 52
$3,198,000FOR SALE
4 beds · 3 baths · 2,600 sqft
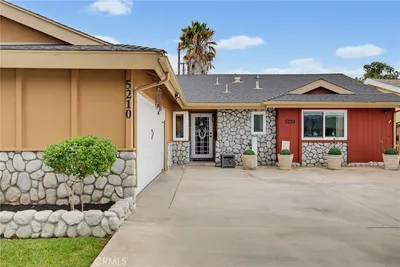
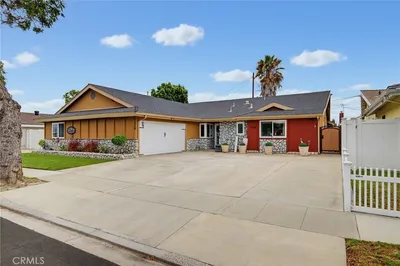
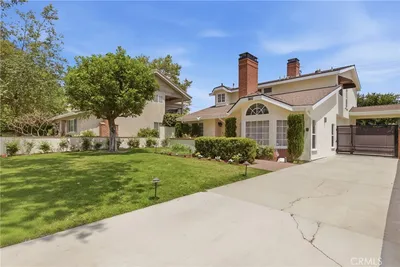
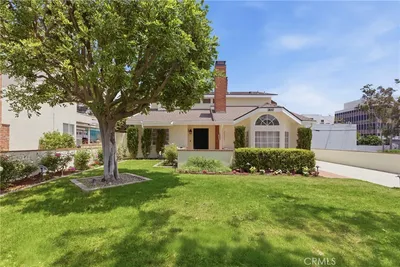
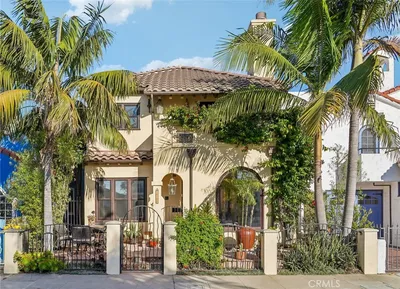
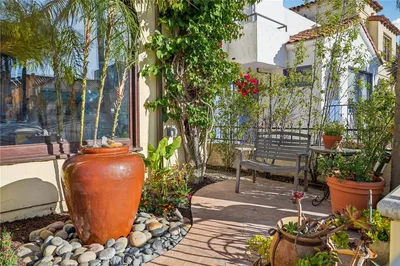
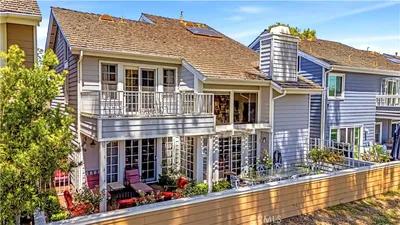
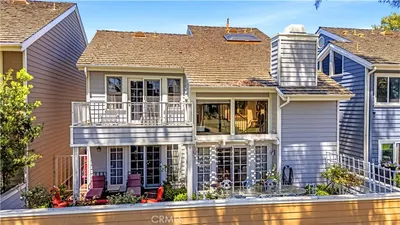
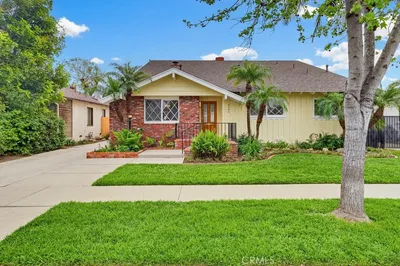
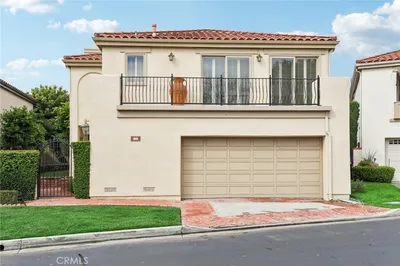
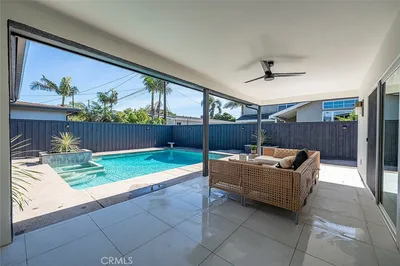
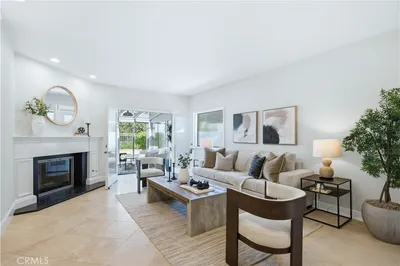
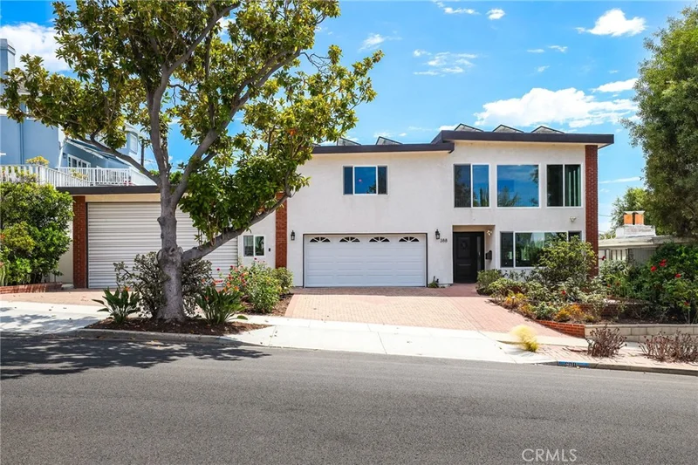
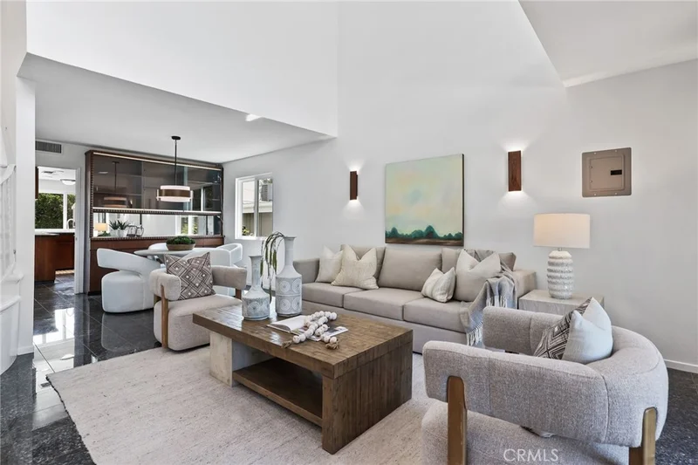
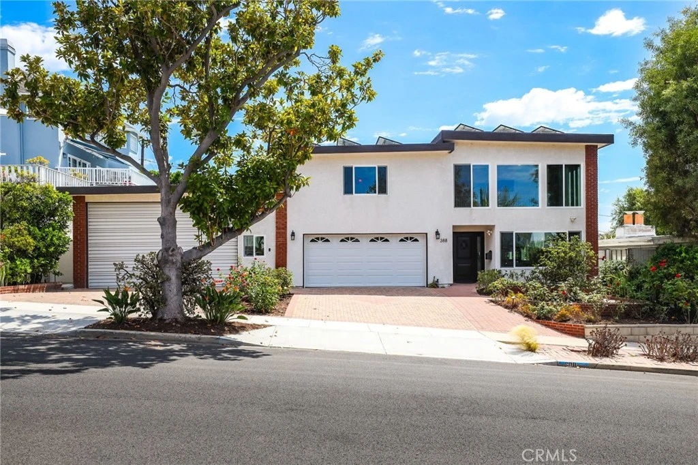
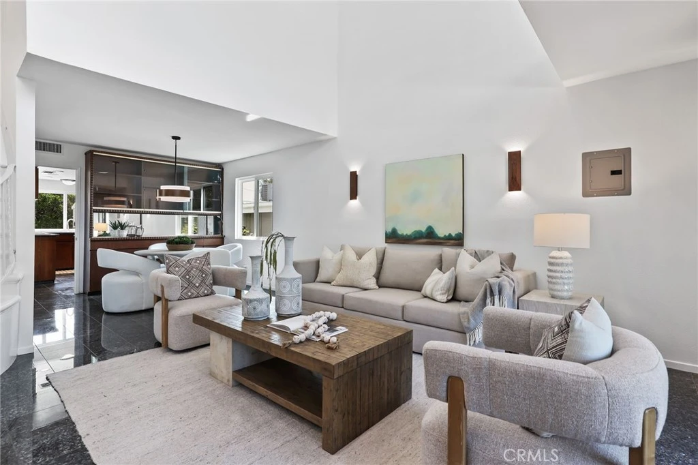
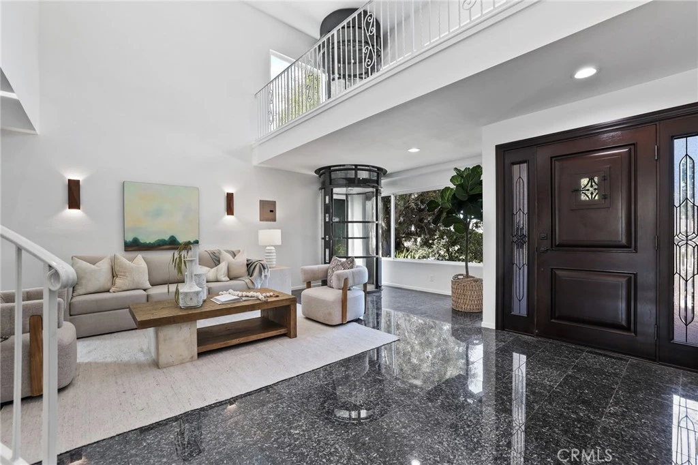
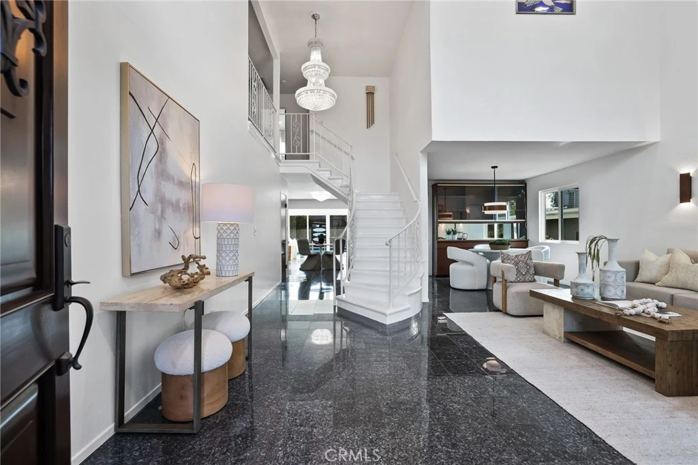
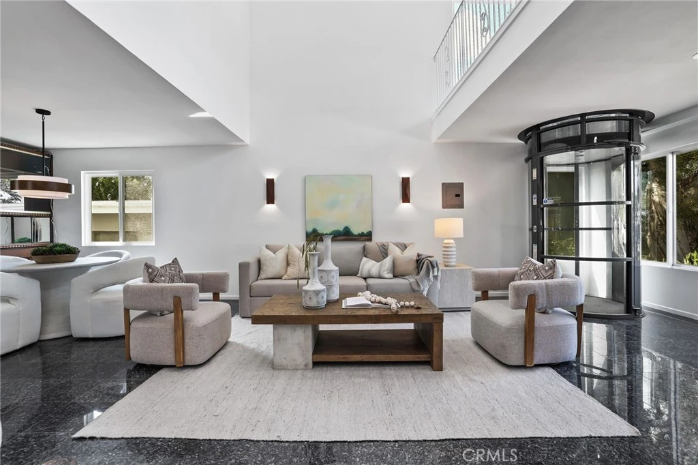
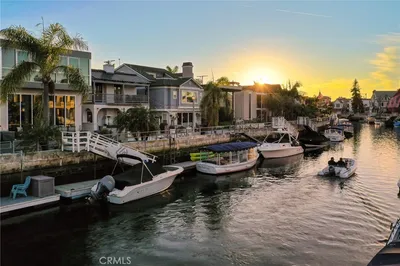
Rare mid-century modern residence situated on one of the largest properties in Alamitos Heights, spanning across 2½ lots. Offering approx. 3,023 sq. ft., 3 bedrooms, 3 baths, a private pool, residential elevator, huge RV garage and 3 additional garage spaces, this unique home combines architectural character with impressive versatility. A dramatic two-story entry with soaring ceilings, a curved staircase, open upper landing with a peekaboo view of Catalina offers an impressive sense of space and natural light. The well-equipped kitchen features abundant cabinetry, stainless steel appliances including a wine refrigerator, and a view of the sparkling pool. A recreation room with built-in shelving provides flexible space for playing pool, entertaining guests, or enjoying your hobbies. Outdoors, enjoy a private pool and patio surrounded by mature orange, tangerine, lemon, lime, and pomegranate trees. RV, boating, and car enthusiasts will appreciate the oversized 34' deep x 26' wide RV garage with an 11-foot roll-up door, plus three additional garage spaces. Additional highlights include a fully owned 40-panel solar system, Milgard windows, and an upgraded 200-amp electrical panel. Ideally located near Colorado Lagoon, Marina Vista Park, Alamitos Bay, Belmont Shore, and the shops and restaurants of Second Street, this is a rare opportunity to own an exceptionally large and distinctive property in one of Long Beach’s most desirable neighborhoods.
Listed by Windy Ruffini • Focus Realty, Inc.
Bedrooms
3
Bathrooms
3
Square Feet
3,023
Lot Size
8,069 sqft
Year Built
1974
Property Type
Single Family Residence
Days on Market
0
Garage Total
5
MLS #
OC26178551
Interior Features
Breakfast Bar, Breakfast Area, Ceiling Fans, Separate Formal Dining Room, Elevator, Granite Counters, High Ceilings, Open Floorplan, All Bedrooms Up, Primary Suite
Flooring
Carpet, Stone
Fireplace
Living Room
Appliances
Double Oven, Dishwasher, Electric Cooktop, Disposal, Microwave, Dryer, Washer
Laundry
Washer Hookup, Inside
Main Level Bedrooms
1
Main Level Bathrooms
1
Cooling
Central Air
Heating
Radiant
Total Parking Spaces
5
Garage Spaces
5
Attached Garage
Yes
Parking Features
Door Multi, Door Single, Garage, Rv Garage, Rv Access Parking, Rv Covered, Workshop In Garage
Patio & Porch
Patio
Fencing
Block, Wood
Roof
Flat
Lot Features
Zero To One Unit Acre, Drip Irrigation Bubblers, Front Yard, Sprinkler System, Yard
Pool Features
Heated, In Ground, Private
Spa Features
Heated, In Ground, Private
Sewer
Public Sewer
Water Source
Public
Sidewalks

$0
| Rating | School Name |
|---|---|
9 | Rogers Middle Middle School |
10 | Lowell Elementary Elementary School |
10 | Kettering Elementary Elementary School |
6 | Wilson High High School |
10 | Naples Elementary Elementary School |
Balanced market
Avg. time on market
This is a Balanced Market. Homes are selling at a moderate pace.
| Year | Assessed Value | Tax Amount |
|---|---|---|
| 2027 | $326,274 | $3,752 |
| 2026 | $319,878 | $3,679 |
| 2025 | $313,606 | $3,606 |
| 2024 | $307,457 | $3,536 |
| 2023 | $301,428 | $3,466 |
| 2022 | $295,518 | $3,398 |
| 2021 | $289,723 | $3,332 |
| 2020 | $284,043 | $3,266 |
Assessed values and tax amounts reflect public county tax records for this property.

Get expert support from a local agent today.
Based on price, location, and features