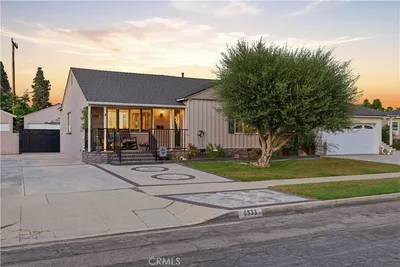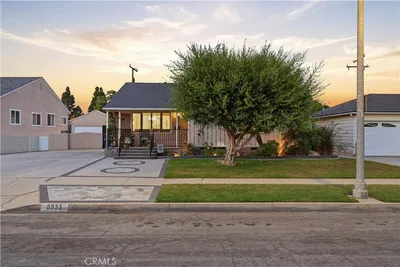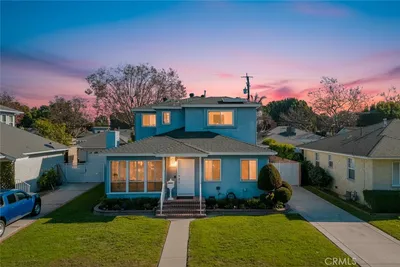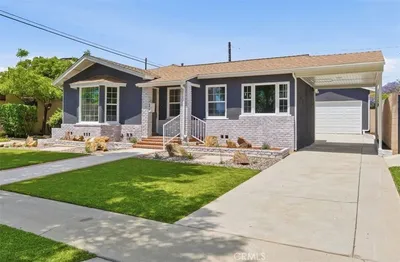
1 / 20
OPEN SATURDAY, 7PM - 11PM
3D TOUR
$1,599,000FOR SALE
3 beds · 2 baths · 1,516 sqft
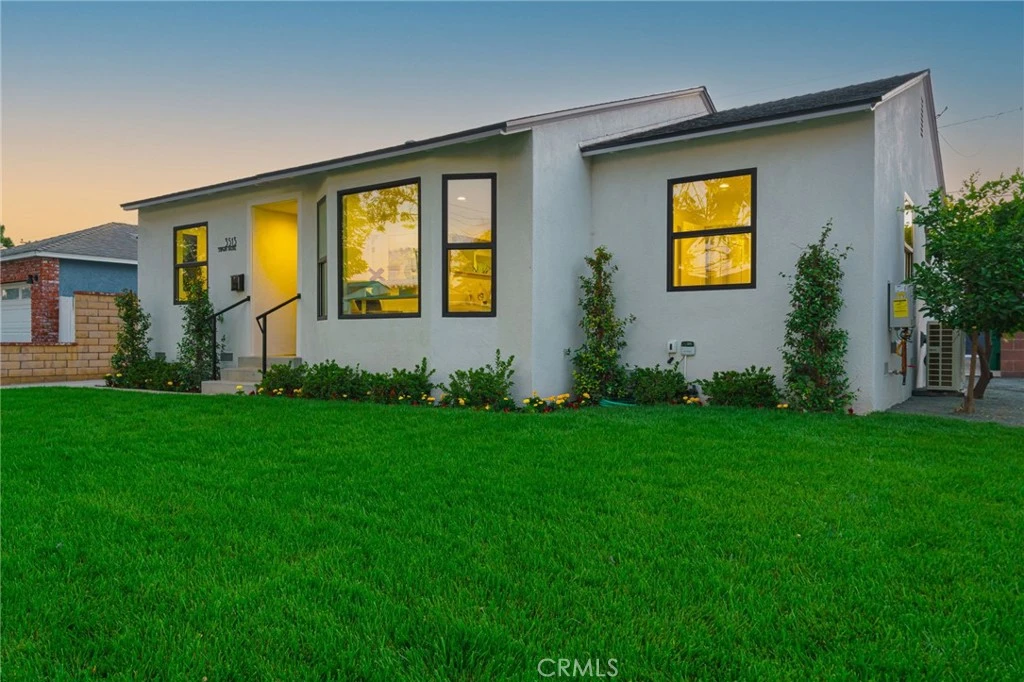
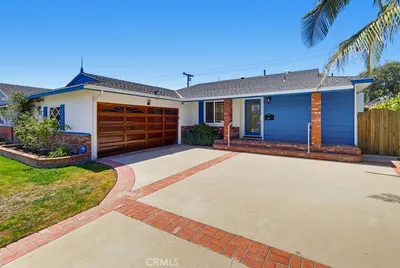
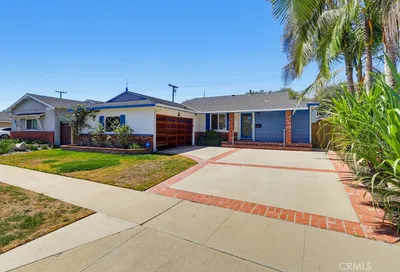
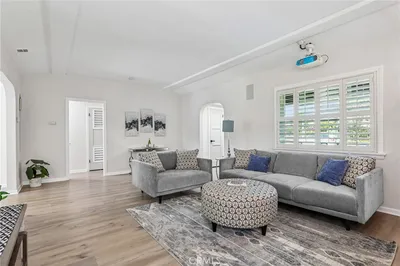
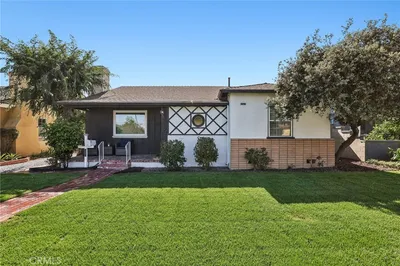
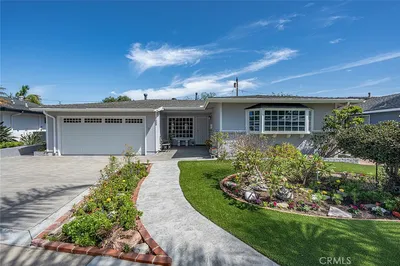
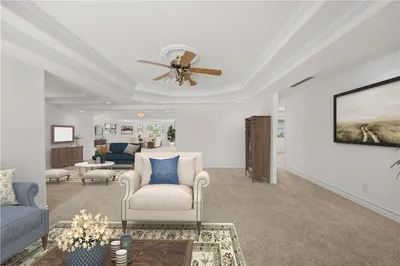
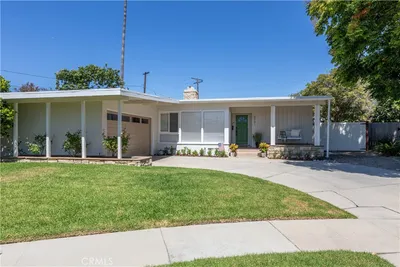
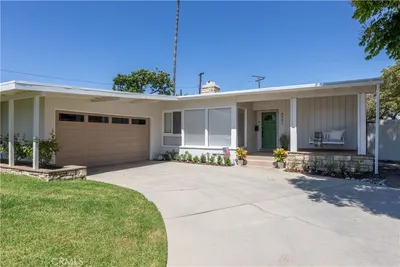
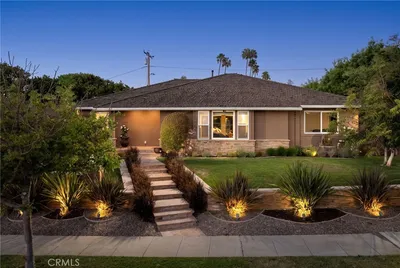
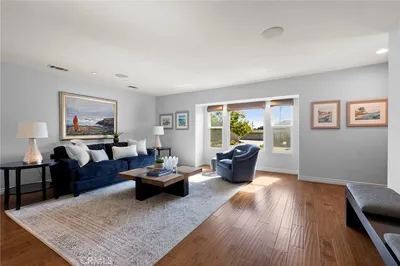
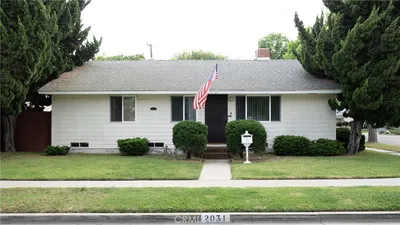
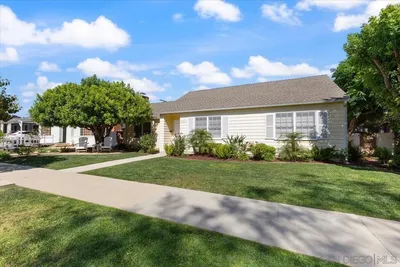
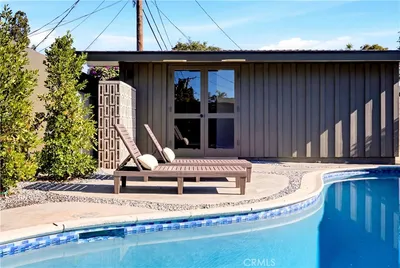
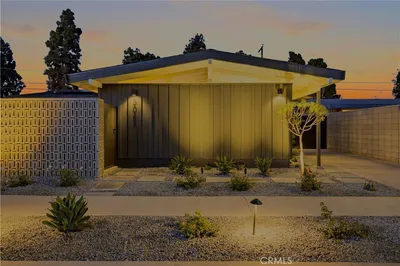
Wonderfully reimagined home with swimming pool! Welcome to 3513 Shipway Ave. New open concept floor plan! 4 bedroom 2 bath home with loads of extras, An amazing home located in sought after Newcomb Academy TK-8 school neighborhood, Close to beautiful El Dorado park, Lovely quiet tree lined street, All new heating and air central system, All new electrical system, All new plumbing system, New roof, New windows, New remodeled in ground pool w/ new equipment and new plaster, All new doors including a dutch door leading to outside eating area, Finished garage, All new landscaping, come and fall in love with all the designer touches throughout the home!!
Bedrooms
4
Bathrooms
2
Square Feet
1,819
Lot Size
5,169 sqft
Year Built
1953
Property Type
Single Family Residence
Days on Market
24
HOA Fee
N/A
Garage Total
2
MLS #
PW26133706
Interior Features
Breakfast Bar, Separate Formal Dining Room, Open Floorplan, Quartz Counters, Recessed Lighting, See Remarks, Walk In Pantry, Walk In Closets
Flooring
Vinyl
Fireplace
Primary Bedroom, Wood Burning
Appliances
Dishwasher, Disposal, Gas Range, Gas Water Heater, High Efficiency Water Heater, Microwave, Refrigerator, Range Hood, Tankless Water Heater, Vented Exhaust Fan, Water To Refrigerator, Dryer, Washer
Laundry
Washer Hookup, Laundry Room
Main Level Master
Yes
Cooling
Heat Pump
Heating
Heat Pump
Patio & Porch
Concrete
Fencing
Block, Stucco Wall
Construction
Stucco
Roof
Composition
| Rating | School Name |
|---|---|
9 | Helen Keller Middle Middle School |
9 | Cubberley K-8 Elementary School |
9 | Ernest S. Mcbride, Sr. High High School |
10 | Newcomb Academy Elementary School |
9 | Henry Elementary School |

Curious what your home is worth? Get a free valuation.
Based on price, location, and features