1 / 20
imagesmode View 20 photos
For Sale
$1,699,999
Est. $9,520/mo3459 Shipway Avenue, Long Beach, CA 90808
bed
3
Bedrooms
bathtub
2
Bathrooms
square_foot
1,505
Sq Ft
About this home
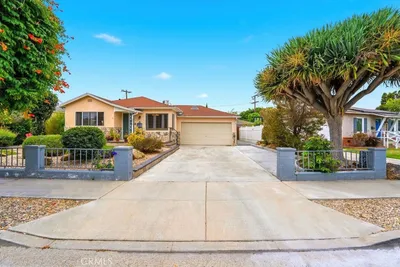
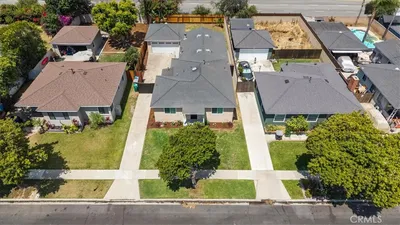
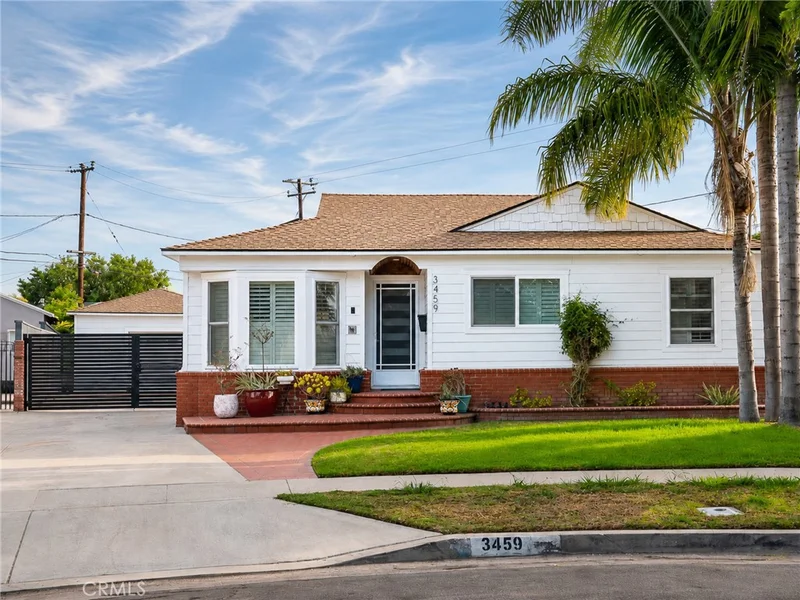
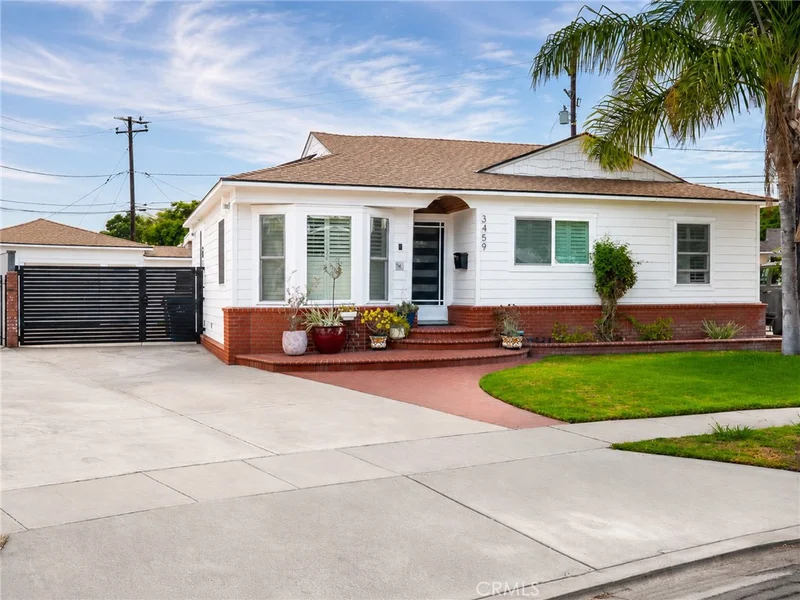
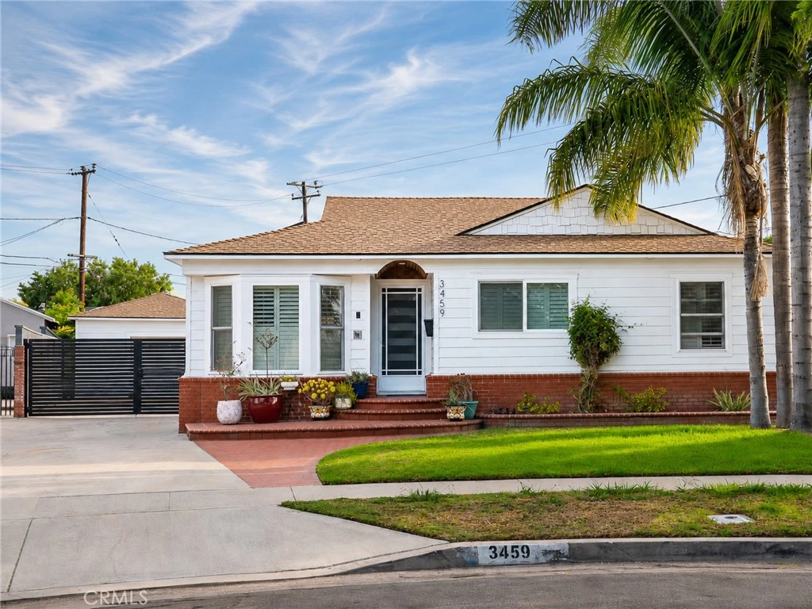
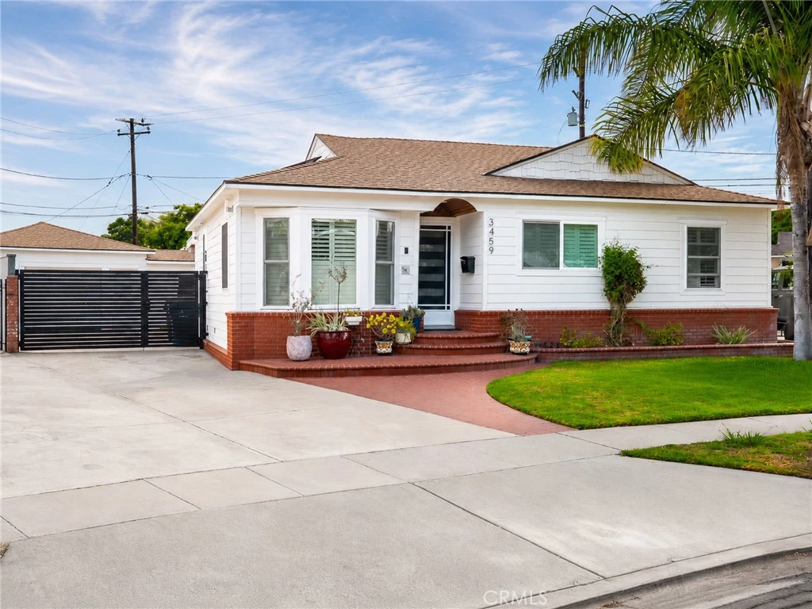
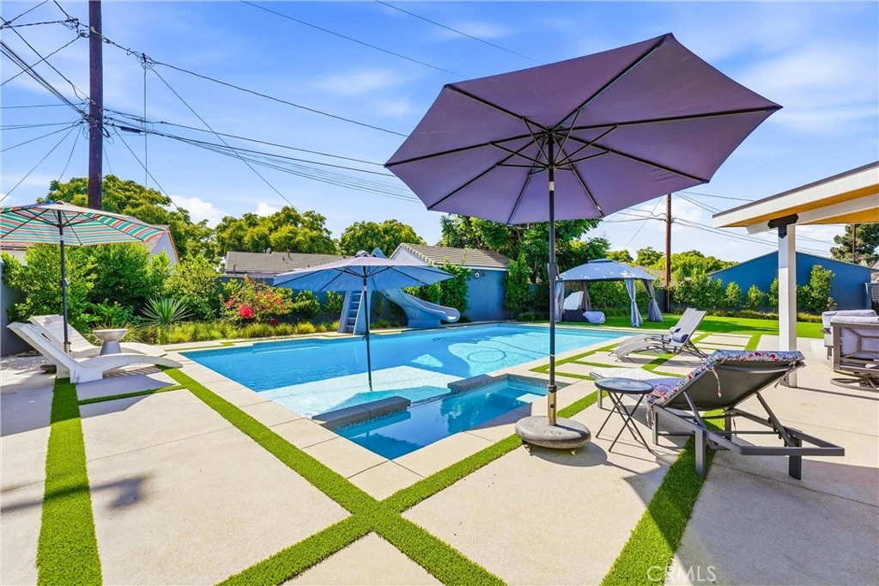
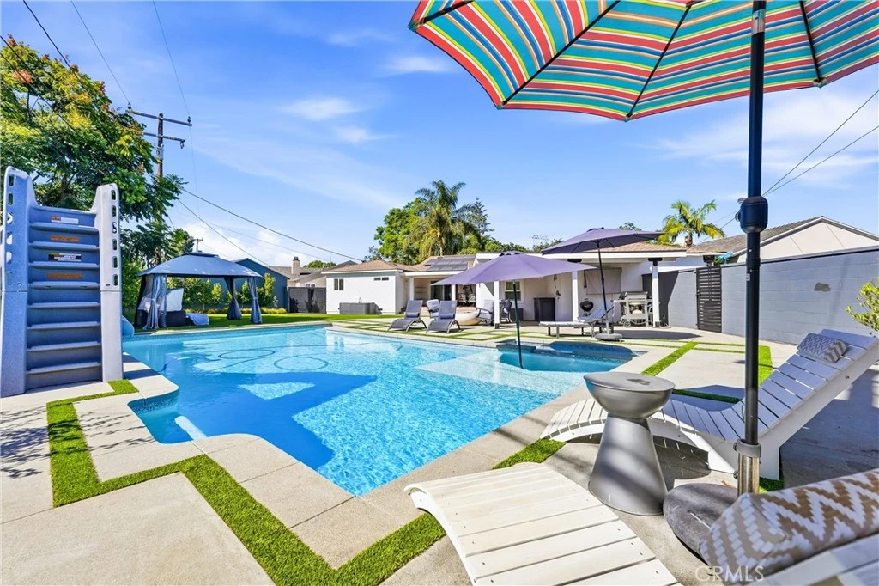
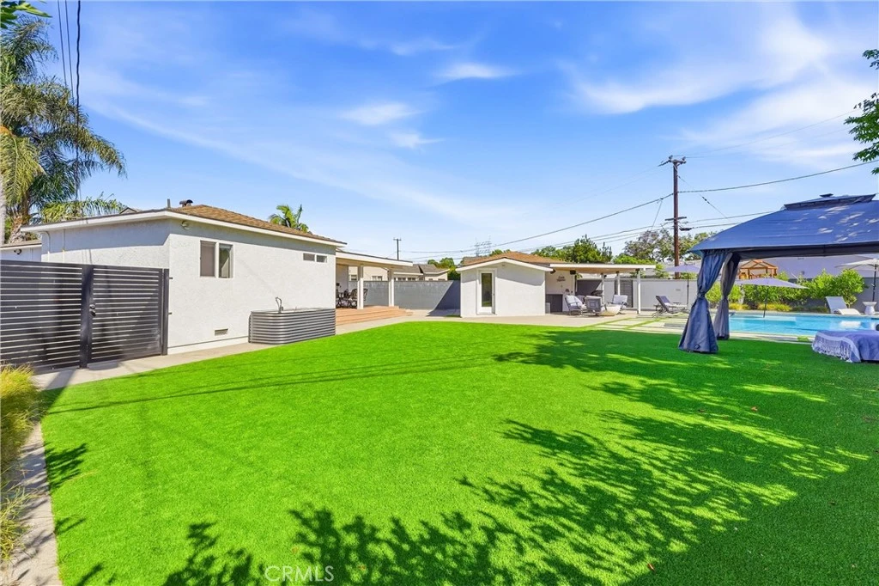
A true one-of-one! This is not just a home but a meticulously designed and crafted residence that has it all! Rarely does a home combine this level of design, space and amenities. Set on an exceptionally spacious, nearly quarter-acre lot of approximately 9,491 square feet, 3459 Shipway Avenue offers a scale, privacy and luxury lifestyle seldom found in the surrounding neighborhood. This beautifully updated single-story home features three bedrooms, two bathrooms and a versatile office attached to the garage, with an open-concept layout designed for comfortable everyday living and effortless entertaining. The living, dining and kitchen areas flow together beneath recessed LED lighting, complemented by updated flooring and a contemporary electric fireplace. At the center of the home, the remodeled kitchen showcases quartz countertops, an expansive island with breakfast seating, updated cabinetry and built-in appliances. The private primary suite is enhanced by a walk-in closet with custom California Closets millwork and a remodeled bathroom with a walk-in shower. Paid-off solar, central heating and air conditioning, ceiling fans, extensive custom storage and a conveniently located interior laundry area guarantee comfort and practicality year round. Out back, you’ll find a backyard that has been transformed into a private resort with a heated in-ground pool and spa, two covered patios with recessed lighting, Trex composite decking, pet-friendly TigerTurf, color-changing landscape lighting, drip irrigation, extended block walls and multiple areas for dining, recreation and relaxation. A glass fiber-reinforced concrete fire feature creates an inviting gathering space, while a dedicated natural gas line offers the foundation for a future outdoor bar or kitchen.
Property Facts
bed
Bedrooms
3
bathtub
Bathrooms
2
square_foot
Square Feet
1,505
landscape
Lot Size
9,491 sqft
calendar_month
Year Built
1953
home_work
Property Type
Single Family Residence
timer
Days on Market
0
payments
HOA Fee
N/A
garage
Garage Total
1
fingerprint
MLS #
OC26165635
Interior Details
General Interior
Interior Features
Breakfast Area, Dry Bar, Separate Formal Dining Room, Open Floorplan, Quartz Counters, Recessed Lighting, All Bedrooms Down, Bedroom On Main Level, Main Level Primary, Primary Suite, Walk In Closets
Fireplace
Electric, Family Room
Kitchen & Appliances
Laundry
Electric Dryer Hookup, In Kitchen
Bed & Bath
Main Level Bedrooms
3
Main Level Bathrooms
2
Climate Control
Cooling
Central Air
Heating
Central
Parking
Total Parking Spaces
1
Garage Spaces
1
Attached Garage
Yes
Exterior & Lot
Lot & Grounds
Lot Features
Zero To One Unit Acre
Pool Features
Heated, In Ground, Private
Spa Features
Heated, In Ground, Private
Sewer
Public Sewer
Water Source
Public
Community & HOA
Association Info
Community Features
Park
Mortgage Calculator
Total Monthly
$0
Principal & Interest:
$0Property Tax:
$0Home Insurance:
$0HOA Fees:
$0$
$
%
Nearby Schools
| Rating | School Name |
|---|---|
9 | Helen Keller Middle Middle School |
9 | Cubberley K-8 Elementary School |
9 | Ernest S. McBride, Sr. High High School |
10 | Newcomb Academy Elementary School |
9 | Henry Elementary School |
Convenience Score
Market Insights
90808|Long Beach
analytics
Estimated Value
Calculating...
trending_up0%vs. last year
Value history is still building for this area.
Market Temperature
Seller'sBalancedBuyer's
0d30d60d180d
Balanced
Balanced market
30 Days
Avg. time on market
This is a Balanced Market. Homes are selling at a moderate pace.
flood
Flood & Climate Risk
Flood Risk
Minimal — not in a FEMA flood zone
Wildfire Risk
Moderate — near wildland-urban interface
Heat Risk
Low — moderate summer temperatures
Earthquake Risk
Southern California seismic zone
volume_up
Noise Levels
TrafficQuiet residential street
AirportMinimal airport noise
CommercialLow commercial activity nearby

Ready to Take the Next Step?
Get expert support from a local agent today.
call
(800)-330-9306Available 9AM - 7PM
Similar Homes You Might Like
Based on price, location, and features