Topfind Realty
Renting

Search Rentals

Houses for RentTownhomes for RentCondos for RentView All Rentals →

Renting Resources

Why Rent With UsRenter GuideRent vs Buy Calculator

Renter Articles

How to Negotiate RentUnderstanding Your LeaseMoving Checklist for Renters
Buying

Search Homes

Houses for SaleTownhomes for SaleCondos for SaleView All Homes →

Buying Resources

Why Buy With UsBuyer GuideAffordability CalculatorInvestment CalculatorProperty Tax Calculator

Buyer Articles

Master Your New Home BudgetBeat Moving StressPacking Secrets
Selling

Selling Tools

Home ValuationFind a Seller's Agent

Selling Resources

Why Sell With UsSeller GuideNet Sheet CalcHELOC Calculator

Seller Articles

Strategic PricingDownsizing Tips
Mortgage Rates

Today's Rates

Mortgage RatesRefinance RatesLoan ComparisonHELOC Calculator

Mortgage Resources

Understanding Mortgage RatesFirst-Time Homebuyer GuideWhen to Refinance Your Mortgage
Realtors
Topfind
Houses for RentTownhomes for RentCondos for RentView All Rentals →
Why Rent With UsRenter GuideRent vs Buy Calculator
How to Negotiate RentUnderstanding Your LeaseMoving Checklist for Renters
Houses for SaleTownhomes for SaleCondos for SaleView All Homes →
Why Buy With UsBuyer GuideAffordability CalculatorInvestment CalculatorProperty Tax Calculator
Master Your New Home BudgetBeat Moving StressPacking Secrets
Home ValuationFind a Seller's Agent
Why Sell With UsSeller GuideNet Sheet CalcHELOC Calculator
Strategic PricingDownsizing Tips
Mortgage RatesRefinance RatesLoan ComparisonHELOC Calculator
Understanding Mortgage RatesFirst-Time Homebuyer GuideWhen to Refinance Your Mortgage
groupRealtorsinfoAbout Us
Continue with Google
Sign InSign Up
Topfind Realty
Renting

Search Rentals

Houses for RentTownhomes for RentCondos for RentView All Rentals →

Renting Resources

Why Rent With UsRenter GuideRent vs Buy Calculator

Renter Articles

How to Negotiate RentUnderstanding Your LeaseMoving Checklist for Renters
Buying

Search Homes

Houses for SaleTownhomes for SaleCondos for SaleView All Homes →

Buying Resources

Why Buy With UsBuyer GuideAffordability CalculatorInvestment CalculatorProperty Tax Calculator

Buyer Articles

Master Your New Home BudgetBeat Moving StressPacking Secrets
Selling

Selling Tools

Home ValuationFind a Seller's Agent

Selling Resources

Why Sell With UsSeller GuideNet Sheet CalcHELOC Calculator

Seller Articles

Strategic PricingDownsizing Tips
Mortgage Rates

Today's Rates

Mortgage RatesRefinance RatesLoan ComparisonHELOC Calculator

Mortgage Resources

Understanding Mortgage RatesFirst-Time Homebuyer GuideWhen to Refinance Your Mortgage
Realtors
Topfind
Houses for RentTownhomes for RentCondos for RentView All Rentals →
Why Rent With UsRenter GuideRent vs Buy Calculator
How to Negotiate RentUnderstanding Your LeaseMoving Checklist for Renters
Houses for SaleTownhomes for SaleCondos for SaleView All Homes →
Why Buy With UsBuyer GuideAffordability CalculatorInvestment CalculatorProperty Tax Calculator
Master Your New Home BudgetBeat Moving StressPacking Secrets
Home ValuationFind a Seller's Agent
Why Sell With UsSeller GuideNet Sheet CalcHELOC Calculator
Strategic PricingDownsizing Tips
Mortgage RatesRefinance RatesLoan ComparisonHELOC Calculator
Understanding Mortgage RatesFirst-Time Homebuyer GuideWhen to Refinance Your Mortgage
groupRealtorsinfoAbout Us
Continue with Google
Sign InSign Up
Real Estate/CA/Long Beach/287 La Verne
Photo 1 of 287 La Verne
Photo 2 of 287 La Verne
1 / 20
Main
Interior 1
Interior 2
Interior 3
Interior 4
imagesmode View 20 photos
For Sale
$2,550,000
Est. $14,280/mo

287 La Verne, Long Beach, CA 90803

bed
4
Bedrooms
bathtub
3
Bathrooms
square_foot
2,988
Sq Ft

About this home

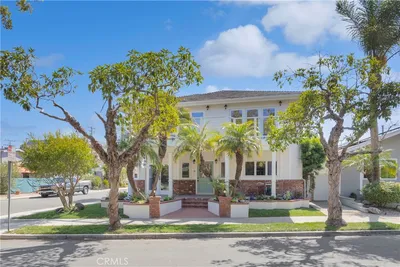
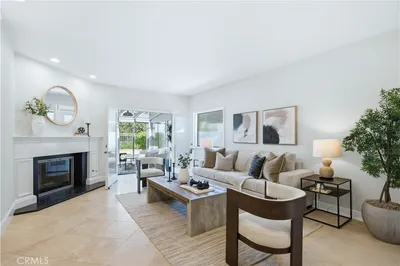
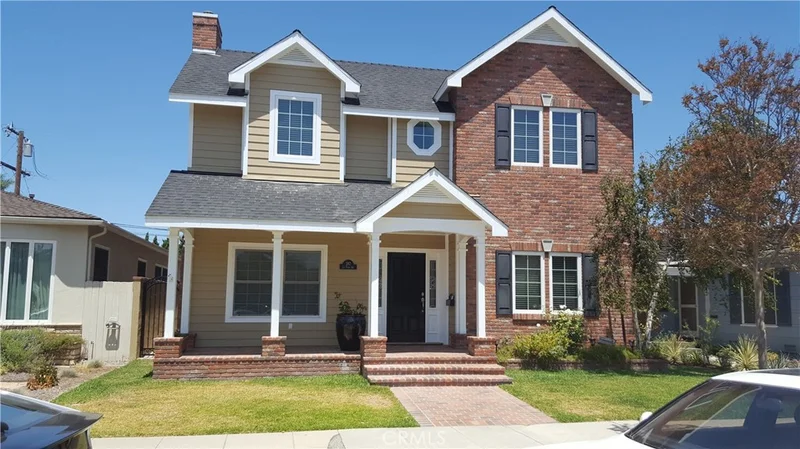
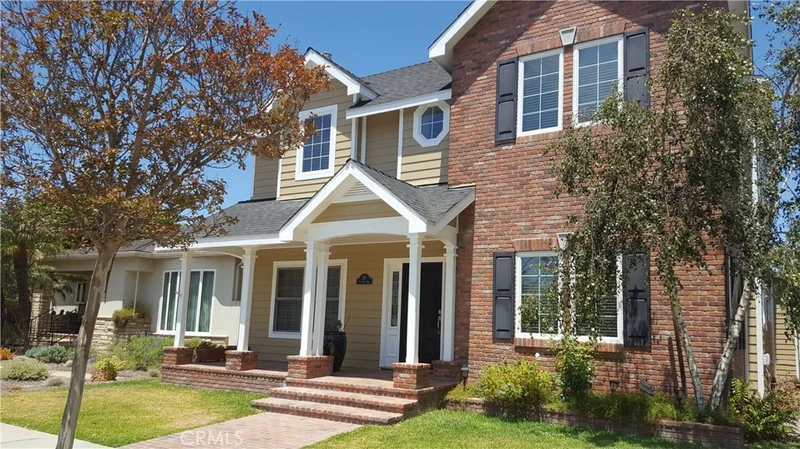
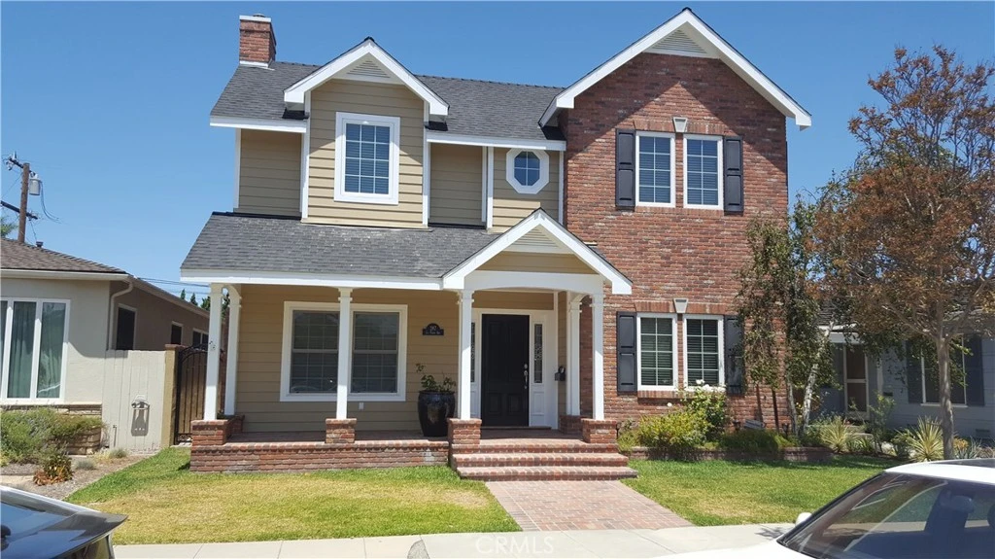
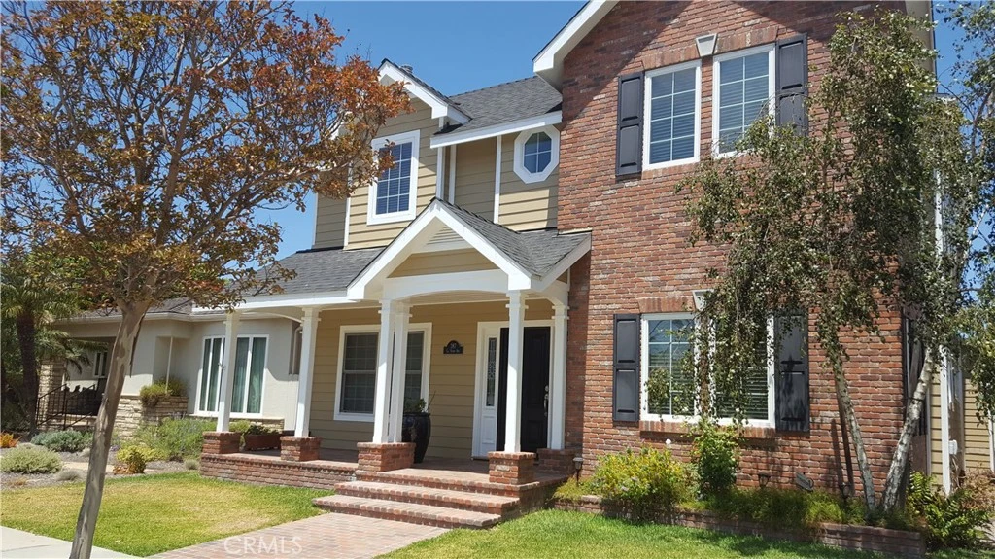
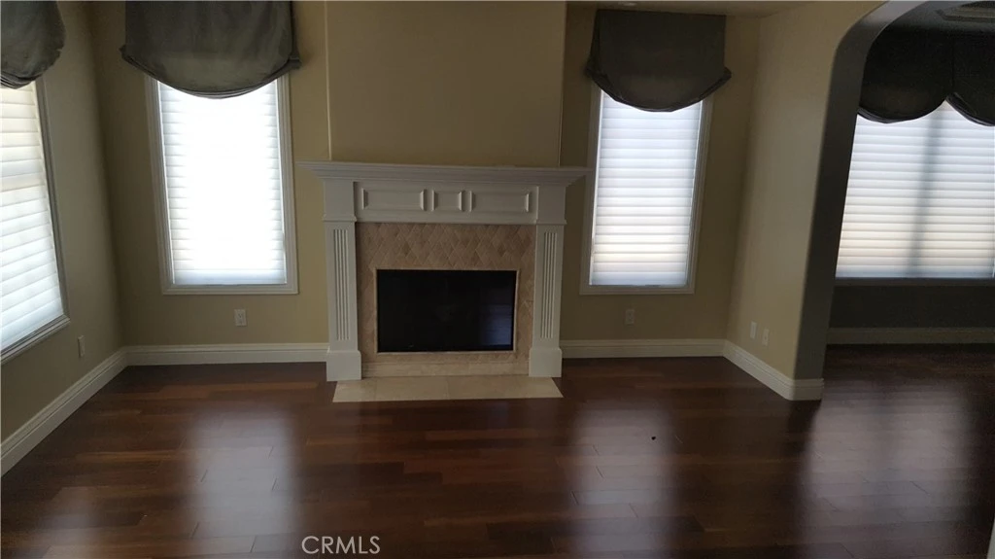
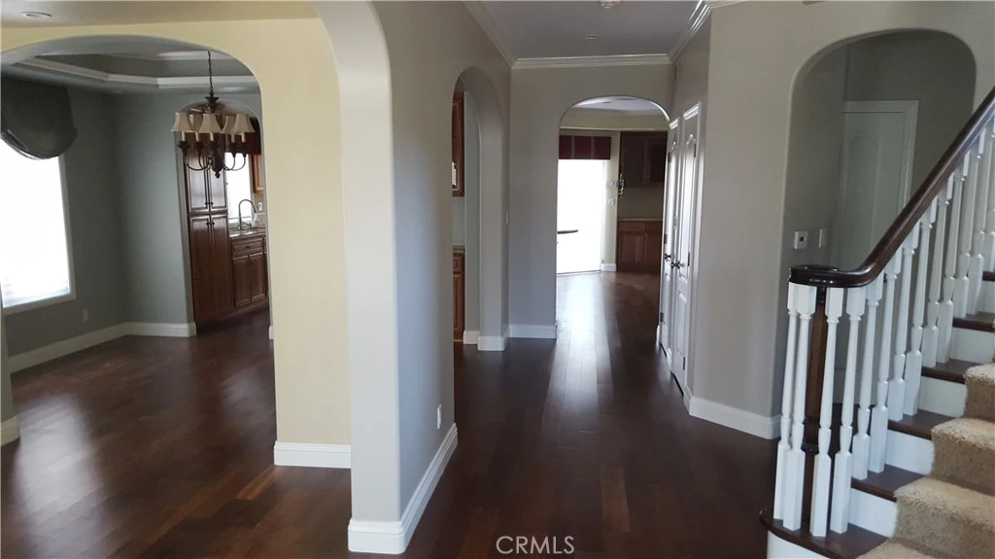
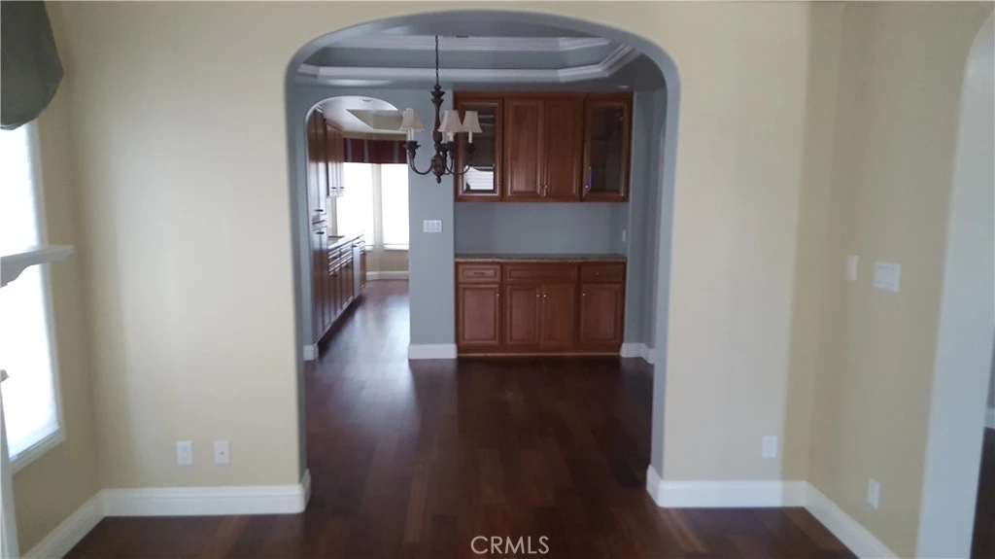
Elegant Belmont Shore Colonial. Welcome to an exceptional Colonial-style residence in one of Long Beach’s most coveted neighborhoods, ideally situated in Belmont Shore just a few blocks from the vibrant shops & restaurants of 2nd Street, Alamitos Bay Marine Stadium, Naples Island, & Belmont Shore Beach. Built in 2007 with exceptional craftsmanship & timeless architectural details, this 2,988-square-foot home sits gracefully on a 3,687-square-foot lot. A beautiful brick front porch, steps, & walkway create an inviting first impression. Inside, the home showcases rich dark wood flooring, coved ceilings, recessed lighting, crown molding, double-pane vinyl windows, & custom window coverings throughout. The formal living room features a gas fireplace, while the elegant dining room offers a built-in china hutch. The main level includes a private office/bonus room with built-in bookcases and a beautifully appointed ¾ bathroom with a stall shower & custom stone tile. The first-floor laundry room offers exceptional convenience with a utility sink, abundant cabinetry, & included front-load washer and dryer. At the heart of the home is the spacious family room, featuring a second gas fireplace, coved ceilings, recessed lighting, and a custom built-in entertainment center with bookcase and dedicated space for a television and equipment. The family room seamlessly opens to the gourmet kitchen, creating an ideal setting for everyday living and entertaining. The kitchen features natural oak cabinetry, a generous center island with gas cooktop and extended seating/serving counter, and matching stainless-steel built-in appliances including a refrigerator, double ovens, dishwasher, and microwave. Abundant windows fill the space with natural light. Upstairs, the luxurious primary suite offers a spacious walk-in closet, dual separate vanity sinks, a relaxing soaking tub, and a separate stall shower. Three additional bedrooms and well-appointed bathrooms provide ample space for family and guests. The rear patio is designed for entertaining and features an impressive built-in BBQ/grill island complete with a keg refrigerator and tap. The attached two-car garage provides direct access, extensive storage cabinetry, and convenient upper storage accessed by a pull-down ladder. An exceptional opportunity to enjoy sophisticated living in the heart of Belmont Shore, surrounded by the best of Long Beach’s coastal lifestyle, dining, shopping, recreation, and entertainment.

Property Facts

bed

Bedrooms

4

bathtub

Bathrooms

3

square_foot

Square Feet

2,988

landscape

Lot Size

3,687 sqft

calendar_month

Year Built

2007

home_work

Property Type

Single Family Residence

timer

Days on Market

0

payments

HOA Fee

N/A

garage

Garage Total

2

fingerprint

MLS #

PW26176778

Interior Details

General Interior

Interior Features

Breakfast Bar, Balcony, Ceiling Fans, Crown Molding, Separate Formal Dining Room, Granite Counters, Recessed Lighting, Wired For Data, All Bedrooms Up, Dressing Area, Primary Suite, Walk In Closets

Flooring

Laminate, Wood

Fireplace

Family Room, Gas, Gas Starter, Living Room

Kitchen & Appliances

Appliances

Six Burner Stove, Built In Range, Double Oven, Dishwasher, Gas Cooktop, Disposal, Gas Oven, Gas Range, Gas Water Heater, Ice Maker, Microwave, Water To Refrigerator, Water Heater, Dryer, Washer

Laundry

Washer Hookup, Gas Dryer Hookup, Inside, Laundry Room

Bed & Bath

Main Level Bedrooms

1

Main Level Bathrooms

1

Climate Control

Cooling

Central Air

Heating

Central

Parking

Total Parking Spaces

2

Garage Spaces

2

Attached Garage

Yes

Parking Features

Door Single, Garage, Garage Faces Rear

Exterior & Lot

Building & Construction

Patio & Porch

Concrete, Open, Patio

Security

Carbon Monoxide Detectors, Smoke Detectors

Construction

Drywall, Stucco

Foundation

Raised

Roof

Composition

Lot & Grounds

Lot Features

Back Yard, Front Yard, Sprinklers In Rear, Sprinklers In Front, Lawn, Landscaped, Sprinklers Timer, Sprinkler System, Yard

Sewer

Public Sewer, Sewer Tap Paid

Water Source

Public

Community & HOA

Association Info

Community Features

Curbs, Street Lights, Sidewalks

Mortgage Calculator

Total Monthly

$0

Principal & Interest:
$0
Property Tax:
$0
Home Insurance:
$0
HOA Fees:
$0
$
$
%

Nearby Schools

RatingSchool NameGradesDistance
10
Lowell Elementary
Elementary School
K-50.2 mi
9
Rogers Middle
Middle School
6-80.2 mi
10
Naples Elementary
Elementary School
K-50.6 mi
9
Fremont Elementary
Elementary School
K-51.0 mi
N/A
MAPLE VILLAGE WALDORF SCHOOL
Private School
K-121.1 mi

Convenience Score

Market Insights

90803|Long Beach
analytics

Estimated Value

Calculating...
trending_up0%vs. last year
Value history is still building for this area.

Market Temperature

Seller'sBalancedBuyer's
0d30d60d180d
Balanced

Balanced market

30 Days

Avg. time on market

This is a Balanced Market. Homes are selling at a moderate pace.

flood

Flood & Climate Risk

Flood Risk

Minimal — not in a FEMA flood zone

Low

Wildfire Risk

Moderate — near wildland-urban interface

Moderate

Heat Risk

Low — moderate summer temperatures

Low

Earthquake Risk

Southern California seismic zone

Moderate
volume_up

Noise Levels

TrafficQuiet residential street
AirportMinimal airport noise
CommercialLow commercial activity nearby
location_on

Location

287 La Verne

Long Beach, CA 90803

Open in Mapsopen_in_new
Topfind Realty

Ready to Take the Next Step?

Get expert support from a local agent today.

call
(800)-330-9306Available 9AM - 7PM

Similar Homes You Might Like

Based on price, location, and features
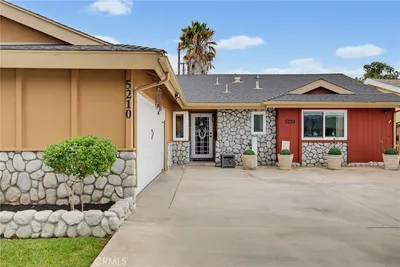
5210 E Canton Street
OPEN AUG 13, 11PM - 1AM
3D TOUR

$1,400,000

FOR SALE

5210 E Canton Street, Long Beach, CA 90815

4 beds · 4 baths · 2,531 sqft

7015 N Atlantic Place

$2,300,000

FOR SALE

7015 N Atlantic Place, Long Beach, CA 90805

4 beds · 3 baths · 2,393 sqft

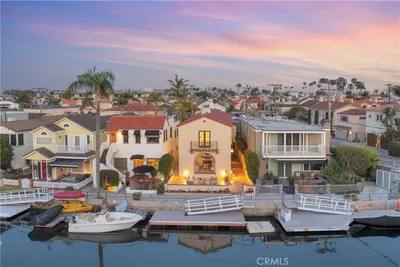
90 Rivo Alto Canal

$3,198,000

FOR SALE

90 Rivo Alto Canal, Long Beach, CA 90803

4 beds · 3 baths · 2,600 sqft

112 Santa Ana Avenue
3D TOUR

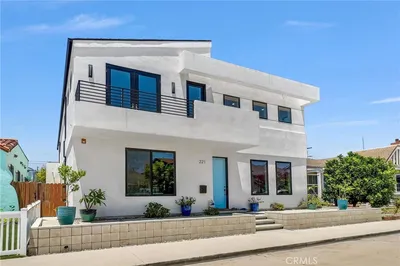
$1,999,000

FOR SALE

112 Santa Ana Avenue, Long Beach, CA 90803

3 beds · 4 baths · 2,588 sqft

6068 Avenida De Castillo
VIRTUAL TOUR

$1,399,999

FOR SALE

6068 Avenida De Castillo, Long Beach, CA 90803

3 beds · 3 baths · 2,649 sqft

5894 E Appian

$2,195,000

FOR SALE

5894 E Appian, Long Beach, CA 90803

4 beds · 4 baths · 2,603 sqft

3642 Locust Ave
3D TOUR

$1,410,000

FOR SALE

3642 Locust Ave, Long Beach, CA 90807

3 beds · 3 baths · 2,758 sqft

221 Attica
OPEN AUG 13, 5PM - 8PM
VIRTUAL TOUR

$2,500,000

FOR SALE

221 Attica, Long Beach, CA 90803

5 beds · 4 baths · 3,348 sqft

Recently Sold

5433 E The Toledo

$2,550,000

SOLD

5433 E The Toledo, Long Beach, CA 90803

4 beds · 4 baths · 3,041 sqft

158 Santa Ana Avenue
VIRTUAL TOUR

$1,925,000

SOLD

158 Santa Ana Avenue, Long Beach, CA 90803

3 beds · 3 baths · 2,548 sqft

24 Rivo Alto Canal
VIDEO TOUR

$3,180,000

SOLD

24 Rivo Alto Canal, Long Beach, CA 90803

4 beds · 3 baths · 2,400 sqft

5346 E Flagstone Street
VIRTUAL TOUR

$1,375,000

SOLD

5346 E Flagstone Street, Long Beach, CA 90808

4 beds · 3 baths · 2,705 sqft

369 Avenida Granada
3D TOUR

$1,400,000

SOLD

369 Avenida Granada, Long Beach, CA 90814

3 beds · 3 baths · 2,518 sqft

6520 Driscoll Street
VIRTUAL TOUR

$1,995,000

SOLD

6520 Driscoll Street, Long Beach, CA 90815

4 beds · 3 baths · 2,598 sqft

3640 Pine Avenue
3D TOUR

$1,475,000

SOLD

3640 Pine Avenue, Long Beach, CA 90807

5 beds · 4 baths · 3,232 sqft

627 Avery Place
VIRTUAL TOUR

$1,295,000

SOLD

627 Avery Place, Long Beach, CA 90807

3 beds · 3 baths · 2,683 sqft

$2,550,000
4 bd | 3 ba | 2,988 sqft
Request a tourcall
Topfind Realty

Company

  • About Us
  • Careers
  • Articles
  • Home Estimate

Explore

  • Renting
  • Buying
  • Selling
  • Realtors

Support

  • Help Center
  • Contact Us
  • Terms & Conditions
  • Privacy Policy

Topfind Realty, DRE # 02240815, is a licensed real estate broker in California. Topfind Realty pledges to support the Fair Housing Act and adhere to Equal Housing Opportunity laws.

Copyright © 2026 Topfind Realty. All Rights Reserved.