For Sale
$849,000
Est. $4,754/mo2553 Pine Avenue, Long Beach, CA 90806
bed
4
Bedrooms
bathtub
3
Bathrooms
square_foot
1,833
Square Feet
About this home
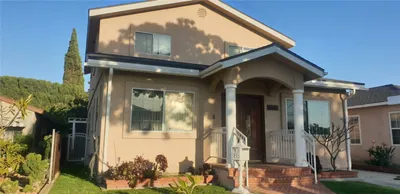
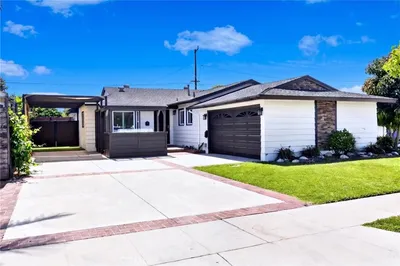
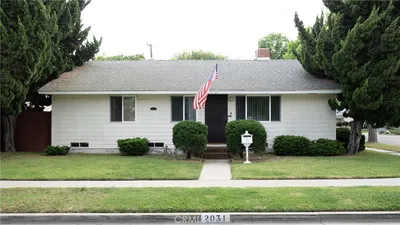
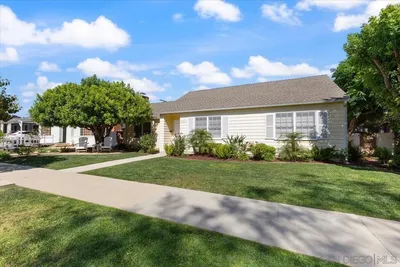
A RARE FIND, NEWLY REFRESHED AND PRICED TO SELL. Welcome home! As you step through the front door of your new home your first glance will be a rare architectural design that you will not likely see again. This beautiful brick entry will allow you a Peek-a-Boo look at the open concept home you are about to enter. As you walk in, you will experience a newly renovated Living room that includes a touch of Nostalgia. The fireplace, which has the same brick concept as the entry way separates the living room and the den, gives you two areas in which you can experience the warmth, style, and comfort of this well-thought-out design. As you go through the living room to the right, you will have access to the first two bedrooms and bathroom. Moving back through the Livingroom, as you past the entry way, you enter the dining area with a view to the front yard, however the most impressive view will be the remodeled kitchen with all new appliances. From the kitchen you can walk right through to the hallway that takes you to the next two bedrooms. The versatility of this home allows you to have a separate Living area that works as an "IN-LAW SUITE" with its private bathroom and its own entry way. This gives you the versatility and accessibility you won't often find in this area. This home places you near shopping centers, parks, dog parks, and freeways. You’re only about 10 min away from downtown Long Beach where you will find the beach, the pike, the convention center and much more. This is the gem you must see.
Property Facts
bed
Bedrooms
4
bathtub
Bathrooms
3
square_foot
Square Feet
1,833
landscape
Lot Size
4,993 sqft
calendar_month
Year Built
1962
home_work
Property Type
Single Family Residence
timer
Days on Market
0
payments
HOA Fee
N/A
garage
Garage Total
2
fingerprint
MLS #
PW26153643
Interior Details
General Interior
Interior Features
Built In Features, In Law Floorplan, Open Floorplan, Pantry, Recessed Lighting, Solid Surface Counters, All Bedrooms Down
Flooring
Laminate
Fireplace
Den, Gas, Living Room
Kitchen & Appliances
Appliances
Double Oven, Dishwasher, Gas Range, Refrigerator
Laundry
In Garage
Bed & Bath
Main Level Bedrooms
4
Main Level Bathrooms
3
Climate Control
Cooling
Central Air
Heating
Central, Forced Air, Fireplaces
Parking
Total Parking Spaces
2
Garage Spaces
2
Attached Garage
Yes
Parking Features
Garage, Garage Door Opener, Oversized, Private, Garage Faces Rear
Exterior & Lot
Building & Construction
Patio & Porch
Concrete, Rooftop
Fencing
Block, Wood
Foundation
Slab
Roof
Composition
Lot & Grounds
Lot Features
Front Yard, Yard
Sewer
Public Sewer
Water Source
Public
Community & HOA
Association Info
Community Features
Biking, Curbs, Dog Park, Golf, Hiking, Park, Storm Drains, Sidewalks
Mortgage Calculator
Total Monthly
$0
Principal & Interest:
$0Property Tax:
$0Home Insurance:
$0HOA Fees:
$0$
$
%
Nearby Schools
| Rating | School Name |
|---|---|
6 | Lafayette Elementary Elementary School |
4 | Bobbie Smith Elementary Elementary School |
6 | Birney Elementary Elementary School |
1 | Educational Partnership High High School |
N/A | Pacific Baptist School Private School |
Convenience Score
Market Insights
90806|Long Beach
analytics
Estimated Value
Calculating...
trending_up0%vs. last year
202120222023202420252026
Market Temperature
Seller'sBalancedBuyer's
0d30d60d180d
Balanced
Balanced market
30 Days
Avg. time on market
This is a Balanced Market. Homes are selling at a moderate pace.
flood
Flood & Climate Risk
Flood Risk
Minimal — not in a FEMA flood zone
Wildfire Risk
Moderate — near wildland-urban interface
Heat Risk
Low — moderate summer temperatures
Earthquake Risk
Southern California seismic zone
volume_up
Noise Levels
TrafficQuiet residential street
AirportMinimal airport noise
CommercialLow commercial activity nearby
streetview
Open Full Street Viewopen_in_newStreet View

Ready to Take the Next Step?
Get expert support from a local agent today.
call
(800)-330-9306Available 9AM - 7PM
Similar Homes You Might Like
Based on price, location, and features