1 / 20
imagesmode View 20 photos
For Sale
$1,369,000
Est. $7,666/mo2371 Stearnlee, Long Beach, CA 90815
bed
5
Bedrooms
bathtub
4
Bathrooms
square_foot
2,553
Sq Ft
About this home
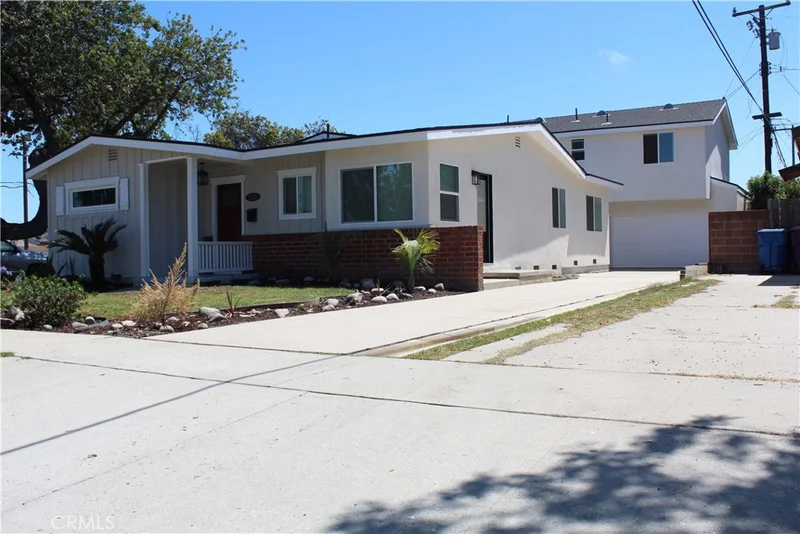
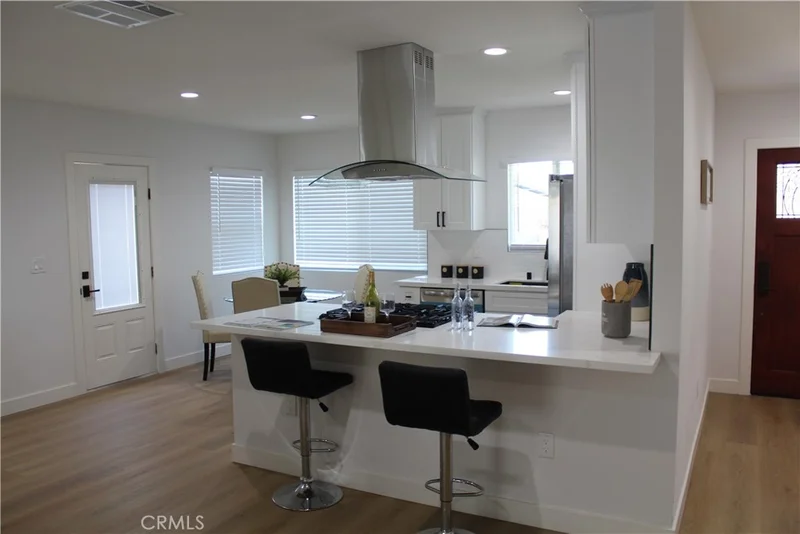
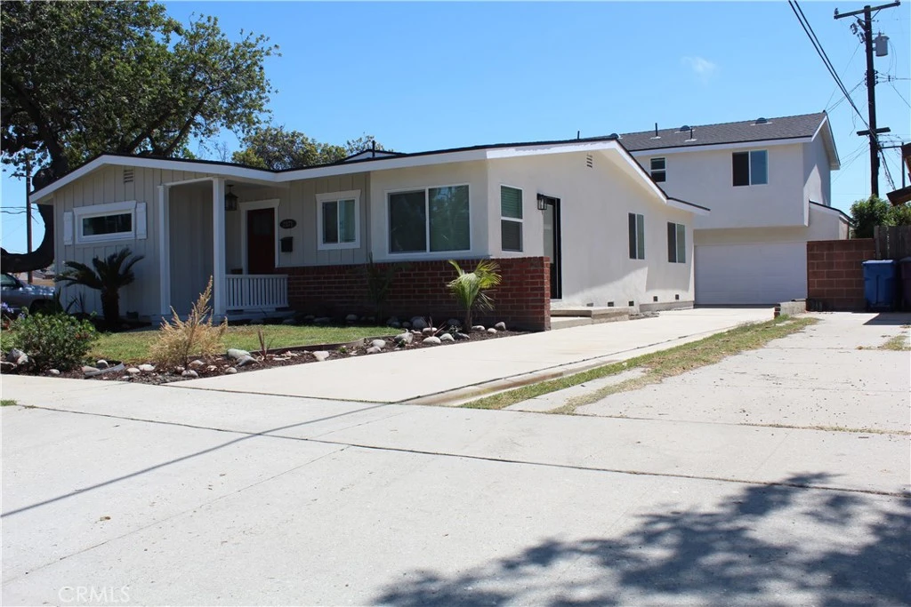
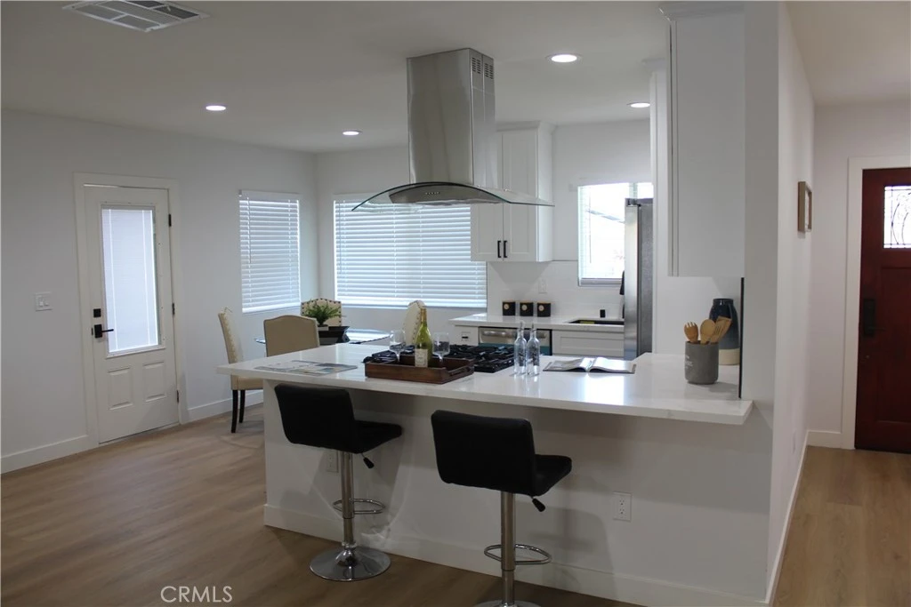
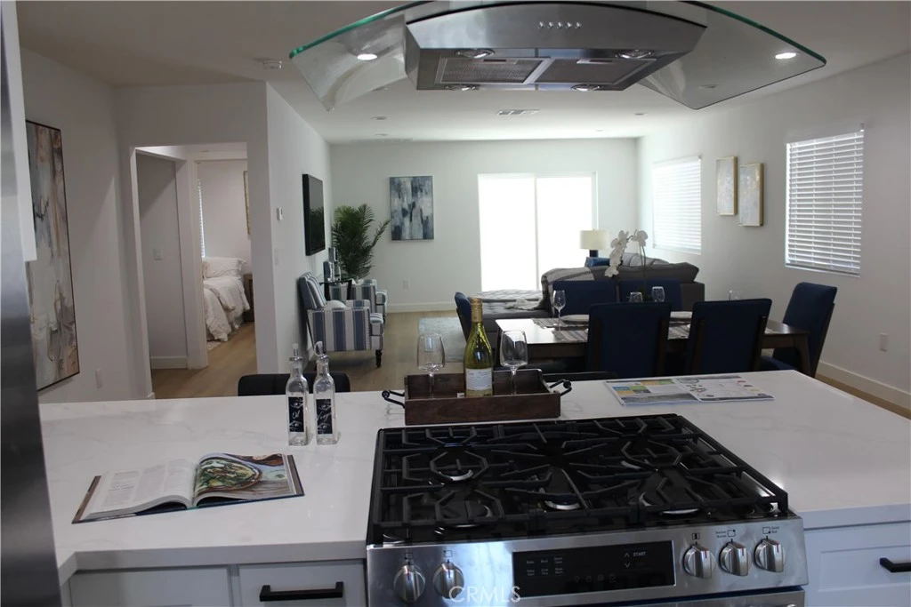
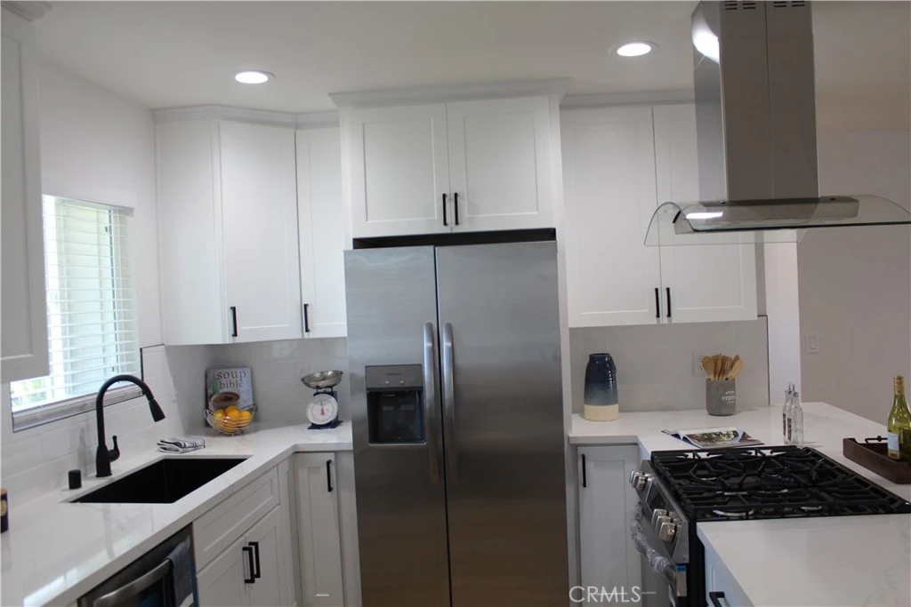
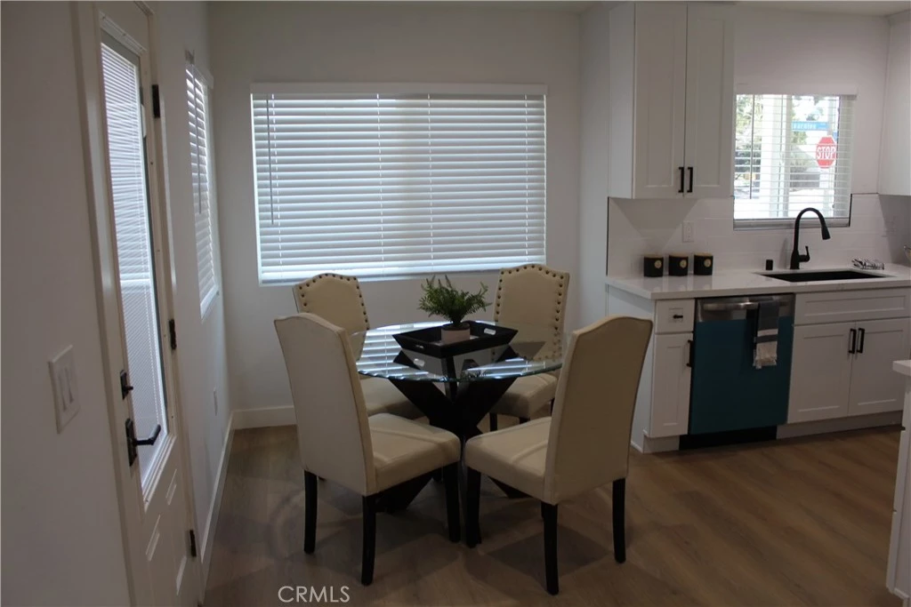
Do not lift a finger! Just move in and enjoy the Long Beach life. Exceptional opportunity to own a fully renovated property featuring a beautifully remodeled single-family residence and a brand-new detached accessory dwelling unit (ADU), offering versatility for multigenerational living, extended family, guests, or rental income potential. The main residence offers 1,504 square feet of thoughtfully redesigned living space with an open-concept floor plan that creates a seamless flow between the living, dining, and kitchen areas. Extensive renovations include a new roof, completely updated electrical system with new wiring throughout, all-new plumbing, full insulation, a brand-new HVAC system, indoor laundry, new flooring, energy-efficient windows, recessed lighting, blinds, and modern fixtures throughout. The stunning kitchen has been completely updated with new cabinetry, sinks, faucets, fixtures, and appliances, creating a stylish and functional space for everyday living and entertaining. Adding tremendous value to the property is the newly constructed 1,049-square-foot, two-story ADU, partially situated above the detached two-car garage. Designed with the same quality and attention to detail as the main home, the ADU features 2 spacious bedrooms, 1.5 bathrooms, a dedicated laundry room, and all-new finishes throughout. The modern open layout is complemented by new flooring, cabinetry, fixtures, plumbing, electrical systems, windows, HVAC, and appliances, providing a turnkey living experience. Every major component of both residences has been completed, allowing the next owner to enjoy the benefits of essentially brand-new construction and systems throughout. This rare Long Beach property combines modern living, flexibility, and income-producing potential in one exceptional package.
Property Facts
bed
Bedrooms
5
bathtub
Bathrooms
4
square_foot
Square Feet
2,553
landscape
Lot Size
5,913 sqft
calendar_month
Year Built
1954
home_work
Property Type
Single Family Residence
timer
Days on Market
57
garage
Garage Total
2
fingerprint
MLS #
DW26132661
Interior Details
General Interior
Interior Features
Open Floorplan, Quartz Counters, Walk In Closets
Flooring
Laminate
Kitchen & Appliances
Appliances
Dishwasher, Disposal, Gas Range, Refrigerator, Tankless Water Heater
Laundry
See Remarks
Bed & Bath
Main Level Bedrooms
3
Main Level Bathrooms
3
Climate Control
Cooling
Central Air
Heating
Central, Forced Air
Parking
Total Parking Spaces
5
Garage Spaces
2
Open Parking Spaces
3
Parking Features
Driveway, Garage
Exterior & Lot
Building & Construction
Patio & Porch
Concrete
Fencing
Block
Construction
Drywall, Stucco
Roof
Shingle
Direction Faced
East
Lot & Grounds
Lot Features
Corner Lot, Front Yard, Garden, Lawn, Landscaped
Sewer
Public Sewer
Water Source
Public
Community & HOA
Community Features
Gutters

Mortgage Calculator
Total Monthly
$0
Principal & Interest:
$0Property Tax:
$0Home Insurance:
$0HOA Fees:
$0$
$
%
Nearby Schools
| Rating | School Name |
|---|---|
N/A | Our Lady Of Refuge School Private School |
N/A | Bethany Baptist Elementary Private School |
9 | Bixby Elementary Elementary School |
9 | Stanford Middle Middle School |
N/A | Marina Montessori Private School |
Convenience Score
Market Insights
90815|Long Beach
Estimated Value
Calculating...
No change vs. last year
Value history is still building for this area.
Market Temperature
Seller'sBalancedBuyer's
0d30d60d180d
Balanced
Balanced market
30 Days
Avg. time on market
This is a Balanced Market. Homes are selling at a moderate pace.
Flood & Climate Risk
Noise Levels

Ready to Take the Next Step?
Get expert support from a local agent today.
call
(800)-330-9306Available 9AM - 7PM
Similar Homes You Might Like
Based on price, location, and features


Recently Sold


$1,369,000
5 bd | 4 ba | 2,553 sqft