SoldClosed on June 29, 2026
$899,000
Sold Price2157 Gale Avenue, Long Beach, CA 90810
bed
4
Bedrooms
bathtub
3
Bathrooms
square_foot
1,433
Square Feet
About this home
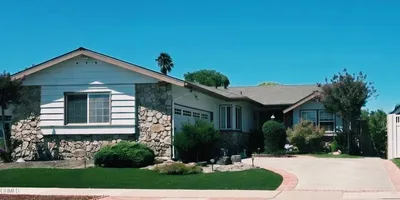
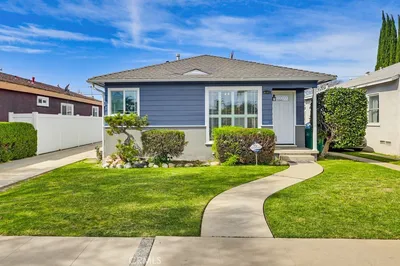
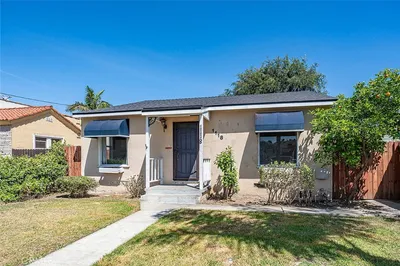
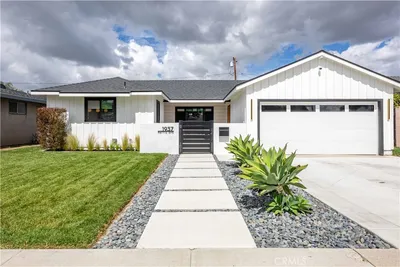
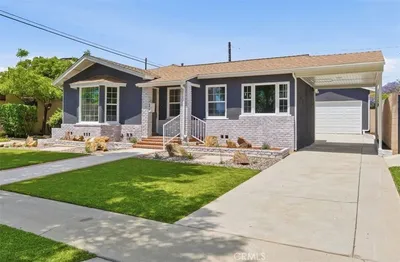
Welcome to 2157 Gale Avenue, a remodeled Long Beach gem featuring over $150,000 in upgrades and improvements across both the main home and permitted ADU. Thoughtfully redesigned with a blend of modern comfort and timeless mid-century flair which embodies the original character of the home, every detail has been carefully curated to create a functional layout with elevated design throughout. The property also features a refreshed exterior with enhanced curb appeal, complementing the beautifully upgraded interior spaces. The main property features 3 bedrooms, a bonus room, and 2 bathrooms across 1,088 square feet. The detached ADU offers 345 square feet with 1 bedroom, 1 bathroom, and complete with a fully equipped kitchen featuring a refrigerator, stove, sink, and its own comfortable living space. With its modern design and private feel, it’s ideal for guests, extended family, or income potential. Inside the main house, you’ll find a light-filled interior complemented by clean lines, designer lighting, and stylish finishes. The updated kitchen showcases contemporary cabinetry, quartz countertops, a quartz sink, quality appliances, flowing seamlessly into the open-concept living and dining areas, perfect for both everyday living and entertaining. The bathroom has been tastefully remodeled with modern fixtures including a custom vanity and striking tile work, adding a touch of sophistication. Step outside to a spacious backyard designed for both relaxation and play, featuring low-maintenance turf, landscaped planter beds, and ample space for entertaining. The outdoor area provides a private retreat while still offering versatility for a variety of lifestyles. Additional amenities include paid off solar panels and mini-split systems providing both heating and cooling in the main home and ADU. Ideally located in Long Beach’s desirable Lower West Side, this property offers convenient access to local schools, colleges, shopping, and dining, along with easy connectivity to the 405 and 710 freeways. A rare opportunity to own a beautifully upgraded home that combines style, versatility, and location, don’t miss it!
infoProperty Facts
bed
Bedrooms
4
bathtub
Bathrooms
3
square_foot
Square Feet
1,433
landscape
Lot Size
5,360 sqft
calendar_month
Year Built
1956
home_work
Property Type
Single Family Residence
timer
Days on Market
10
payments
HOA Fee
N/A
garage
Garage Total
0
fingerprint
MLS #
OC26109941
chairInterior Details
General Interior
Interior Features
Beamed Ceilings, Eat In Kitchen, Open Floorplan, Recessed Lighting
Flooring
Laminate, Tile
Kitchen & Appliances
Appliances
Dishwasher, Gas Range, Refrigerator
Laundry
Inside
Bed & Bath
Main Level Master
Yes
Climate Control
Cooling
See Remarks
Heating
See Remarks
deckExterior & Lot
Building & Construction
Fencing
Block
Nearby Schools
| Rating | School Name |
|---|---|
7 | Garfield Elementary Elementary School |
3 | Cabrillo High High School |
N/A | ST LUCY SCHOOL Private School |
6 | Lafayette Elementary Elementary School |
2 | Educational Partnership High High School |
Convenience Score

This Home is Sold
Curious what your home is worth? Get a free valuation.
call
(800)-330-9306Available 9AM - 6PM
Similar Homes You Might Like
Based on price, location, and features