For Sale
$2,500,000
Est. $14,000/mo1933 Fanwood, Long Beach, CA 90815
bed
5
Bedrooms
bathtub
4
Bathrooms
square_foot
1,881
Square Feet
About this home
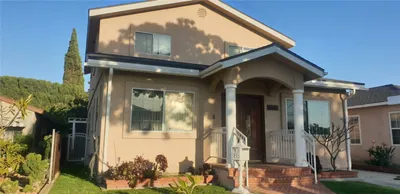
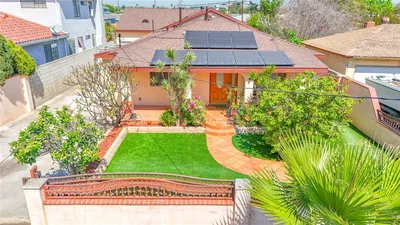
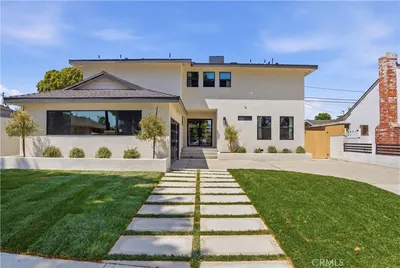
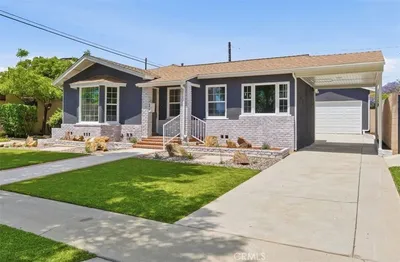
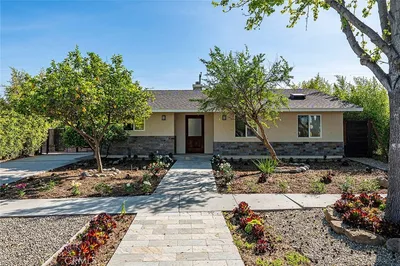
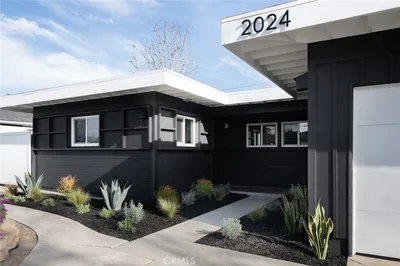
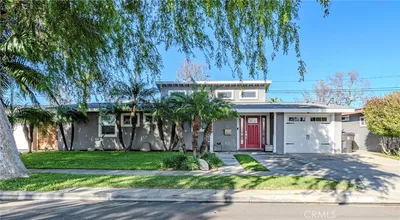
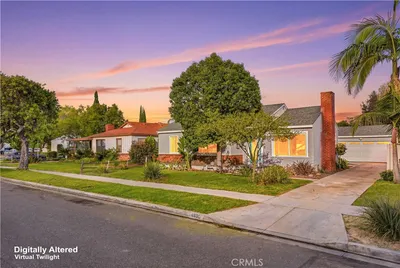
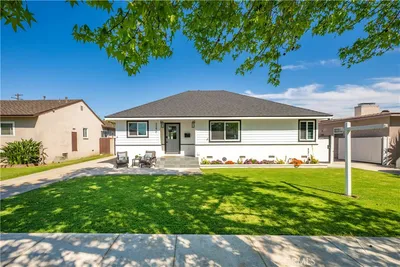
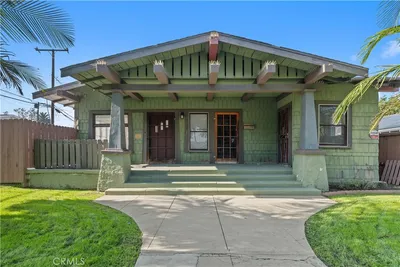
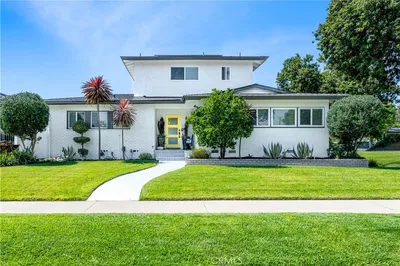
Experience uncompromised luxury directly across from Cal State Long Beach, within walking distance to Minnie Gant Elementary, 1.2 miles to Tincher Preparatory Middle and 1.4 miles to Sato Academy of Mathematics and Science. This Unique custom-built 5-bedroom, 4-bathroom masterpiece is situated in one of Long Beach's most highly sought-after neighbourhoods. Thoughtfully designed with absolute perfection in mind, this sun-drenched house boasts the following features. 5 bed, 4 bath, 3 bedrooms are en-suite; lots of windows for natural light; sliding doors for the master and living, 8 foot front door, 36 inch solid core doors; high ceilings; vaulted in living and master; 12 mm thick seamless flooring; LED lighting; wired for ceiling fans. Elegant kitchen with 8-foot island with quartz waterfall, custom frameless kitchen cabinets to the ceiling, Thor appliances, fridge, 6-burner stove, dishwasher, microwave, wine fridge, pot filler, barn sink. Gorgeous California room with wooden truss design. LED light, fan installed, electric outlet to mount TV in patio, stamped concrete in patios and driveway. Beautiful bathrooms with floor-to-ceiling tiles, rain shower, body showers, glass doors, outlets for smart toilets, tubs in 2 bathrooms, floating seats in 2 bathrooms.Tankless water heater, copper plumbing. LG stackable washer and dryer included. American Standard 5-ton HVAC unit, EV charging port installed, dusk-to-dawn light installed, electric outlet to mount TV in patio, Wired for network cameras, conduits for solar connection and fibre-optic internet connection. Long driveway to accommodate RV or cars, privacy fence installed on top of block fence, Finished garage with a bonus room in the back. Electric outlets in most locations, Insulated garage door. Long-lasting concrete tile roof. Lots and lots of features.
Property Facts
bed
Bedrooms
5
bathtub
Bathrooms
4
square_foot
Square Feet
1,881
landscape
Lot Size
6,480 sqft
calendar_month
Year Built
1952
home_work
Property Type
Single Family Residence
timer
Days on Market
48
payments
HOA Fee
N/A
garage
Garage Total
2
fingerprint
MLS #
IV26099392
Interior Details
General Interior
Interior Features
Built In Features, High Ceilings, In Law Floorplan, Living Room Deck Attached, Open Floorplan, Pantry, Storage, Wired For Data, All Bedrooms Down
Flooring
Laminate, See Remarks
Accessibility
Safe Emergency Egress From Home
Kitchen & Appliances
Appliances
Six Burner Stove, Built In Range, Dishwasher, Freezer, Disposal, Microwave, Refrigerator, Range Hood, Tankless Water Heater, Vented Exhaust Fan
Laundry
Laundry Closet
Bed & Bath
Main Level Bedrooms
5
Main Level Bathrooms
4
Climate Control
Cooling
Central Air
Heating
Central
Parking
Total Parking Spaces
2
Garage Spaces
2
Parking Features
Direct Access, Door Single, Driveway, Electric Vehicle Charging Stations, Garage, Guest, Gated, Paved, Private, Rv Access Parking, See Remarks
Exterior & Lot
Building & Construction
Patio & Porch
Rear Porch, Covered, Enclosed, Front Porch, Patio, See Remarks
Fencing
Block, New Condition, Privacy, See Remarks, Stucco Wall, Vinyl
Security
Carbon Monoxide Detectors, Smoke Detectors
Construction
Drywall, Stucco, Copper Plumbing
Roof
Concrete
Lot & Grounds
Lot Features
Back Yard, Front Yard, Lawn, Landscaped, Level, Sprinkler System
Sewer
Public Sewer
Water Source
Public
Community & HOA
Association Info
Community Features
Biking, Curbs, Suburban, Sidewalks, Urban
Mortgage Calculator
Total Monthly
$0
Principal & Interest:
$0Property Tax:
$0Home Insurance:
$0HOA Fees:
$0$
$
%
Nearby Schools
| Rating | School Name |
|---|---|
10 | Gant Elementary Elementary School |
N/A | MONTESSORI CHILDRENS HOUSE Private School |
9 | Stanford Middle Middle School |
10 | Prisk Elementary Elementary School |
N/A | LOS ALTOS GRACE BRETHREN SCHOOL Private School |
Convenience Score
Market Insights
90815|Long Beach
analytics
Estimated Value
Calculating...
trending_up0%vs. last year
202120222023202420252026
Market Temperature
Seller'sBalancedBuyer's
0d30d60d180d
Balanced
Balanced market
30 Days
Avg. time on market
This is a Balanced Market. Homes are selling at a moderate pace.
flood
Flood & Climate Risk
Flood Risk
Minimal — not in a FEMA flood zone
Wildfire Risk
Moderate — near wildland-urban interface
Heat Risk
Low — moderate summer temperatures
Earthquake Risk
Southern California seismic zone
volume_up
Noise Levels
TrafficQuiet residential street
AirportMinimal airport noise
CommercialLow commercial activity nearby

Ready to Take the Next Step?
Get expert support from a local agent today.
call
(800)-330-9306Available 9AM - 7PM
Similar Homes You Might Like
Based on price, location, and features