For Sale
$1,549,000
Est. $8,674/mo5451 E Daggett, Long Beach, CA 90815
bed
4
Bedrooms
bathtub
3
Bathrooms
square_foot
2,255
Square Feet
About this home
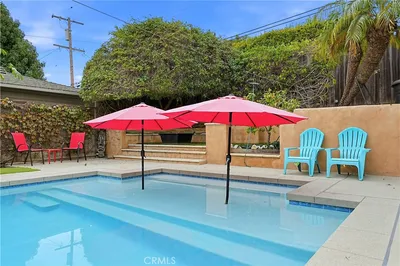
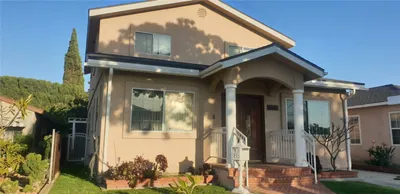
Rare Los Altos Opportunity! Beautifully maintained 3-bedroom, 2-bath home featuring a permitted detached 423 square-foot ADU built in 2020, providing approximately 2,255 square feet of combined functional living space on a 5,904 square-foot lot in one of Long Beach's most sought-after neighborhoods. The thoughtfully designed 1,832 square foot main residence offers a bright, open floor plan that blends comfort and functionality, while the detached Accessory Dwelling Unit provides incredible versatility with its own private entrance, kitchenette, bathroom, and mini split HVAC system. Whether you're looking for space for extended family, guests, a private home office, creative studio, fitness room, or additional living quarters, this flexible layout adapts to a variety of lifestyles. The spacious backyard is ideal for entertaining, outdoor dining, gardening, or simply relaxing and enjoying Southern California's year-round climate. Nestled on a quiet interior street surrounded by mature tree-lined neighborhoods, this home captures the charm and character that continue to make Los Altos one of Long Beach's most desirable communities. Ideally located just minutes from California State University, Long Beach, El Dorado Park & Nature Center, Marina Pacifica, 2nd & PCH, Belmont Shore, Long Beach Airport, and convenient access to the 405, 605, and 22 freeways, you'll also enjoy nearby favorites including Trader Joe's, Lazy Acres Market, Target, Sports Basement, the Los Altos Shopping Center, and a wide variety of local restaurants and cafés. Located within the highly regarded Long Beach Unified School District, the home is assigned to Bixby Elementary School, Stanford Middle School, and Woodrow Wilson High School. Homes with a permitted detached ADU in Los Altos are exceptionally rare. Combining a premier location, flexible living spaces, and a detached ADU, 5451 E. Daggett Street offers a unique opportunity to own one of the neighborhood's most distinctive properties.
Property Facts
bed
Bedrooms
4
bathtub
Bathrooms
3
square_foot
Square Feet
2,255
landscape
Lot Size
5,904 sqft
calendar_month
Year Built
1947
home_work
Property Type
Single Family Residence
timer
Days on Market
0
payments
HOA Fee
N/A
garage
Garage Total
1
fingerprint
MLS #
PW26159351
Interior Details
General Interior
Interior Features
Separate Formal Dining Room, Open Floorplan, Pantry, Recessed Lighting, Storage, All Bedrooms Down, Bedroom On Main Level, Main Level Primary, Primary Suite, Walk In Closets
Flooring
Carpet, Laminate, Tile, Wood
Kitchen & Appliances
Appliances
Dishwasher, Disposal, Gas Range, Refrigerator, Range Hood, Water Heater
Laundry
Washer Hookup, Gas Dryer Hookup, Inside
Bed & Bath
Main Level Bedrooms
4
Main Level Bathrooms
3
Climate Control
Cooling
Central Air, Ductless
Heating
Central, Ductless
Parking
Total Parking Spaces
2
Garage Spaces
1
Open Parking Spaces
1
Attached Garage
Yes
Parking Features
Concrete, Door Single, Driveway, Garage Faces Front, Garage, Garage Door Opener, One Space, Community Structure
Exterior & Lot
Building & Construction
Patio & Porch
Rear Porch, Covered, Front Porch, Porch
Fencing
Wood
Security
Prewired, Carbon Monoxide Detectors, Smoke Detectors
Construction
Stucco
Foundation
Raised
Roof
Shingle
Direction Faced
South
Lot & Grounds
Lot Features
Front Yard, Garden, Lawn, Landscaped, Near Park, Sprinkler System, Yard
Sewer
Public Sewer
Water Source
Public
Community & HOA
Association Info
Community Features
Curbs, Storm Drains, Street Lights, Sidewalks, Park
Mortgage Calculator
Total Monthly
$0
Principal & Interest:
$0Property Tax:
$0Home Insurance:
$0HOA Fees:
$0$
$
%
Nearby Schools
| Rating | School Name | ||
|---|---|---|---|
| No school data available for this area. | |||
Convenience Score
Market Insights
90815|Long Beach
analytics
Estimated Value
Calculating...
trending_up0%vs. last year
202120222023202420252026
Market Temperature
Seller'sBalancedBuyer's
0d30d60d180d
Balanced
Balanced market
30 Days
Avg. time on market
This is a Balanced Market. Homes are selling at a moderate pace.
flood
Flood & Climate Risk
Flood Risk
Minimal — not in a FEMA flood zone
Wildfire Risk
Moderate — near wildland-urban interface
Heat Risk
Low — moderate summer temperatures
Earthquake Risk
Southern California seismic zone
volume_up
Noise Levels
TrafficQuiet residential street
AirportMinimal airport noise
CommercialLow commercial activity nearby
streetview
Open Full Street Viewopen_in_newStreet View

Ready to Take the Next Step?
Get expert support from a local agent today.
call
(800)-330-9306Available 9AM - 7PM
Similar Homes You Might Like
Based on price, location, and features