1 / 52
$3,198,000FOR SALE
4 beds · 3 baths · 2,600 sqft
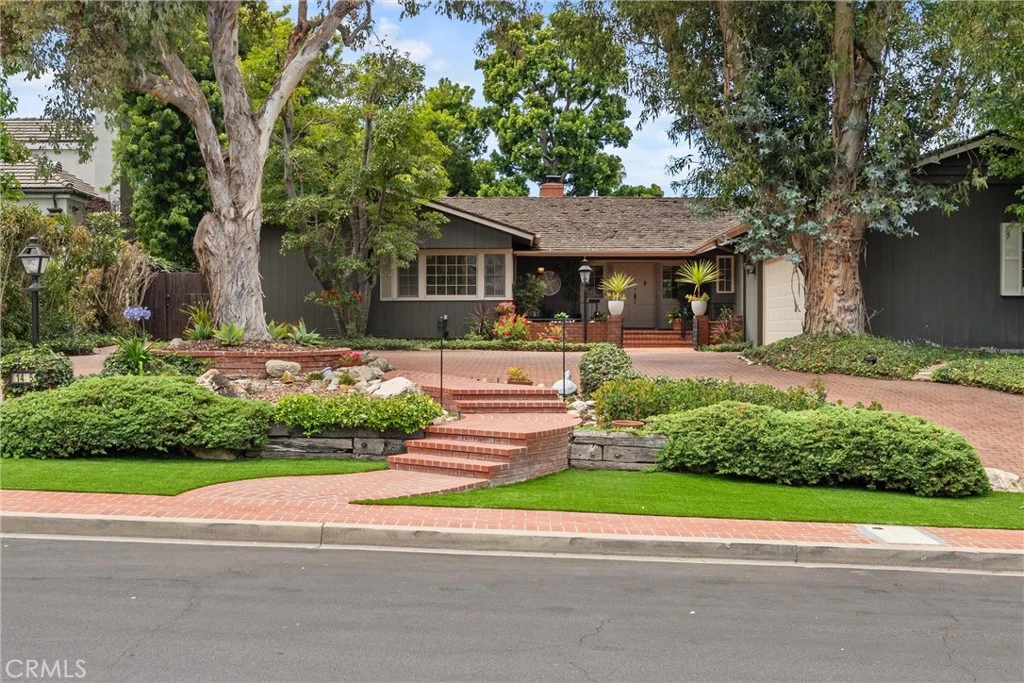
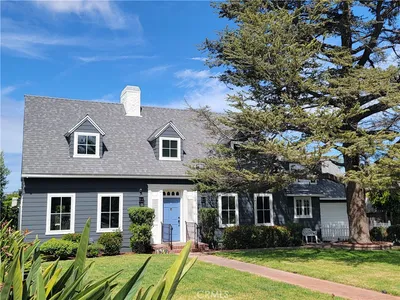
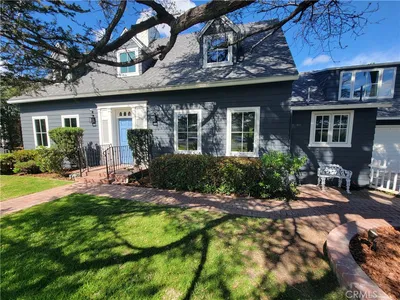
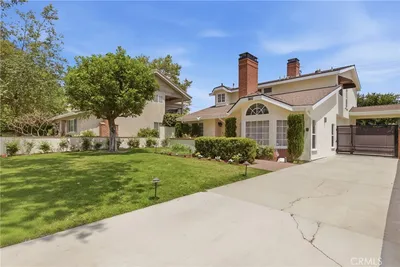
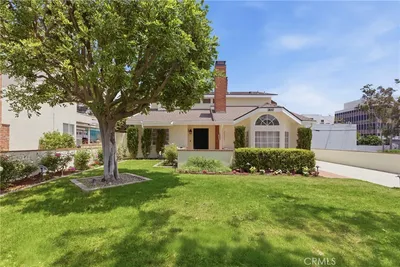
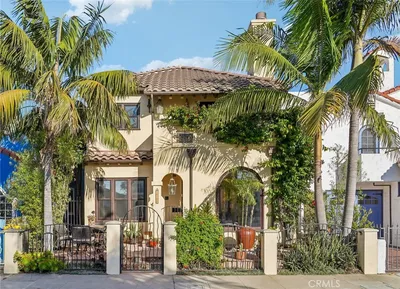
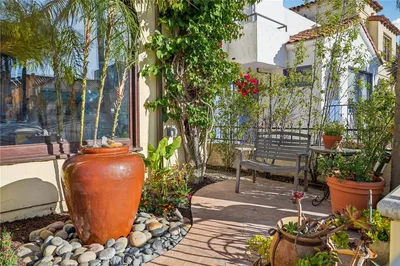
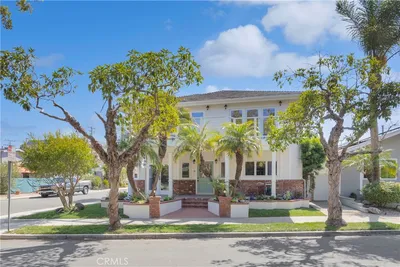
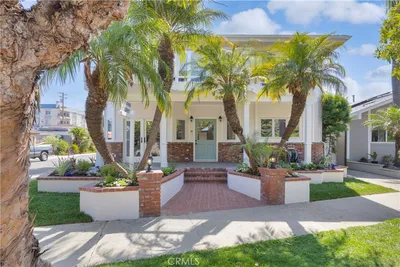
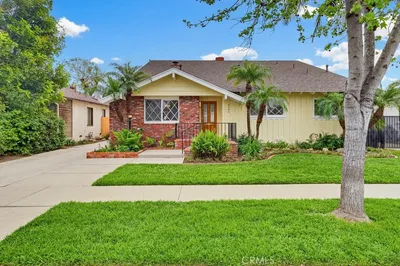
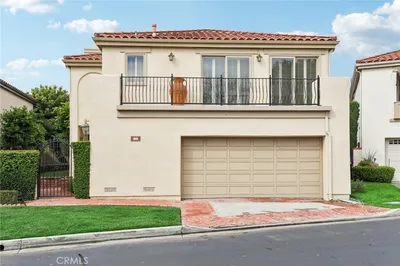
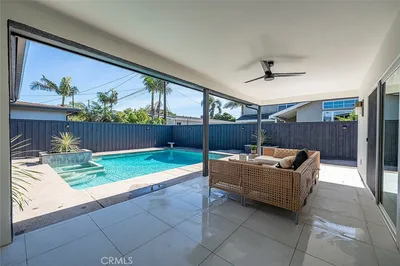
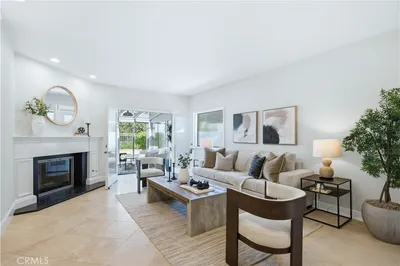
Welcome to your own private retreat in one of Long Beach's most coveted neighborhoods. Nestled beneath a canopy of mature trees on an expansive lot, this beautifully maintained Park Estates residence offers the rare combination of timeless charm, spacious single-level living, and a backyard that feels like a luxury resort. From the moment you arrive, the circular brick pathways, lush landscaping, and inviting front courtyard create a sense of serenity and escape. Inside, generous living spaces flow effortlessly together, featuring multiple gathering areas and a versatile floor plan designed for both everyday comfort and memorable entertaining. The home's thoughtfully designed layout offers 3 spacious bedrooms, all with their own ensuite bathrooms and large closets. Large living and family rooms provide plenty of space to relax, host guests, or enjoy cozy evenings at home. Step outside and discover the true showpiece of the property—a spectacular resort-inspired backyard surrounded by mature greenery that creates a peaceful, secluded oasis. Lounge poolside beneath the shade of towering trees, enjoy morning coffee in the gazebo, host summer gatherings on the expansive stone patio, or simply unwind to the sounds of nature. The setting feels worlds away, yet you're just minutes from everything Long Beach has to offer. Located in the prestigious Park Estates community, known for its tree-lined streets, oversized lots, and enduring sense of neighborhood pride, this exceptional home offers a lifestyle that is both elegant and relaxed. Why vacation when you can live like you're on vacation every day? This is Park Estates living at its finest.
Bedrooms
3
Bathrooms
3
Square Feet
3,111
Lot Size
14,538 sqft
Year Built
1955
Property Type
Single Family Residence
Days on Market
10
HOA Fee
$225/mo
Garage Total
2
MLS #
PW26124773
Interior Features
Breakfast Bar, Built In Features, Cathedral Ceilings, Separate Formal Dining Room, Eat In Kitchen, High Ceilings, Living Room Deck Attached, Open Floorplan, Pantry, Recessed Lighting, Storage, Tile Counters, All Bedrooms Down, Galley Kitchen, Main Level Primary, Primary Suite, Walk In Pantry
Flooring
Carpet, Tile, Wood
Fireplace
Den, Living Room
Accessibility
Grab Bars, No Stairs
Appliances
Six Burner Stove, Built In Range, Dishwasher, Electric Cooktop, Electric Oven, Disposal, Water Heater
Laundry
Washer Hookup, Electric Dryer Hookup, Gas Dryer Hookup, Inside, Laundry Room
Main Level Master
Yes
Cooling
Central Air
Heating
Central
Patio & Porch
Concrete, Covered, Front Porch, Patio
Fencing
Block, Wood
Security
Carbon Monoxide Detectors, Smoke Detectors
Roof
Shake
Direction Faced
East
| Rating | School Name |
|---|---|
N/A | Montessori Childrens House Private School |
10 | Gant Elementary Elementary School |
9 | Bixby Elementary Elementary School |
N/A | Our Lady Of Refuge School Private School |
N/A | Bethany Baptist Elementary Private School |

Curious what your home is worth? Get a free valuation.
Based on price, location, and features