1 / 20
OPEN SATURDAY, 7PM - 10PM
3D TOUR
$1,099,900FOR SALE
3 beds · 2 baths · 1,424 sqft
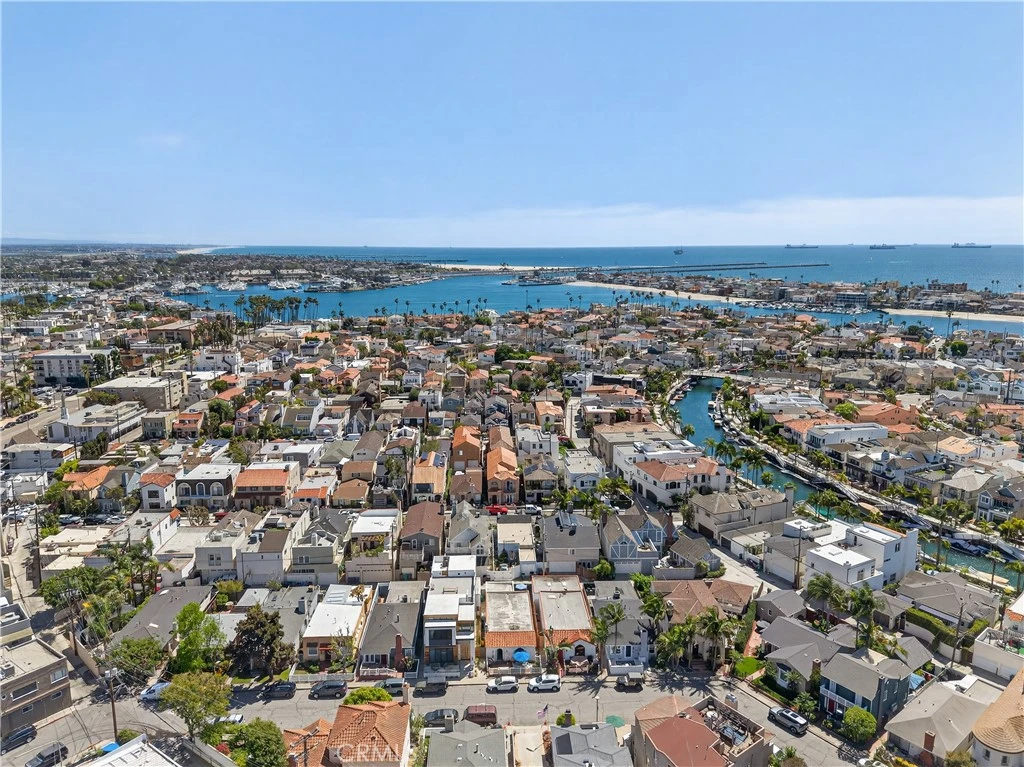
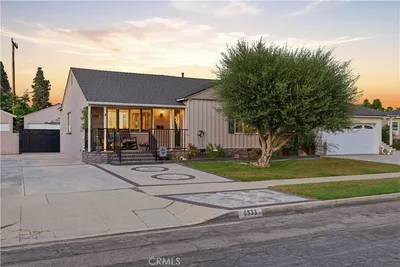
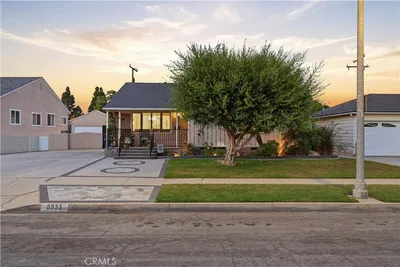
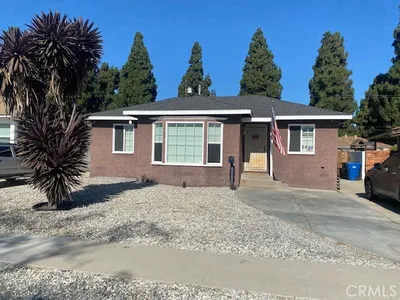
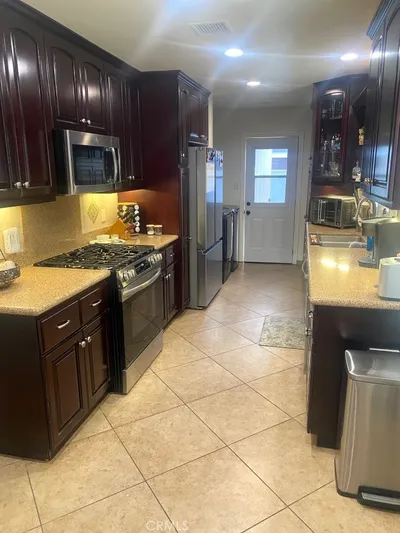
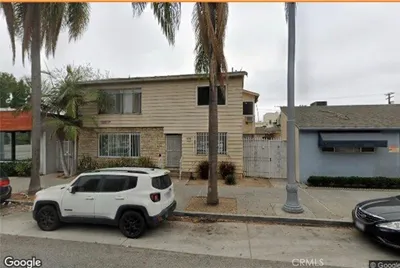
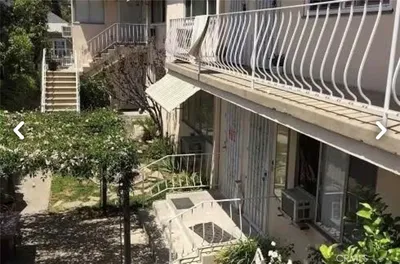
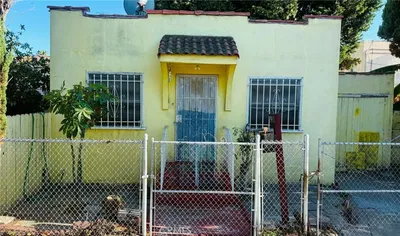
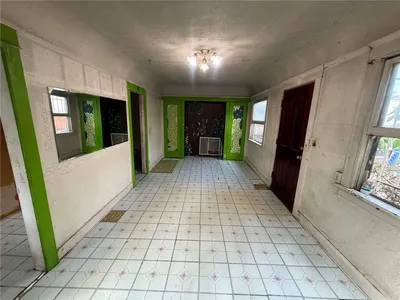
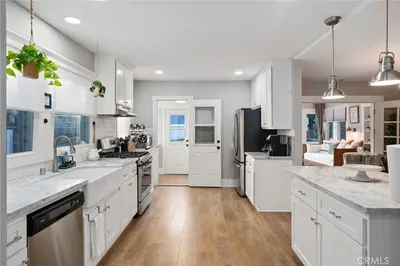
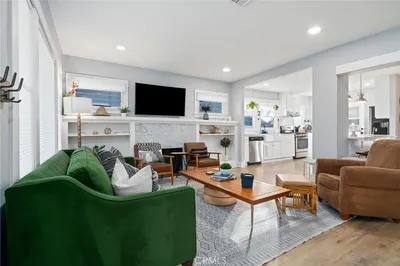
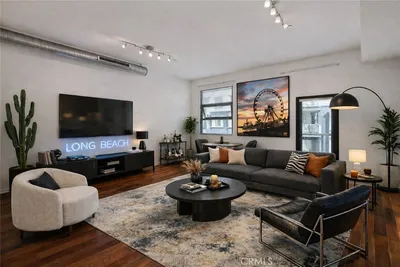
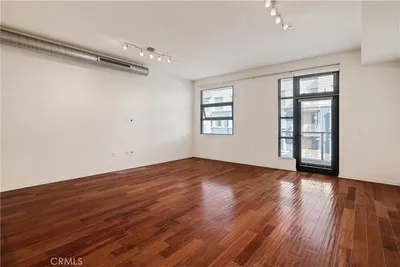
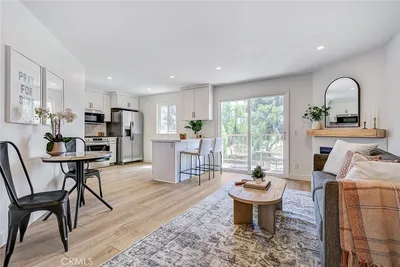
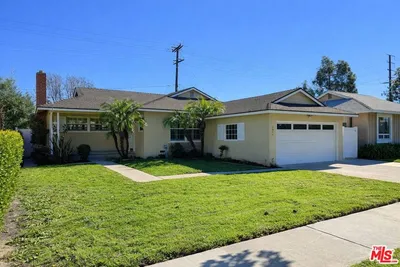
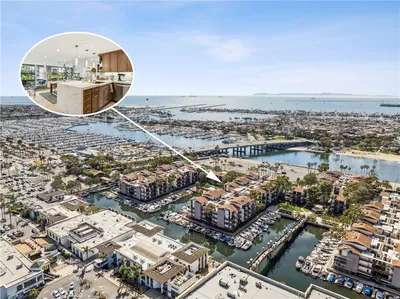
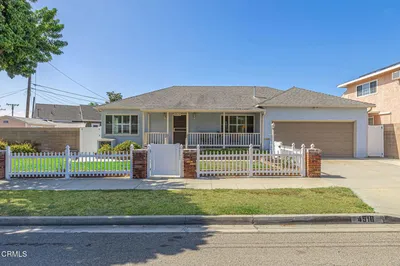
Located on picturesque Naples Island just steps from the canal, this Mediterranean-style home blends coastal charm with a highly functional layout. Built in 1998, the residence offers 3 bedrooms, 2.5 baths, plus a spacious upstairs loft ideal for a secondary living area, office, or media space. The main level features a fantastic entertaining floor plan with high ceilings, warm wood flooring throughout, and seamless flow between living spaces. The inviting living room includes a fireplace and French doors that open to the front patio, while the expansive kitchen opens directly to the family room—creating a natural gathering space at the heart of the home. A private courtyard patio offers a quiet outdoor retreat, ideal for relaxing or entertaining. Upstairs, the secondary bedrooms are generously sized with large closets and share a full hall bath, along with a convenient upstairs laundry room. The primary suite offers a private balcony, walk-in closet, and a beautiful spa-like bath with dual sinks and a separate vanity. Ideally located near the canals, Alamitos Bay, and the Long Beach Yacht Club, and within easy walking distance to trendy restaurants and shops, this home captures the essence of Naples Island living.
Bedrooms
3
Bathrooms
3
Square Feet
2,547
Lot Size
2,408 sqft
Year Built
1998
Property Type
Single Family Residence
Days on Market
10
HOA Fee
N/A
Garage Total
2
MLS #
OC26068223
Interior Features
Breakfast Bar, Ceiling Fans, Separate Formal Dining Room, Granite Counters, High Ceilings, Open Floorplan, Recessed Lighting, All Bedrooms Up, Loft, Primary Suite
Flooring
Tile, Wood
Fireplace
Living Room
Appliances
Dishwasher, Microwave
Laundry
Inside, Laundry Room, Upper Level
Cooling
Central Air
Heating
Central
Patio & Porch
Patio, Porch
Fencing
Stucco Wall
Security
Smoke Detectors
Construction
Stucco
Roof
Tile
| Rating | School Name | ||
|---|---|---|---|
| No school data available for this area. | |||

Curious what your home is worth? Get a free valuation.
Based on price, location, and features