Topfind Realty
Renting

Search Rentals

Houses for RentTownhomes for RentCondos for RentView All Rentals →

Renting Resources

Why Rent With UsRenter GuideRent vs Buy Calculator

Renter Articles

How to Negotiate RentUnderstanding Your LeaseMoving Checklist for Renters
Buying

Search Homes

Houses for SaleTownhomes for SaleCondos for SaleView All Homes →

Buying Resources

Why Buy With UsBuyer GuideAffordability CalculatorInvestment CalculatorProperty Tax Calculator

Buyer Articles

Master Your New Home BudgetBeat Moving StressPacking Secrets
Selling

Selling Tools

Home ValuationFind a Seller's Agent

Selling Resources

Why Sell With UsSeller GuideNet Sheet CalcHELOC Calculator

Seller Articles

Strategic PricingDownsizing Tips
Mortgage Rates

Today's Rates

Mortgage RatesRefinance RatesLoan ComparisonHELOC Calculator

Mortgage Resources

Understanding Mortgage RatesFirst-Time Homebuyer GuideWhen to Refinance Your Mortgage
Realtors
Topfind
Houses for RentTownhomes for RentCondos for RentView All Rentals →
Why Rent With UsRenter GuideRent vs Buy Calculator
How to Negotiate RentUnderstanding Your LeaseMoving Checklist for Renters
Houses for SaleTownhomes for SaleCondos for SaleView All Homes →
Why Buy With UsBuyer GuideAffordability CalculatorInvestment CalculatorProperty Tax Calculator
Master Your New Home BudgetBeat Moving StressPacking Secrets
Home ValuationFind a Seller's Agent
Why Sell With UsSeller GuideNet Sheet CalcHELOC Calculator
Strategic PricingDownsizing Tips
Mortgage RatesRefinance RatesLoan ComparisonHELOC Calculator
Understanding Mortgage RatesFirst-Time Homebuyer GuideWhen to Refinance Your Mortgage
groupRealtorsinfoAbout Us
Continue with Google
Sign InSign Up
Topfind Realty
Renting

Search Rentals

Houses for RentTownhomes for RentCondos for RentView All Rentals →

Renting Resources

Why Rent With UsRenter GuideRent vs Buy Calculator

Renter Articles

How to Negotiate RentUnderstanding Your LeaseMoving Checklist for Renters
Buying

Search Homes

Houses for SaleTownhomes for SaleCondos for SaleView All Homes →

Buying Resources

Why Buy With UsBuyer GuideAffordability CalculatorInvestment CalculatorProperty Tax Calculator

Buyer Articles

Master Your New Home BudgetBeat Moving StressPacking Secrets
Selling

Selling Tools

Home ValuationFind a Seller's Agent

Selling Resources

Why Sell With UsSeller GuideNet Sheet CalcHELOC Calculator

Seller Articles

Strategic PricingDownsizing Tips
Mortgage Rates

Today's Rates

Mortgage RatesRefinance RatesLoan ComparisonHELOC Calculator

Mortgage Resources

Understanding Mortgage RatesFirst-Time Homebuyer GuideWhen to Refinance Your Mortgage
Realtors
Topfind
Houses for RentTownhomes for RentCondos for RentView All Rentals →
Why Rent With UsRenter GuideRent vs Buy Calculator
How to Negotiate RentUnderstanding Your LeaseMoving Checklist for Renters
Houses for SaleTownhomes for SaleCondos for SaleView All Homes →
Why Buy With UsBuyer GuideAffordability CalculatorInvestment CalculatorProperty Tax Calculator
Master Your New Home BudgetBeat Moving StressPacking Secrets
Home ValuationFind a Seller's Agent
Why Sell With UsSeller GuideNet Sheet CalcHELOC Calculator
Strategic PricingDownsizing Tips
Mortgage RatesRefinance RatesLoan ComparisonHELOC Calculator
Understanding Mortgage RatesFirst-Time Homebuyer GuideWhen to Refinance Your Mortgage
groupRealtorsinfoAbout Us
Continue with Google
Sign InSign Up
Real Estate/CA/Long Beach/1066 E 45th Way
3d_rotation3D Tour
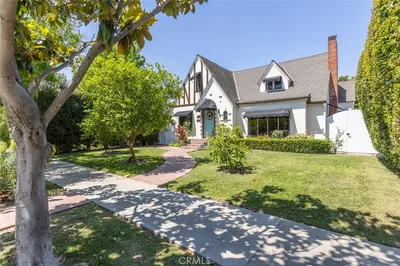
Photo 1 of 1066 E 45th Way
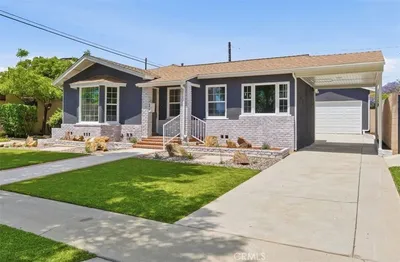
Photo 2 of 1066 E 45th Way
1 / 20
Main
Interior 1
Interior 2
Interior 3
Interior 4
imagesmode View 20 photos
For Sale
$1,195,000
Est. $6,692/mo

1066 E 45th Way, Long Beach, CA 90807

bed
3
Bedrooms
bathtub
3
Bathrooms
square_foot
2,106
Sq Ft

About this home

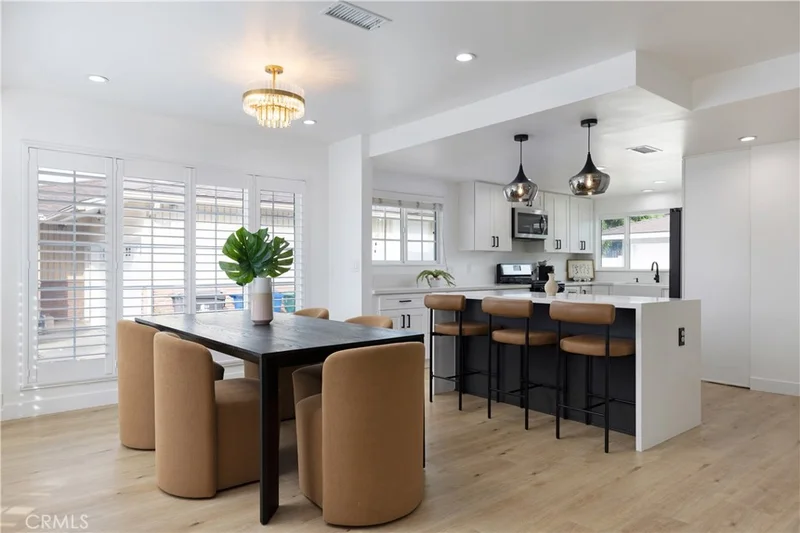
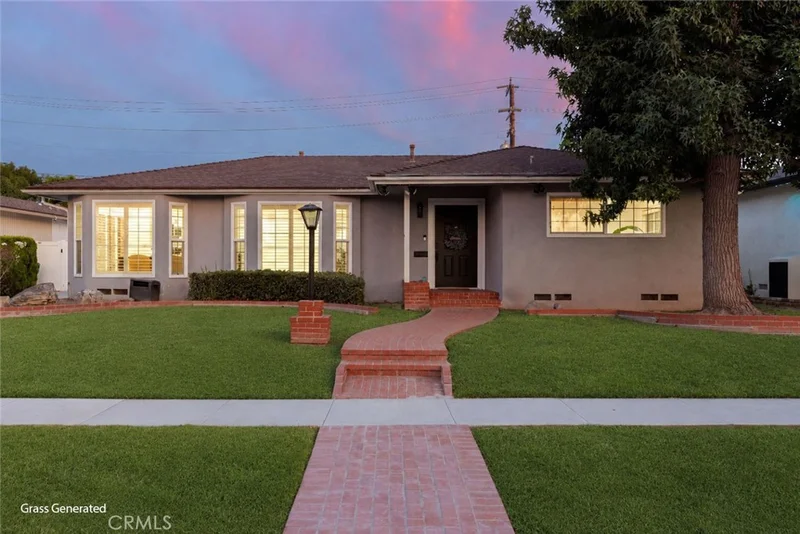
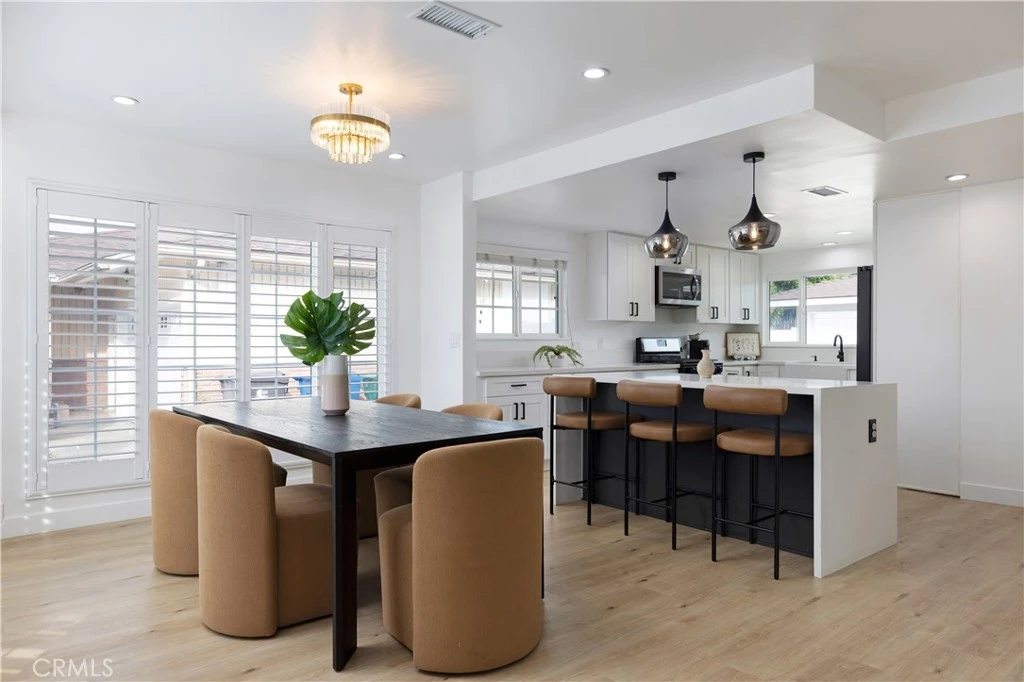
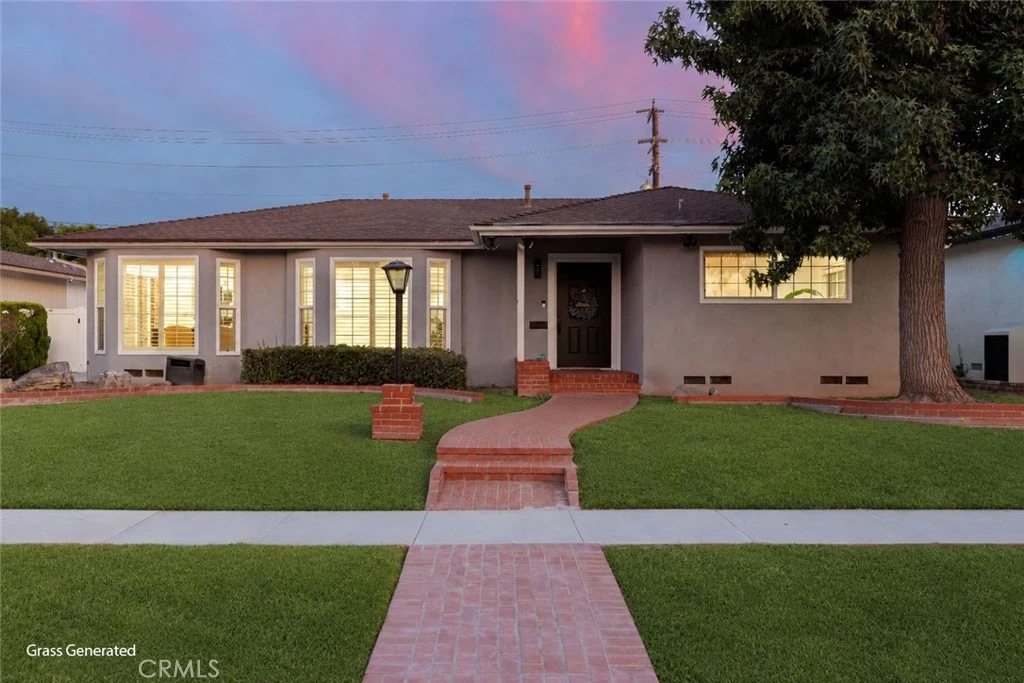
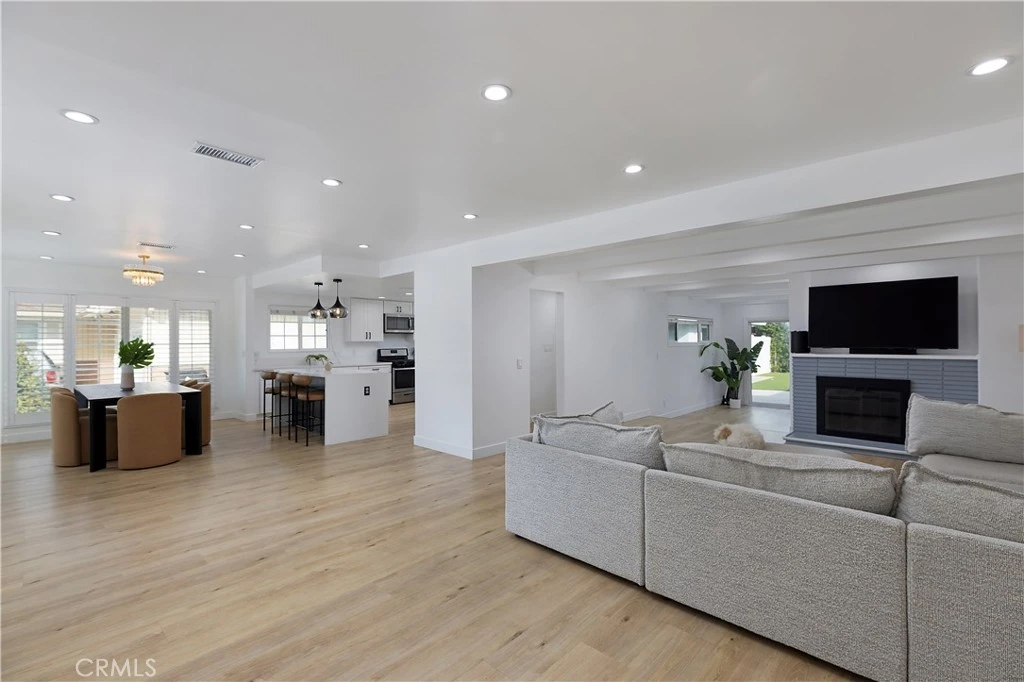
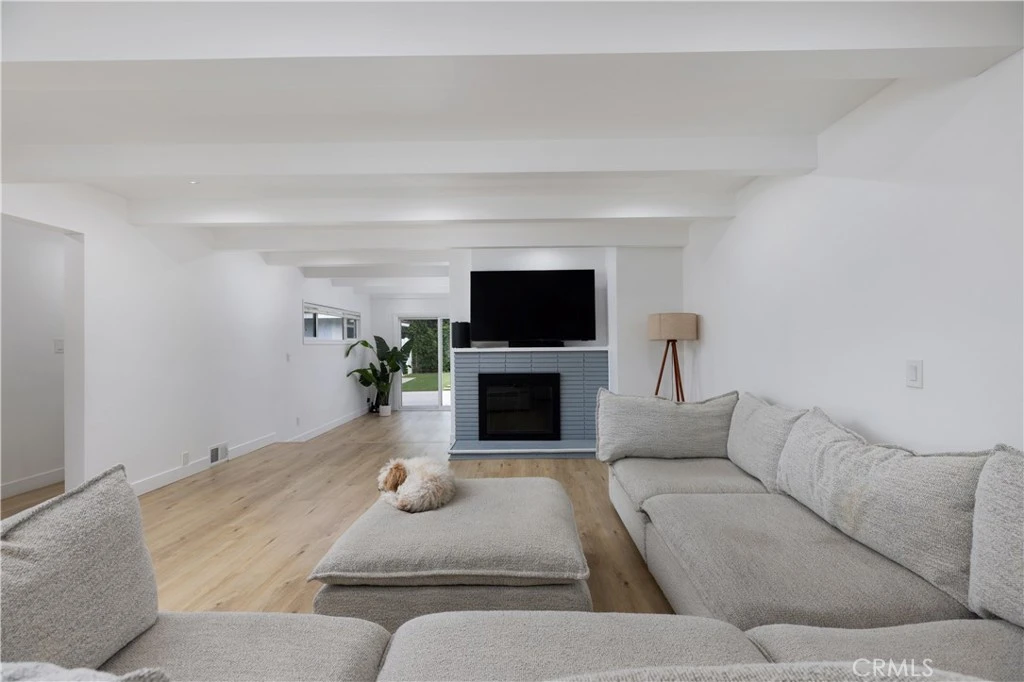
Welcome to 1066 E. 45th Way, a beautifully reimagined residence where clean contemporary design meets effortless California living in the heart of Bixby Knolls. Thoughtfully remodeled with an open-concept floor plan, this move-in ready home offers expansive living spaces filled with natural light, wide-plank laminate flooring, recessed lighting, and seamless indoor-outdoor flow. The spacious living room is anchored by a wood-burning fireplace and opens naturally into the dining area and designer kitchen, creating an ideal setting for everyday living and entertaining. The kitchen has been completely updated with crisp white cabinetry, white quartz countertops, a contrasting quartz island, farmhouse sink, gas range, built-in microwave, abundant storage, and modern finishes throughout. Just off the kitchen, an indoor laundry area adds everyday convenience. The private primary suite serves as a peaceful retreat, featuring direct access to the backyard and a beautifully remodeled ensuite bath complete with dual vanities, a soaking tub, and an oversized walk-in shower wrapped in striking designer tile with brass fixtures. Two additional remodeled bathrooms continue the home's cohesive, elevated aesthetic. Step outside to a spacious backyard designed for entertaining, relaxing, or play, with generous patio space, low-maintenance landscaping, artificial turf, and room to create your own outdoor oasis. A private garage, additional storage shed, three parking spaces, central heating and air conditioning, solar, rain gutters, partial copper/PEX plumbing, and a host of thoughtful upgrades complete the home. Ideally located near the shops, restaurants, parks, and neighborhood charm that make Bixby Knolls one of Long Beach's most desirable communities, this turnkey home offers the perfect balance of style, comfort, and convenience.

Property Facts

bed

Bedrooms

3

bathtub

Bathrooms

3

square_foot

Square Feet

2,106

landscape

Lot Size

7,478 sqft

calendar_month

Year Built

1951

home_work

Property Type

Single Family Residence

timer

Days on Market

0

payments

HOA Fee

N/A

garage

Garage Total

2

fingerprint

MLS #

PW26180881

Interior Details

General Interior

Interior Features

Breakfast Bar, Eat In Kitchen, Open Floorplan, Quartz Counters, Recessed Lighting, All Bedrooms Down, Bedroom On Main Level, Main Level Primary, Primary Suite

Flooring

Laminate, Tile

Fireplace

Gas, Living Room

Kitchen & Appliances

Laundry

Washer Hookup, Gas Dryer Hookup, Inside

Bed & Bath

Main Level Bedrooms

4

Main Level Bathrooms

3

Climate Control

Cooling

Central Air

Heating

Central

Parking

Total Parking Spaces

3

Garage Spaces

2

Open Parking Spaces

1

Parking Features

Driveway, Garage

Exterior & Lot

Lot & Grounds

Lot Features

Zero To One Unit Acre

Sewer

Public Sewer

Water Source

Public

Community & HOA

Community Features

Street Lights, Sidewalks

Mortgage Calculator

Total Monthly

$0

Principal & Interest:
$0
Property Tax:
$0
Home Insurance:
$0
HOA Fees:
$0
$
$
%

Nearby Schools

RatingSchool NameGradesDistance
4
Barton Elementary
Elementary School
K-50.3 mi
4
Lindbergh Stem Academy
Middle School
6-80.8 mi
N/A
Spectrum Center- Long Beach Middle Market Street
Private School
K-120.8 mi
N/A
St Barnabas Parish School
Private School
K-120.8 mi
N/A
St Athanasius Elementary School
Private School
K-120.9 mi

Convenience Score

Market Insights

90807|Long Beach

Estimated Value

Calculating...
No change vs. last year
Value history is still building for this area.

Market Temperature

Seller'sBalancedBuyer's
0d30d60d180d
Balanced

Balanced market

30 Days

Avg. time on market

This is a Balanced Market. Homes are selling at a moderate pace.

Flood & Climate Risk

Noise Levels

Location

1066 E 45th Way

Long Beach, CA 90807

Open in Mapsopen_in_new
Topfind Realty

Ready to Take the Next Step?

Get expert support from a local agent today.

call
(800)-330-9306Available 9AM - 7PM

Similar Homes You Might Like

Based on price, location, and features
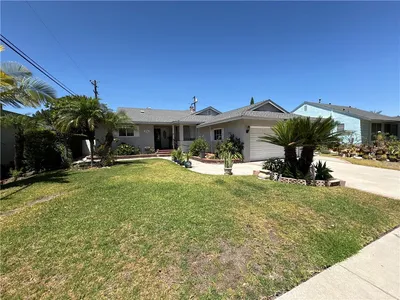
6813 E Los Santos
VIRTUAL TOUR

$1,250,000

FOR SALE

6813 E Los Santos, Long Beach, CA 90815

3 beds · 2 baths · 1,686 sqft

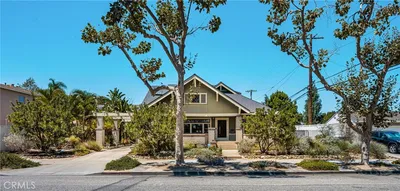
6741 E Huntdale
3D TOUR

$1,195,000

FOR SALE

6741 E Huntdale, Long Beach, CA 90808

3 beds · 2 baths · 1,756 sqft

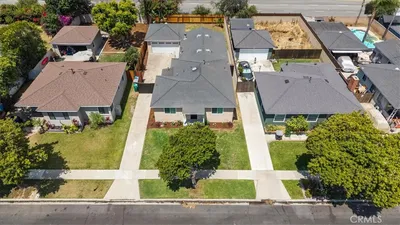
323 E Bixby
3D TOUR

$1,269,900

FOR SALE

323 E Bixby, Long Beach, CA 90807

3 beds · 2 baths · 1,798 sqft

354 E Carson

$839,990

FOR SALE

354 E Carson, Long Beach, CA 90807

4 beds · 2 baths · 2,066 sqft

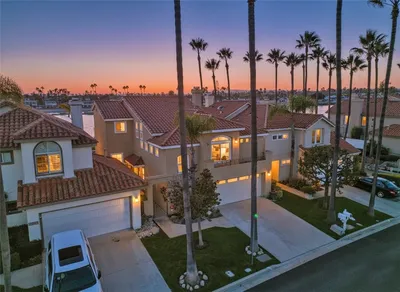
86 Via Di Roma Walk

$1,895,000

FOR SALE

86 Via Di Roma Walk, Long Beach, CA 90803

3 beds · 3 baths · 1,987 sqft

7015 N Atlantic Place

$2,300,000

FOR SALE

7015 N Atlantic Place, Long Beach, CA 90805

4 beds · 3 baths · 2,393 sqft

2409 Pepperwood Avenue
3D TOUR

$1,199,000

FOR SALE

2409 Pepperwood Avenue, Long Beach, CA 90815

4 beds · 2 baths · 1,721 sqft

44 59th

$2,049,000

FOR SALE

44 59th, Long Beach, CA 90803

3 beds · 3 baths · 1,737 sqft

Recently Sold

75 Corinthian Walk
VIRTUAL TOUR

$1,750,000

SOLD

75 Corinthian Walk, Long Beach, CA 90803

3 beds · 3 baths · 1,730 sqft

1048 E 45th Way

$1,000,000

SOLD

1048 E 45th Way, Long Beach, CA 90807

3 beds · 3 baths · 1,979 sqft

5640 E Parkcrest
VIRTUAL TOUR

$1,199,000

SOLD

5640 E Parkcrest, Long Beach, CA 90808

3 beds · 3 baths · 1,838 sqft

5812 Spinnaker Bay Drive
3D TOUR

$2,100,000

SOLD

5812 Spinnaker Bay Drive, Long Beach, CA 90803

3 beds · 3 baths · 2,265 sqft

5214 E Peabody
3D TOUR

$1,340,000

SOLD

5214 E Peabody, Long Beach, CA 90808

4 beds · 2 baths · 1,845 sqft

3639 Falcon Avenue
VIDEO TOUR

$1,235,000

SOLD

3639 Falcon Avenue, Long Beach, CA 90807

2 beds · 2 baths · 1,762 sqft

5417 E Harco Street
3D TOUR

$1,298,000

SOLD

5417 E Harco Street, Long Beach, CA 90808

4 beds · 3 baths · 1,713 sqft

24 Rivo Alto Canal
VIDEO TOUR

$3,180,000

SOLD

24 Rivo Alto Canal, Long Beach, CA 90803

4 beds · 3 baths · 2,400 sqft

$1,195,000
3 bd | 3 ba | 2,106 sqft
Request a tourcall
Topfind Realty

Company

  • About Us
  • Careers
  • Articles
  • Home Estimate

Explore

  • Renting
  • Buying
  • Selling
  • Realtors

Support

  • Help Center
  • Contact Us
  • Terms & Conditions
  • Privacy Policy

Topfind Realty, DRE # 02240815, is a licensed real estate broker in California. Topfind Realty pledges to support the Fair Housing Act and adhere to Equal Housing Opportunity laws.

Copyright © 2026 Topfind Realty. All Rights Reserved.