1 / 40
imagesmode View 40 photos
For Sale
$1,195,000
Est. $6,692/mo1000 E Ocean Boulevard 416, Long Beach, CA 90802
bed
3
Bedrooms
bathtub
2
Bathrooms
square_foot
1,970
Sq Ft
About this home
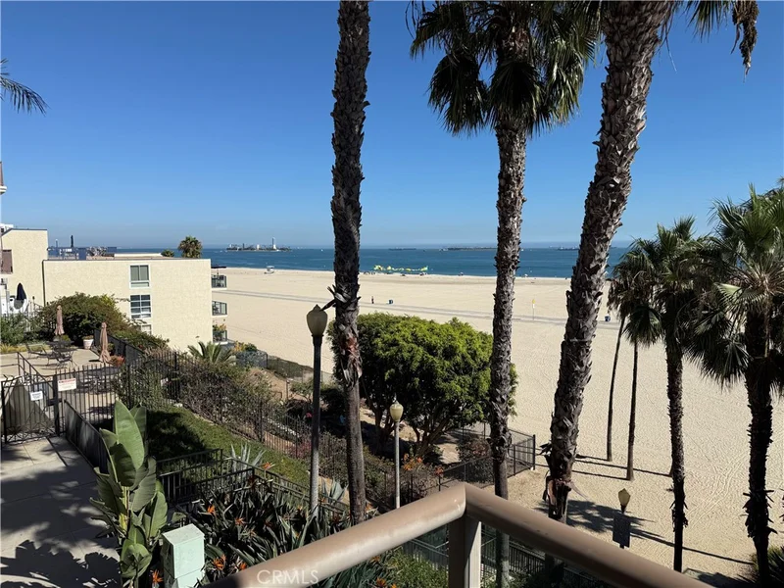
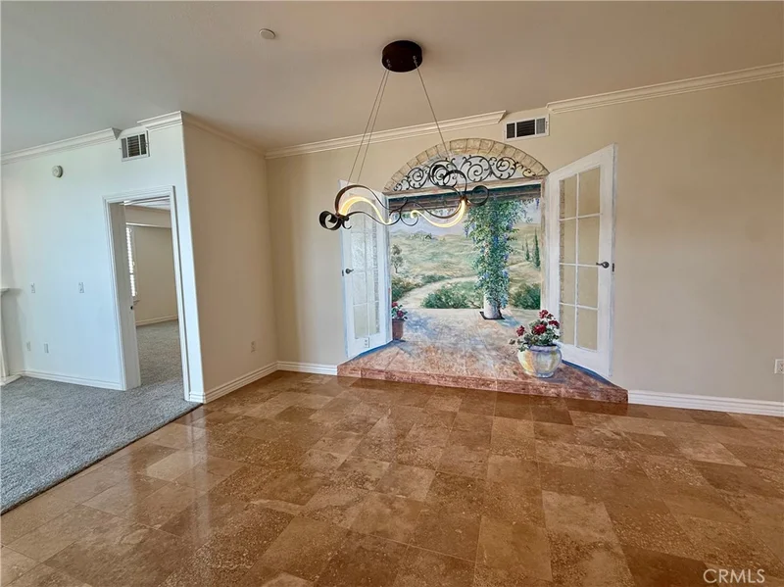
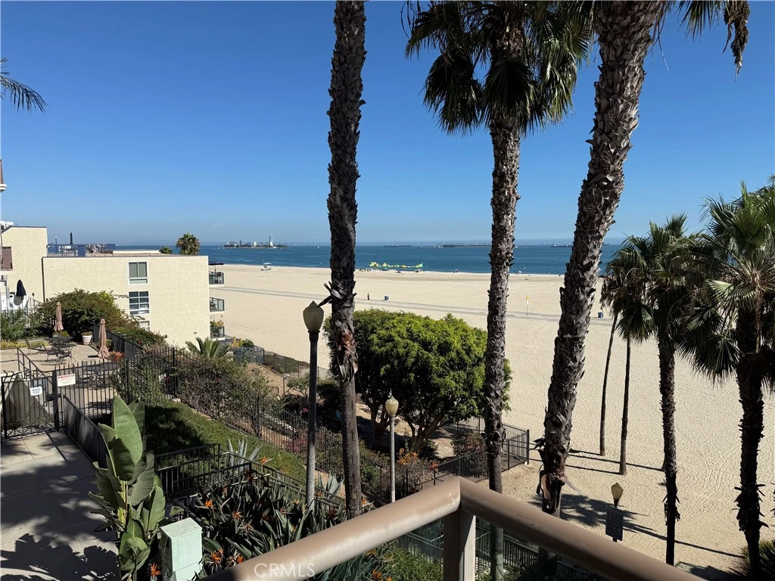
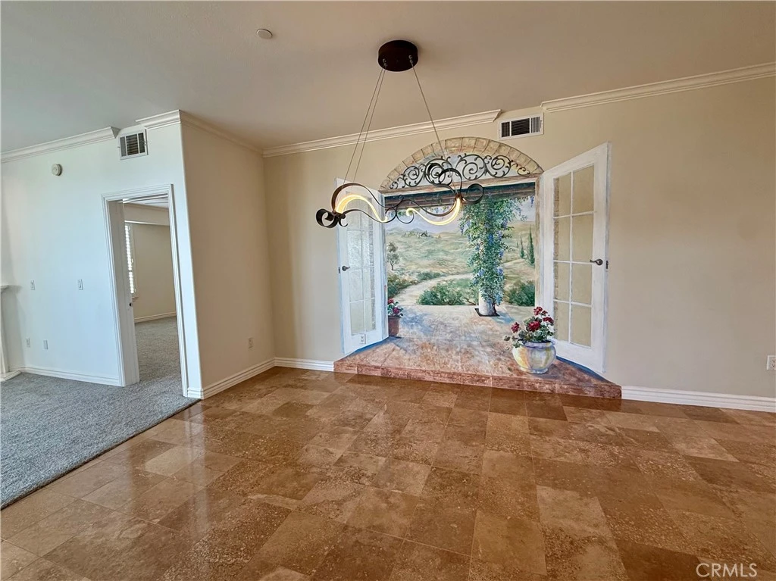
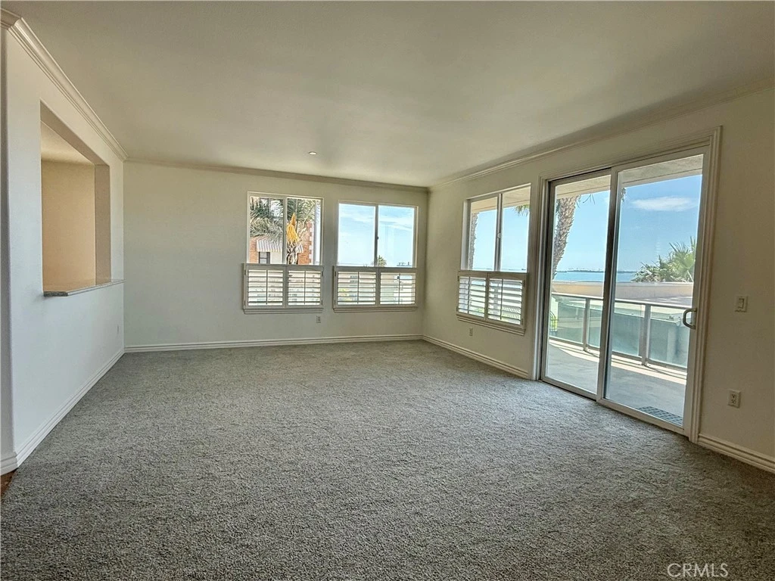
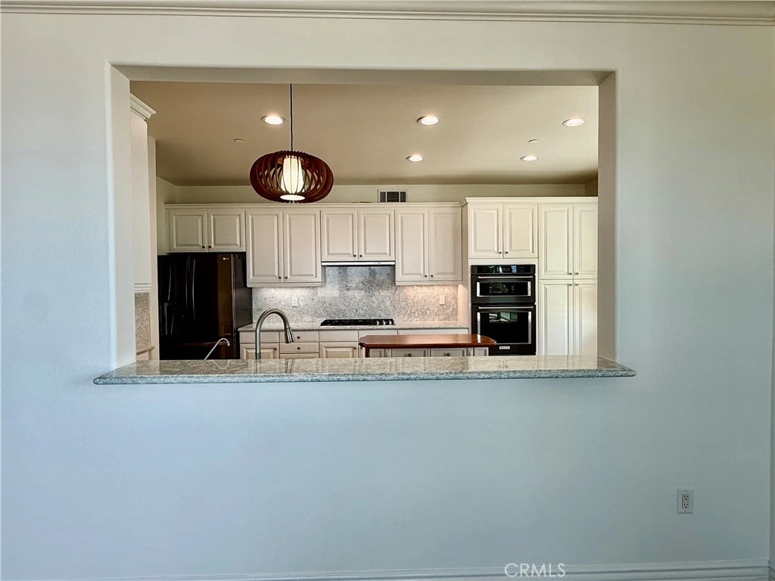
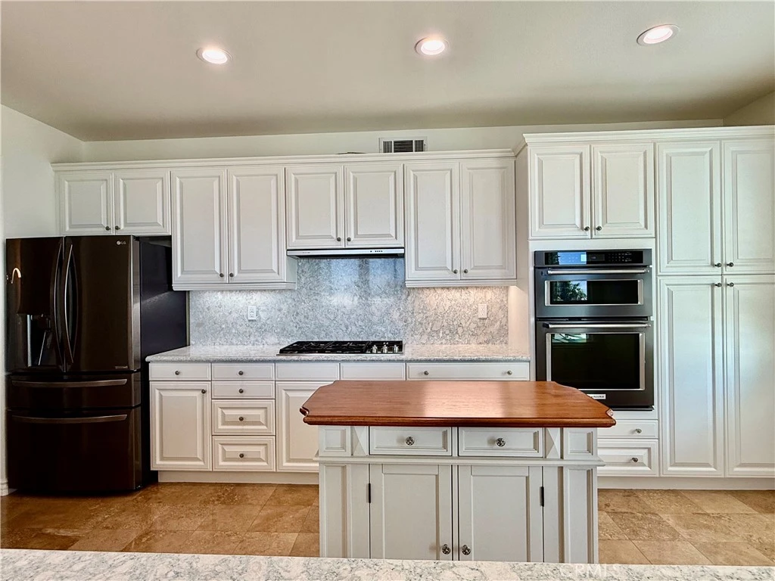
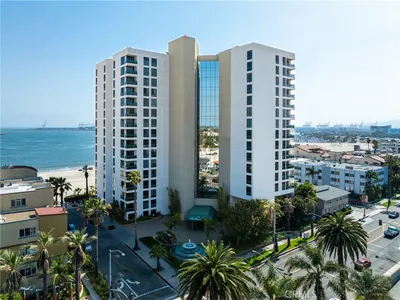
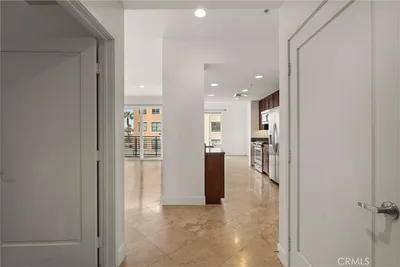
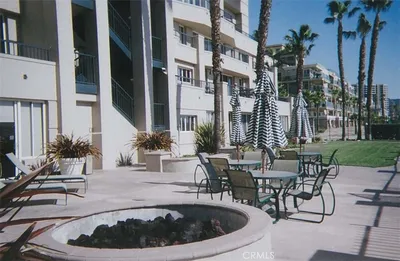
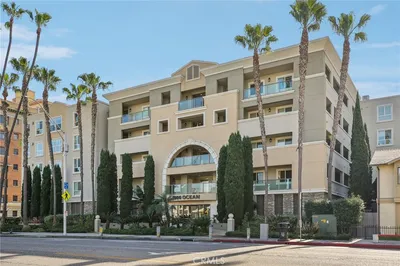
Experience refined oceanfront living at this rare corner-unit residence at 1000 E Ocean Blvd, where panoramic Pacific views, refreshing sea breezes, and the soothing sound of the waves create an extraordinary everyday setting. This turnkey, 3-bedroom, 2-bath condo offers an open-concept design with captivating ocean views from the living room, kitchen, and bedrooms, complemented by an expansive wraparound balcony ideal for morning coffee, sunset dining, or entertaining. The gourmet kitchen features a generous center island, new appliances, abundant cabinetry, and breakfast-bar seating, while the sun filled living room showcases oversized south-facing windows, a cozy fireplace, and direct balcony access. The spacious primary suite provides a peaceful retreat with large windows, a designer walk-in closet, and a luxurious en-suite bath with a soaking tub and separate shower. Two additional bedrooms and a full bath are privately positioned on the opposite side of the residence, along with a dedicated laundry room offering additional storage. Situated on the amenity rich pool level, the home includes two secure first-level parking spaces, private storage, convenient elevator access, a rooftop lounge and pool with sweeping ocean views, a fully equipped fitness center, community pool, game room, and newly renovated recreation room with kitchen and office space. Step directly from this impeccably maintained building then onto the sand and enjoy the very best of the Southern California beachfront lifestyle.
Property Facts
bed
Bedrooms
3
bathtub
Bathrooms
2
square_foot
Square Feet
1,970
landscape
Lot Size
37,404 sqft
calendar_month
Year Built
2003
home_work
Property Type
Condominium
timer
Days on Market
1
payments
HOA Fee
$990/mo
garage
Garage Total
0
fingerprint
MLS #
PW26180594
Interior Details
General Interior
Interior Features
Breakfast Bar, Balcony, Ceiling Fans, Granite Counters, High Ceilings, Open Floorplan, Pantry, Stone Counters, Recessed Lighting, Storage, All Bedrooms Down, Bedroom On Main Level, Entrance Foyer, Galley Kitchen, Main Level Primary, Primary Suite, Wine Cellar, Walk In Closets
Flooring
Carpet, Tile
Fireplace
Gas, Living Room
Kitchen & Appliances
Appliances
Dishwasher, Disposal, Gas Range, Gas Water Heater, Ice Maker, Microwave, Refrigerator
Laundry
Washer Hookup, Electric Dryer Hookup, Gas Dryer Hookup, Inside, Laundry Room
Bed & Bath
Main Level Bedrooms
3
Main Level Bathrooms
2
Climate Control
Cooling
Central Air
Heating
Central
Parking
Parking Features
Assigned, Garage, Guest, Guarded, One Space
Exterior & Lot
Building & Construction
Security
Closed Circuit Cameras, Carbon Monoxide Detectors, Fire Detection System, Fire Sprinkler System, Security Gate, Gated Community, Twenty Four Hour Security, Key Card Entry, Resident Manager, Smoke Detectors, Security Guard
Lot & Grounds
Pool Features
Community, Association
Spa Features
Association, Community, Private
Sewer
Public Sewer
Water Source
Public
Community & HOA
Association Info
Association1000 Ocean
HOA Fee$990
FrequencyMonthly
Fee Includes
Pest Control, Sewer
HOA Amenities
Billiard Room, Controlled Access, Fitness Center, Maintenance Grounds, Game Room, Meeting Room, Management, Pool, Pet Restrictions, Pets Allowed, Recreation Room, Spa Hot Tub, Security, Storage, Trash, Cable Tv, Water
Community Features
Curbs, Park, Street Lights, Gated, Pool
Mortgage Calculator
Total Monthly
$0
Principal & Interest:
$0Property Tax:
$0Home Insurance:
$0HOA Fees:
$0$
$
%
Nearby Schools
| Rating | School Name |
|---|---|
N/A | St Anthony Parish School Private School |
5 | Stevenson Elementary Elementary School |
4 | Franklin Classical Middle Middle School |
N/A | St Anthony High School Private School |
5 | Jenny Oropeza Elementary Elementary School |
Convenience Score
Market Insights
90802|Long Beach
Estimated Value
Calculating...
No change vs. last year
Value history is still building for this area.
Market Temperature
Seller'sBalancedBuyer's
0d30d60d180d
Balanced
Balanced market
30 Days
Avg. time on market
This is a Balanced Market. Homes are selling at a moderate pace.
Flood & Climate Risk
Noise Levels

Ready to Take the Next Step?
Get expert support from a local agent today.
call
(800)-330-9306Available 9AM - 7PM
Similar Homes You Might Like
Based on price, location, and features
Recently Sold
$1,195,000
3 bd | 2 ba | 1,970 sqft