SOLD
SoldClosed on August 28, 2020
$779,000
Sold Price3970 Pinehurst Drive, Lompoc, CA 93436
bed
4
Bedrooms
bathtub
4
Bathrooms
square_foot
3,466
Square Feet
About this home

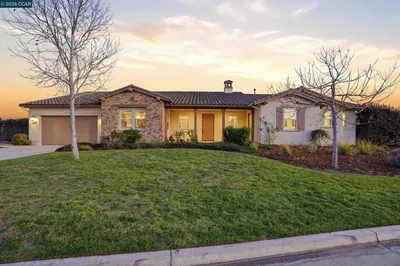
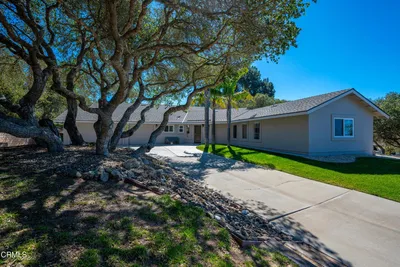
Beautiful nearly new home in Falcon Heights. Wide open split floor plan with huge kitchen, living room and dining room. 4 bedrooms 3.5 baths plus a den/office. Wall of windows that completely opens from the living room to the 17,000 sq foot patio allows for the perfect indoor outdoor lifestyle! The kitchen boasts granite counter tops and a huge island that seats six with additional cabinet storage. The Owner’s suite, split from others for privacy, has a large L shaped walk-in closet and a sliding door to the patio. The 3 secondary bedrooms at the other end of the home include a bedroom with a walk-in closet and a guest suite with it’s own bathroom and entrance from the courtyard. A sliding door from the dining nook opens to the covered patio. The backyard has plenty of grass, native oak trees and a partial view of Space Launch Complex 3. High end finishes and wood flooring. Dual zone heating and 2 tankless water heaters! Tandem 3 car garage for loads of storage. . Close to The Mission Club golf course and the acclaimed Santa Rita AVA for great wine. Easy access to VAFB. Easy commute to Santa Barbara. The guest suite has it’s own bathroom and entrance from the courtyard. There is a walk-in closet in another bedroom.
infoProperty Facts
bed
Bedrooms
4
bathtub
Bathrooms
4
square_foot
Square Feet
3,466
landscape
Lot Size
25,700 sqft
calendar_month
Year Built
2015
home_work
Property Type
Single Family Residence
timer
Days on Market
102
payments
HOA Fee
$86/mo
garage
Garage Total
3
fingerprint
MLS #
PI20073166
chairInterior Details
General Interior
Interior Features
All Bedrooms Down, Walk In Pantry
Fireplace
Living Room
Kitchen & Appliances
Appliances
Dryer, Washer
Laundry
Electric Dryer Hookup, Gas Dryer Hookup, Laundry Room
Bed & Bath
Main Level Master
Yes
deckExterior & Lot
Building & Construction
Foundation
Slab
Roof
Concrete
Nearby Schools
| Rating | School Name | ||
|---|---|---|---|
| No school data available for this area. | |||
Convenience Score

This Home is Sold
Curious what your home is worth? Get a free valuation.
call
(800)-330-9306Available 9AM - 6PM
Similar Homes You Might Like
Based on price, location, and features