SoldClosed on April 29, 2020
$799,900
Sold Price24358 Pennsylvania Avenue, Lomita, CA 90717
bed
5
Bedrooms
bathtub
4
Bathrooms
square_foot
2,300
Square Feet
About this home

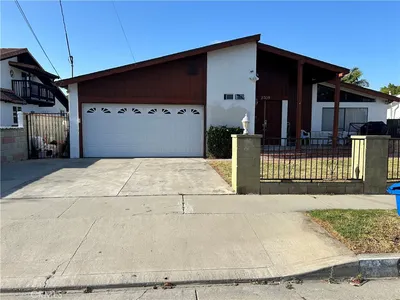
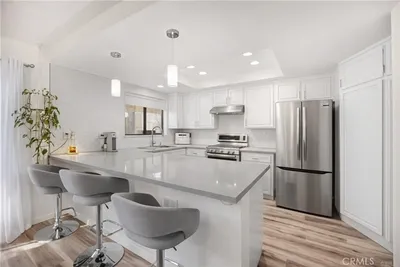
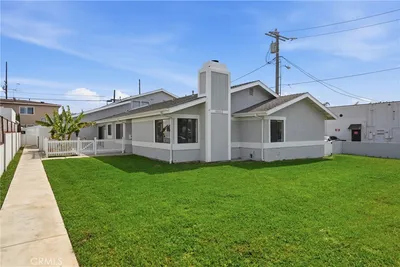

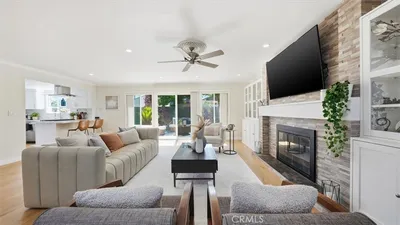
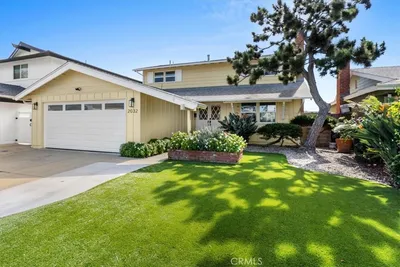
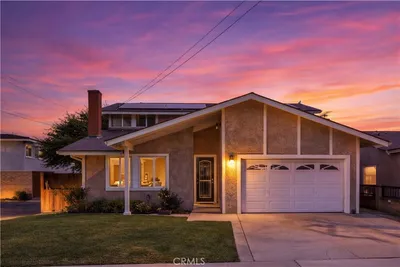
This home is unique! From the moment you arrive, the architectural detail will catch your eye! As you come through the front door, you’ll find stained glass windows, skylights, soaring ceilings and a really cool Swedish stove–and that’s just the living room! If you need space for your large or multi-generational family, this is the home for you. With 5 bedrooms & 4 baths, there’s room for everyone! Off the living room, is a separate “wing” with a bedroom and full bath. Central to the home is a galley style kitchen. Step down into a formal dining room & bar area-perfect flow for entertaining. Just around the corner is another large bedroom with tall ceilings, walk-in closet and access to the backyard. Also on this floor is the HUGE master suite–vaulted ceilings, double closets & access to the backyard, and an amazing bathroom with a super-sized jetted tub, and double vanity. TWO staircases lead to the 2nd floor -a spiral staircase on one side; a traditional staircase on the other. A loft area at the top of the stairs is enclosed by a stunning etched glass mural -perfect for crafts, play, or home office. There are 2 additional bedrooms & a large ¾ bath with an oversized shower. Both bedrooms open to a deck overlooking the spacious backyard, with raised garden beds, large grassy area and lots of privacy. This home has a ton of storage space & direct access 2 car garage with a king-size storage loft and a 2–car driveway. Great home and great price! https://youtu.be/-T8XTVCRIp0
infoProperty Facts
bed
Bedrooms
5
bathtub
Bathrooms
4
square_foot
Square Feet
2,300
landscape
Lot Size
4,661 sqft
calendar_month
Year Built
1942
home_work
Property Type
Single Family Residence
timer
Days on Market
11
payments
HOA Fee
N/A
garage
Garage Total
2
fingerprint
MLS #
PV20058504
chairInterior Details
General Interior
Interior Features
Breakfast Bar, Balcony, Cathedral Ceilings, Separate Formal Dining Room, High Ceilings, In Law Floorplan, Multiple Staircases, Recessed Lighting, Bar, Bedroom On Main Level, Galley Kitchen, Loft, Main Level Primary, Primary Suite
Flooring
Tile, Wood
Fireplace
Free Standing, Living Room
Kitchen & Appliances
Appliances
Dishwasher, Gas Range, Gas Water Heater
Laundry
Gas Dryer Hookup, Inside, Laundry Room
Bed & Bath
Main Level Master
Yes
Climate Control
Heating
Central
deckExterior & Lot
Building & Construction
Patio & Porch
Deck
Roof
Composition, Shingle
Direction Faced
West
Nearby Schools
| Rating | School Name | ||
|---|---|---|---|
| No school data available for this area. | |||
Convenience Score

This Home is Sold
Curious what your home is worth? Get a free valuation.
call
(800)-330-9306Available 9AM - 6PM
Similar Homes You Might Like
Based on price, location, and features