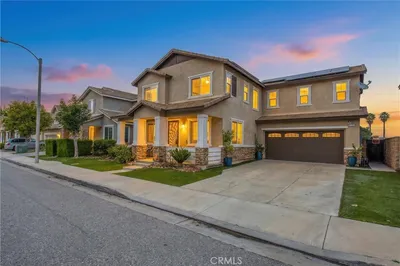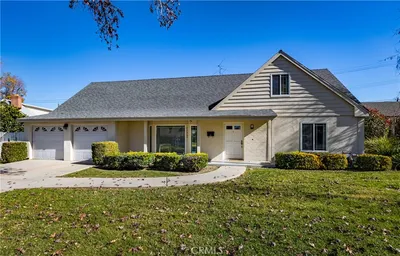
For Sale
$948,688
Est. $5,313/mo24964 Tulip, Loma Linda, CA 92354
bed
4
Bedrooms
bathtub
2
Bathrooms
square_foot
2,404
Sq Ft
About this home
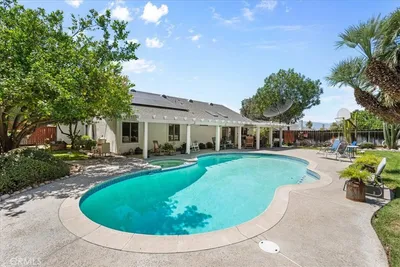
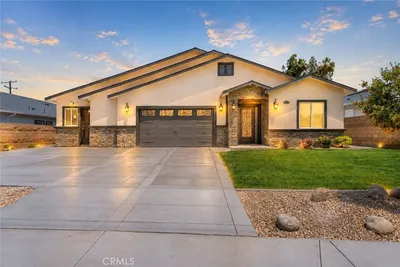
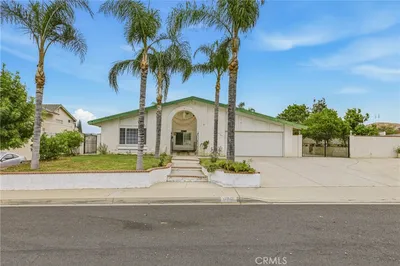
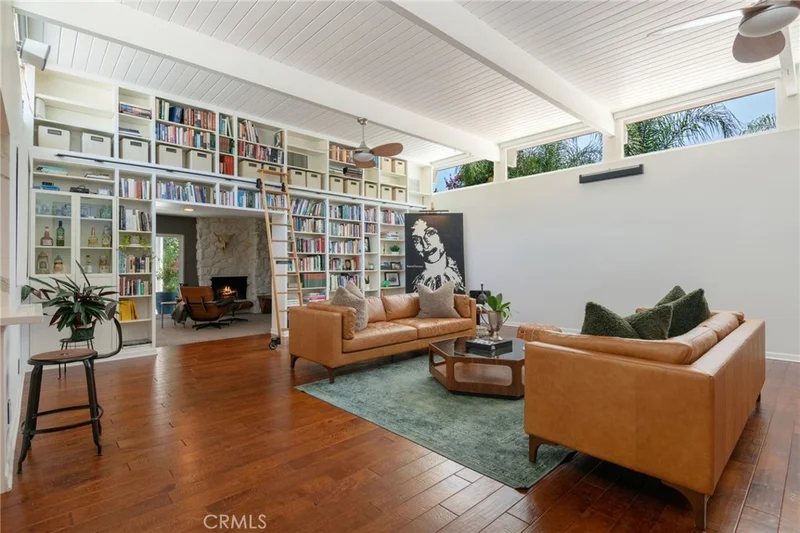
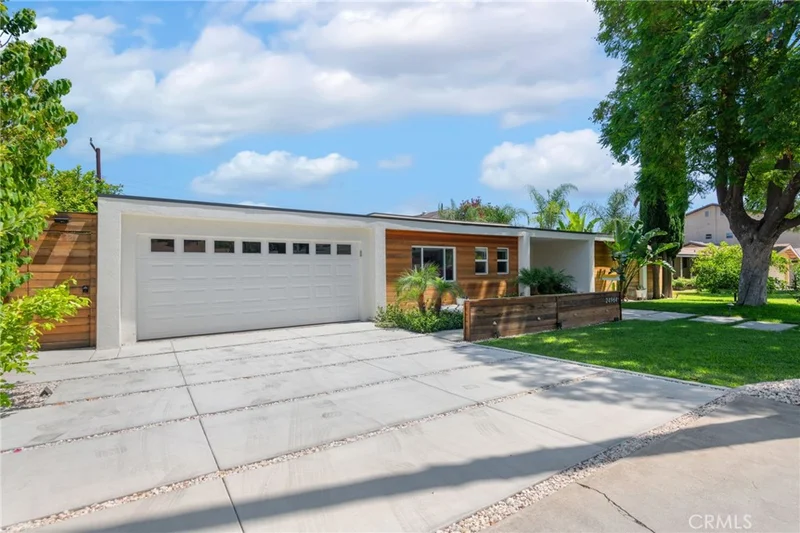
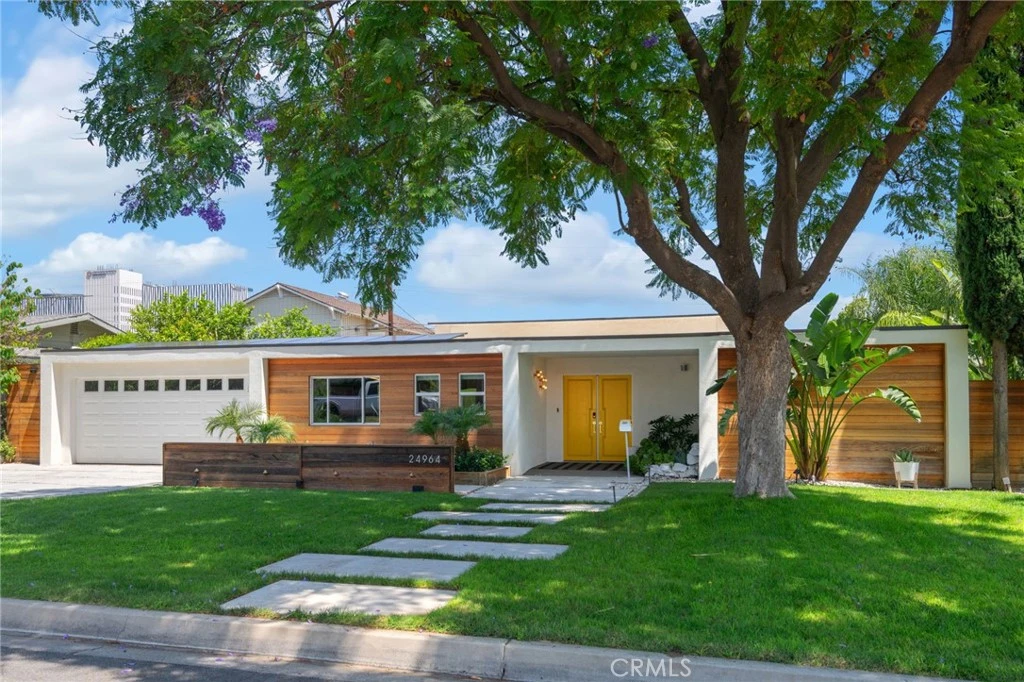
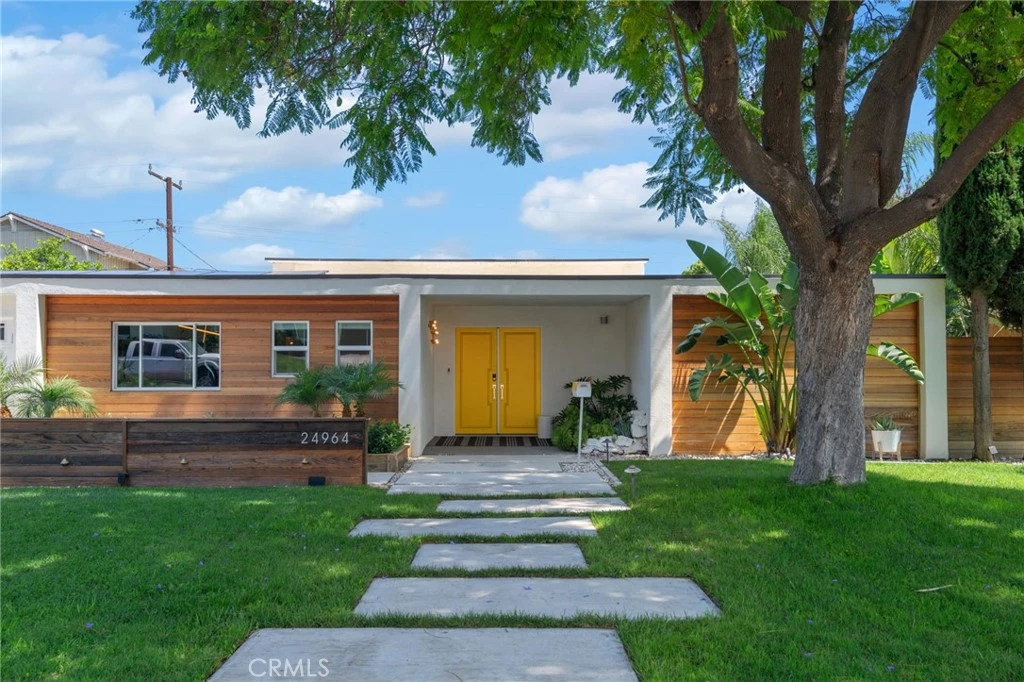
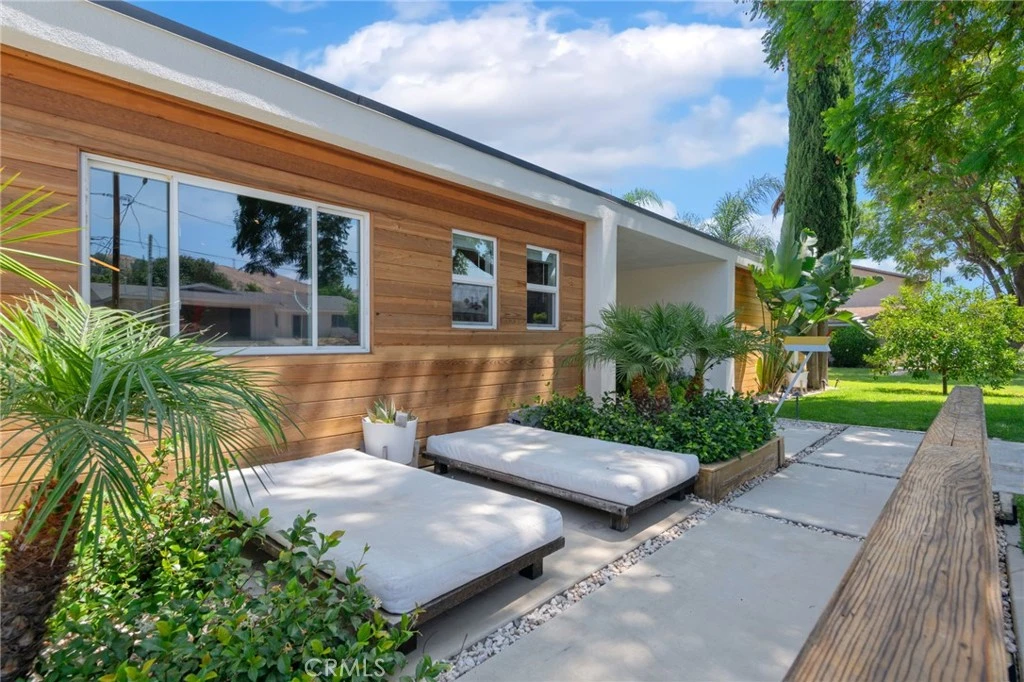
The Tulip House — A Mid-Century Modern Retreat Located in America’s only Blue Zone community, this thoughtfully transformed Mid-Century Modern residence blends timeless architecture with extensive modern upgrades. Natural light pours through expansive dual-pane windows and sliding doors, illuminating hardwood floors, dramatic beamed ceilings, and interconnected living spaces designed for both entertaining and everyday life. At the heart of the home, a designer kitchen flows seamlessly into the dining and gathering spaces. A custom floor-to-ceiling library wall with a rolling ladder creates a striking architectural focal point, adding character rarely found in today’s homes. Outside, multiple patios, mature fruit trees, architectural landscaping, and an outdoor kitchen create a private retreat designed for relaxation, entertaining, and connection. A rare opportunity to own a home where both the aesthetics and the major systems have already been thoughtfully upgraded, The Tulip House offers exceptional value and peace of mind. Major improvements include an owned 30-panel solar system, newer roof, HVAC and ductwork, updated plumbing, new water main, tankless water heater, custom gutters, dual-pane windows and doors, EV charging, motorized shades, integrated smart-home features and more. An extensive whole-home Sonos audio system enhances everyday living, while a detached, insulated, and climate-controlled 12’ x 10’ studio provides flexible space for a home office, fitness room, creative studio, or guest retreat. Located minutes from Loma Linda University Medical Center, Loma Linda University, and the region’s growing medical and technology sectors, The Tulip House offers a rare combination of architectural character, energy efficiency, and thoughtful improvements that would be difficult and costly to replicate today. Welcome Home.
Property Facts
bed
Bedrooms
4
bathtub
Bathrooms
2
square_foot
Square Feet
2,404
landscape
Lot Size
8,268 sqft
calendar_month
Year Built
1963
home_work
Property Type
Single Family Residence
timer
Days on Market
42
payments
HOA Fee
N/A
garage
Garage Total
2
fingerprint
MLS #
IG26133091
Interior Details
General Interior
Interior Features
Built In Features, Breakfast Area, Ceiling Fans, Cathedral Ceilings, Eat In Kitchen, Open Floorplan, Quartz Counters, Primary Suite
Flooring
Carpet, Tile, Wood
Fireplace
Living Room
Kitchen & Appliances
Appliances
Dishwasher, Gas Cooktop, Refrigerator, Range Hood
Laundry
Inside
Bed & Bath
Main Level Bedrooms
4
Main Level Bathrooms
2
Climate Control
Cooling
Central Air
Heating
Central
Parking
Total Parking Spaces
4
Garage Spaces
2
Open Parking Spaces
2
Attached Garage
Yes
Parking Features
Concrete, Door Single, Garage
Exterior & Lot
Building & Construction
Patio & Porch
Concrete, See Remarks, Tile
Fencing
Wood
Security
Security System
Lot & Grounds
Lot Features
Back Yard, Sprinklers In Rear, Sprinklers In Front
Sewer
Public Sewer
Water Source
Public
Community & HOA
Community Features
Curbs, Street Lights, Suburban
Mortgage Calculator
Total Monthly
$0
Principal & Interest:
$0Property Tax:
$0Home Insurance:
$0HOA Fees:
$0$
$
%
Nearby Schools
| Rating | School Name |
|---|---|
3 | Reche Canyon Elementary Elementary School |
N/A | The Rock Christian School Private School |
N/A | Windsor Hills Academy Private School |
N/A | Kindercare Learning Center Private School |
7 | Bryn Mawr Elementary Elementary School |
Convenience Score
Market Insights
92354|Loma Linda
Estimated Value
Calculating...
No change vs. last year
Value history is still building for this area.
Market Temperature
Seller'sBalancedBuyer's
0d30d60d180d
Balanced
Balanced market
30 Days
Avg. time on market
This is a Balanced Market. Homes are selling at a moderate pace.
Flood & Climate Risk
Noise Levels

Ready to Take the Next Step?
Get expert support from a local agent today.
call
(800)-330-9306Available 9AM - 7PM
Similar Homes You Might Like
Based on price, location, and features