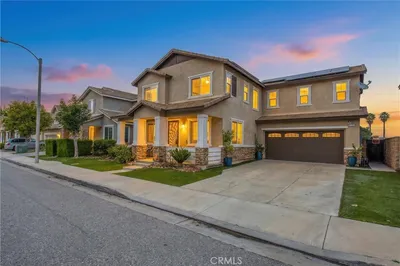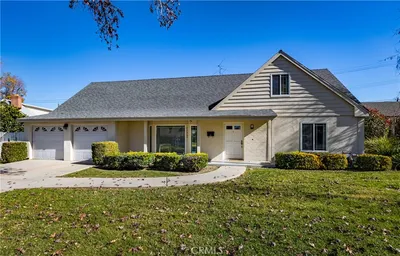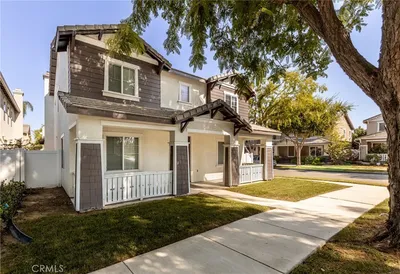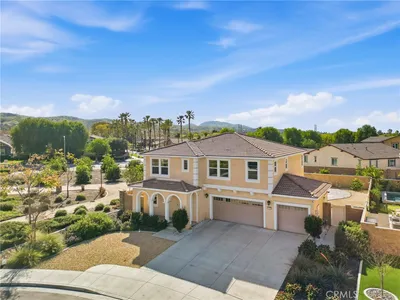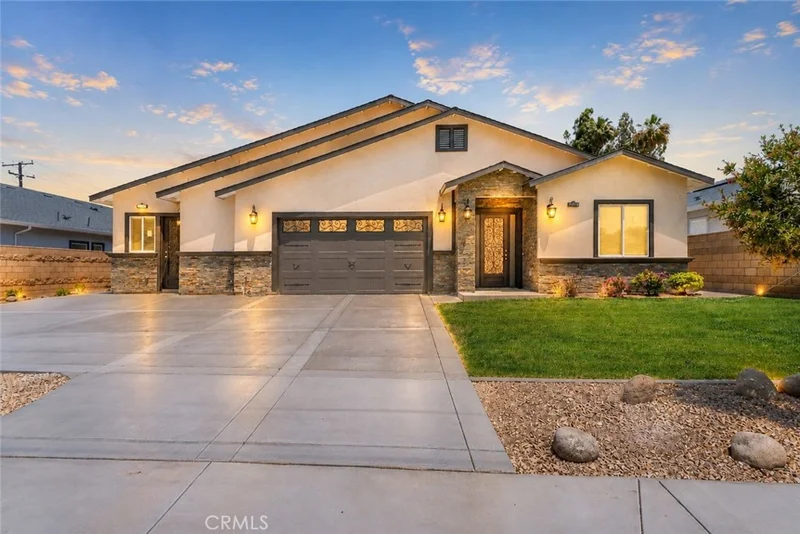
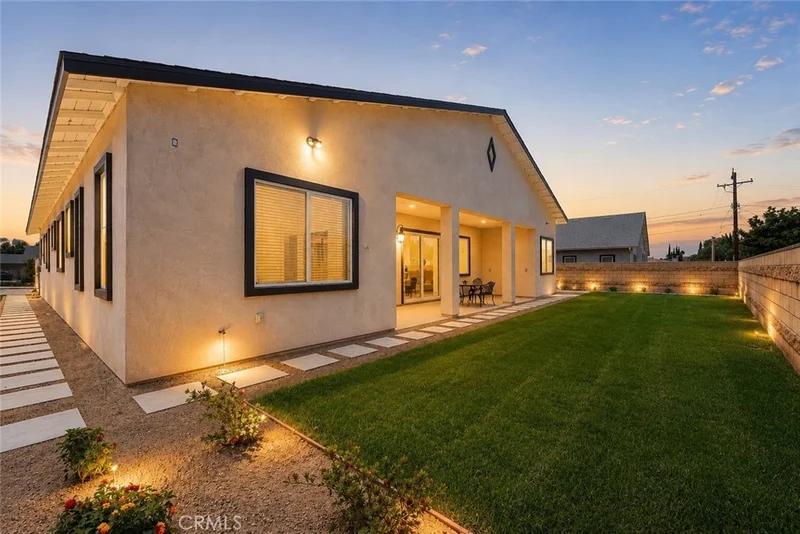
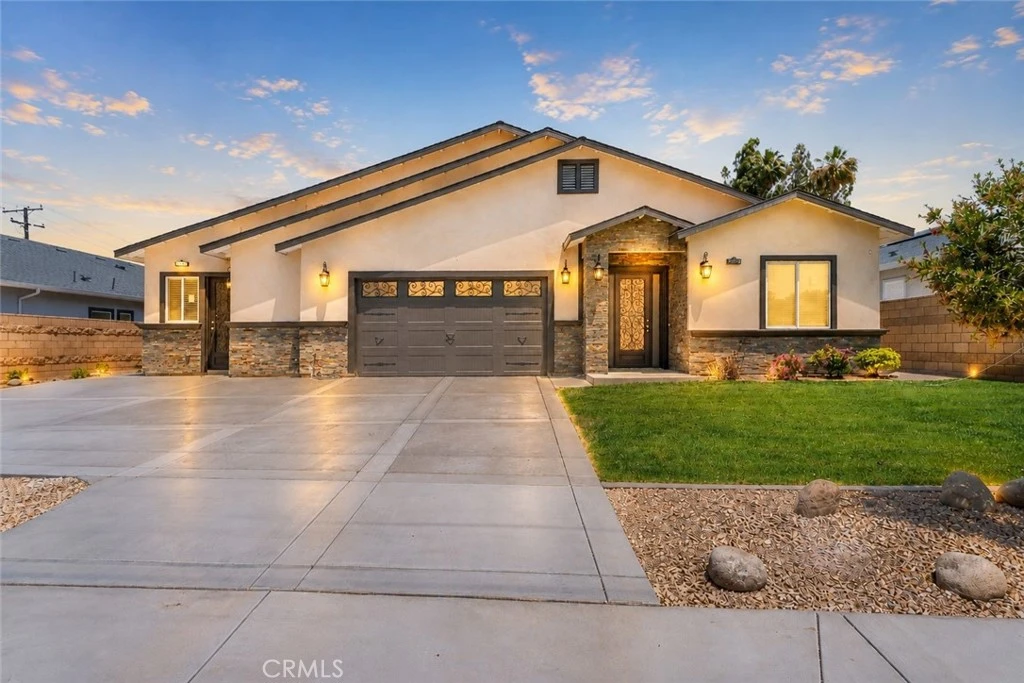
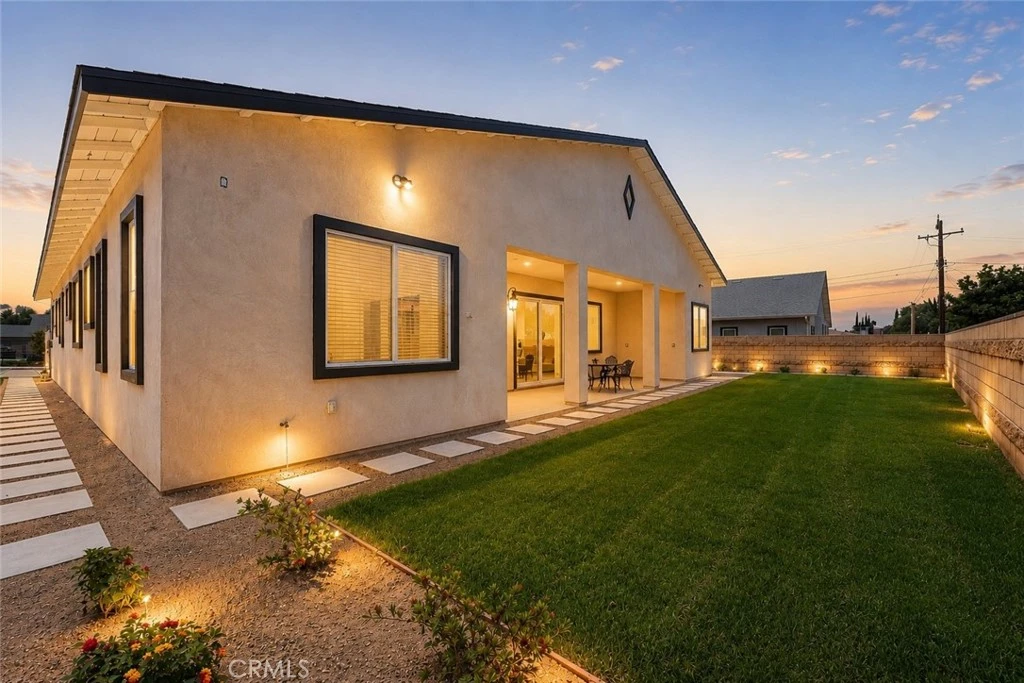
For Sale
$990,000
Est. $5,544/mo25624 Cottonwood Road, Loma Linda, CA 92354
bed
4
Bedrooms
bathtub
4
Bathrooms
square_foot
2,617
Sq Ft
About this home
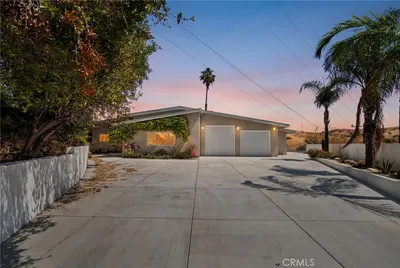
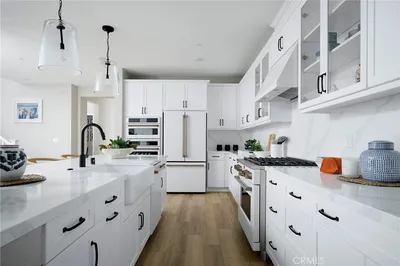
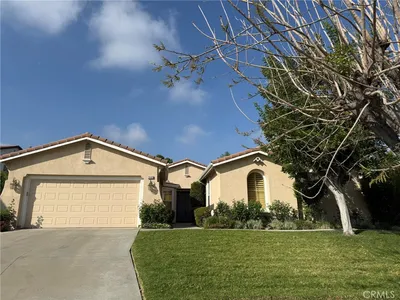
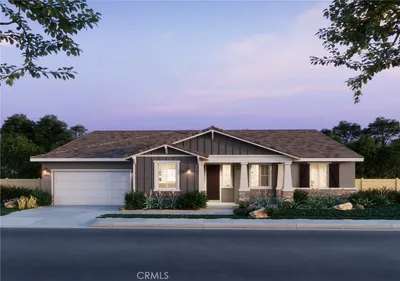
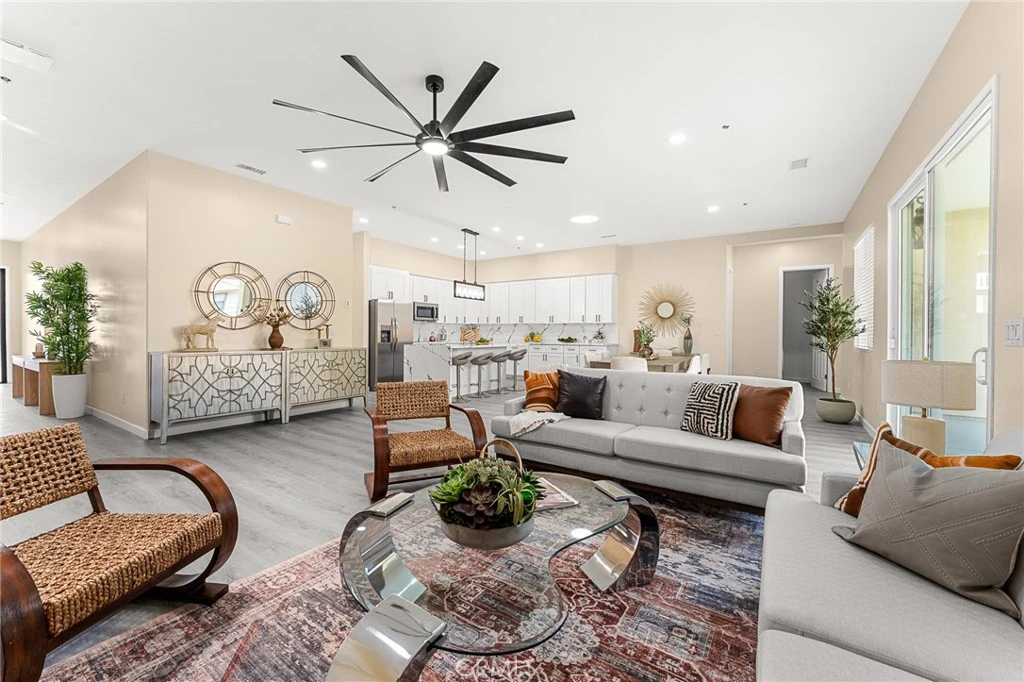
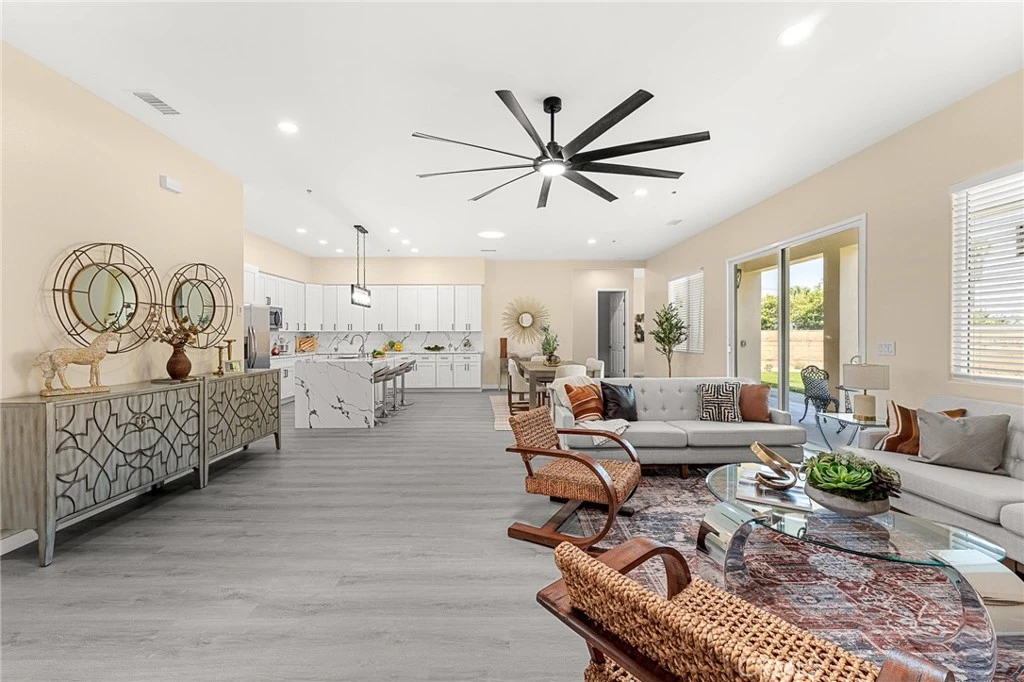
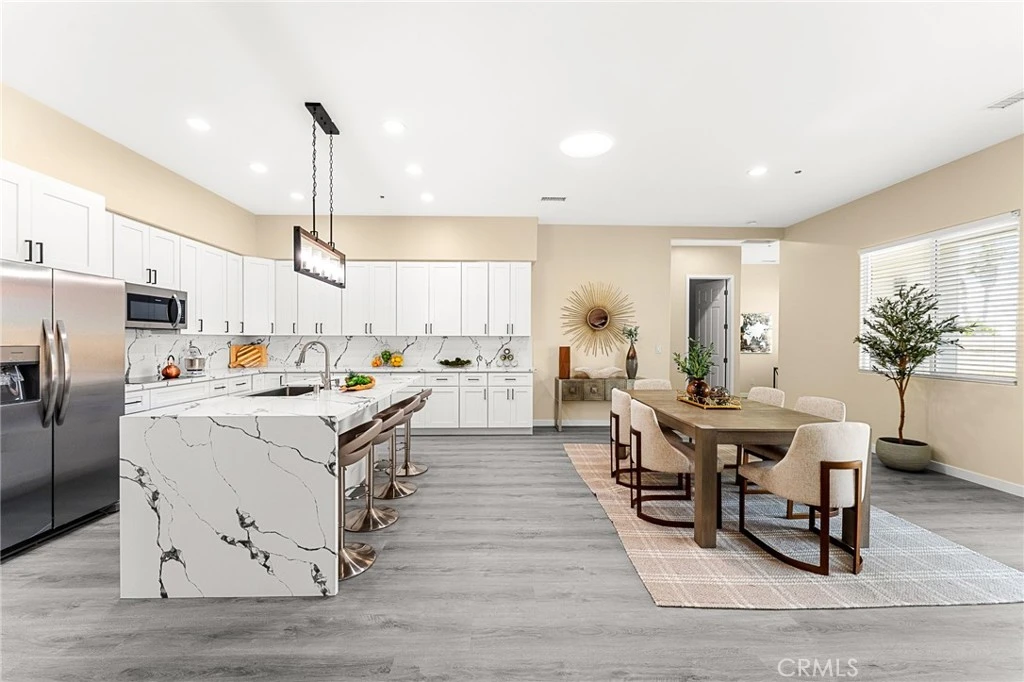
Brand New Construction | Main Home + ADU | No HOA | No Mello Roos Welcome to this stunning, never-lived-in new construction home in the heart of Loma Linda — offering the perfect blend of modern luxury, thoughtful design, and incredible investment potential. With a spacious 2,073 sq ft main residence plus a fully independent 544 sq ft ADU, this property is ideal for multigenerational living or generating rental income from day one. The main home offers 3 bedrooms, 3 bathrooms, and a dedicated home office, all wrapped in an effortlessly light and bright open floor plan. Soaring ceilings and a generous hallway create an airy, welcoming atmosphere from the moment you enter. The chef-inspired kitchen is a true showpiece — timeless white cabinetry, gleaming quartz countertops, and a dramatic waterfall-edge island anchor the space beautifully, complemented by stainless steel appliances including a refrigerator and washer/dryer. The luxurious primary suite features dual walk-in closets, a dual vanity, a separate walk-in shower, and a stunning floating soaking tub. A Jack and Jill bathroom serves the secondary bedrooms with style and functionality. The attached 2-car garage with direct access adds everyday convenience. The private ADU features 1 bedroom, 1 bathroom, and its own laundry room with washer and dryer — completely self-sufficient and move-in ready. Situated next to a park, minutes from top-rated schools, shopping, LLUMC, and freeway access — this is Loma Linda living at its finest.
Property Facts
bed
Bedrooms
4
bathtub
Bathrooms
4
square_foot
Square Feet
2,617
landscape
Lot Size
8,023 sqft
calendar_month
Year Built
2026
home_work
Property Type
Single Family Residence
timer
Days on Market
95
payments
HOA Fee
N/A
garage
Garage Total
2
fingerprint
MLS #
IG26102417
Interior Details
General Interior
Interior Features
Breakfast Bar, Ceiling Fans, Cathedral Ceilings, High Ceilings, In Law Floorplan, Open Floorplan, Pantry, Quartz Counters, Recessed Lighting, All Bedrooms Down, Bedroom On Main Level, Entrance Foyer, Jack And Jill Bath, Main Level Primary, Primary Suite, Walk In Pantry, Walk In Closets
Flooring
Laminate, Vinyl
Accessibility
Parking
Kitchen & Appliances
Appliances
Dishwasher, Electric Oven, Electric Range, Refrigerator, Dryer, Washer
Laundry
Washer Hookup, Inside, Laundry Room
Bed & Bath
Main Level Bedrooms
4
Main Level Bathrooms
4
Climate Control
Cooling
Central Air
Heating
Central
Parking
Total Parking Spaces
2
Garage Spaces
2
Attached Garage
Yes
Parking Features
Direct Access, Driveway, Garage
Exterior & Lot
Building & Construction
Patio & Porch
Covered, Patio
Roof
Shingle
Lot & Grounds
Lot Features
Back Yard, Lawn, Level, Street Level
Sewer
Sewer Tap Paid
Water Source
Public
Community & HOA
Community Features
Street Lights, Suburban, Sidewalks
Mortgage Calculator
Total Monthly
$0
Principal & Interest:
$0Property Tax:
$0Home Insurance:
$0HOA Fees:
$0$
$
%
Nearby Schools
| Rating | School Name |
|---|---|
N/A | Kindercare Learning Center Private School |
5 | Victoria Elementary Elementary School |
6 | Mission Elementary Elementary School |
7 | Bryn Mawr Elementary Elementary School |
N/A | San Bernardino County Rop High School |
Convenience Score
Market Insights
92354|Loma Linda
Estimated Value
Calculating...
No change vs. last year
Value history is still building for this area.
Market Temperature
Seller'sBalancedBuyer's
0d30d60d180d
Balanced
Balanced market
30 Days
Avg. time on market
This is a Balanced Market. Homes are selling at a moderate pace.
Flood & Climate Risk
Noise Levels

Ready to Take the Next Step?
Get expert support from a local agent today.
call
(800)-330-9306Available 9AM - 7PM
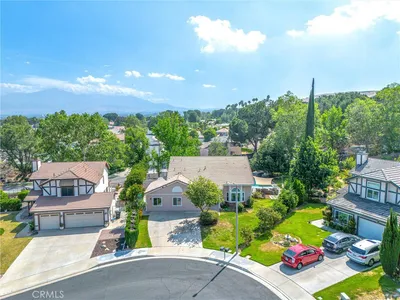
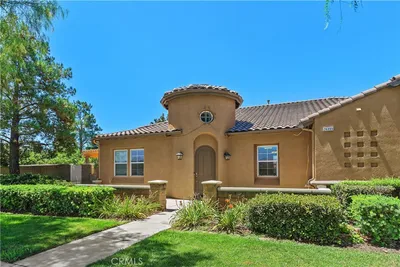
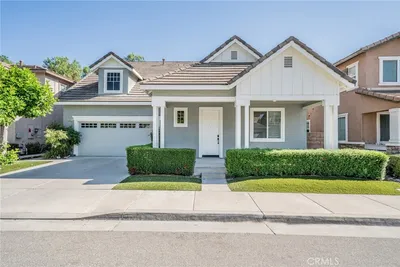
Similar Homes You Might Like
Based on price, location, and features