SOLD
SoldClosed on November 16, 2018
$238,000
Sold Price1965 Coulston Street 30, Loma Linda, CA 92354
bed
3
Bedrooms
bathtub
2
Bathrooms
square_foot
1,392
Square Feet
About this home
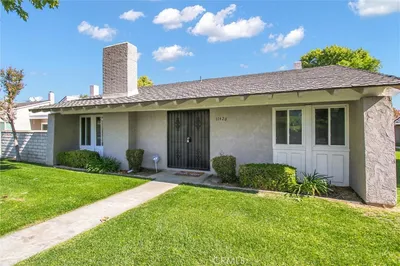
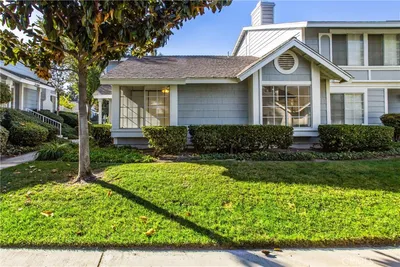
Perfect floor plan for a condo living. Cozy living room features a fireplace and wood flooring. Spacious kitchen with tiger-skin granite counter top, and plenty of the maple cabinets. Bright dining room open to your private back yard. Shower room at main floor; double-sink-granite-counter-top in the upstairs bathroom. Washer dryer hookups in the unit. Huge master bedroom with walk-in closet; other bedrooms with mirror closet. Concrete paved 15' by 25' back yard. Newer water heater and stove. Two-car garage behind the unit. Unit located in the heart of the community facing green area and pool, extra parking available inside the common area. HOA provides pool, Jacuzzi, exercise room, also covers water, trash, sewer, outside building and common area maintenance, and master insurance. Quiet and gated community, near freeway I-10, Loma Linda Hospital, Redlands shopping. Redlands Unified School District.
infoProperty Facts
bed
Bedrooms
3
bathtub
Bathrooms
2
square_foot
Square Feet
1,392
landscape
Lot Size
1,392 sqft
calendar_month
Year Built
1982
home_work
Property Type
Condominium
timer
Days on Market
15
payments
HOA Fee
$325/mo
garage
Garage Total
2
fingerprint
MLS #
EV18244270
chairInterior Details
General Interior
Interior Features
Separate Formal Dining Room, All Bedrooms Up
Flooring
Carpet, Laminate
Fireplace
Living Room
Kitchen & Appliances
Laundry
Washer Hookup, Electric Dryer Hookup, Gas Dryer Hookup
Climate Control
Cooling
Central Air
Heating
Central
deckExterior & Lot
Building & Construction
Roof
Shingle
Nearby Schools
| Rating | School Name | ||
|---|---|---|---|
| No school data available for this area. | |||
Convenience Score

This Home is Sold
Curious what your home is worth? Get a free valuation.
call
(800)-330-9306Available 9AM - 6PM
Similar Homes You Might Like
Based on price, location, and features