

SoldClosed on June 30, 2026
$1,050,000
Sold Price11605 Saddleback Drive, Loma Linda, CA 92373
bed
3
Bedrooms
bathtub
4
Bathrooms
square_foot
3,100
Square Feet
About this home
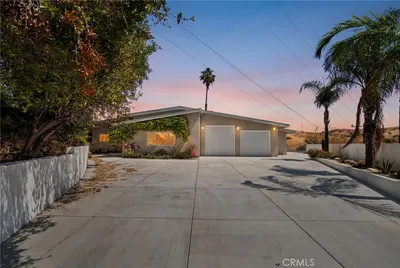
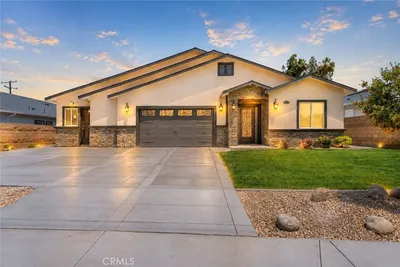

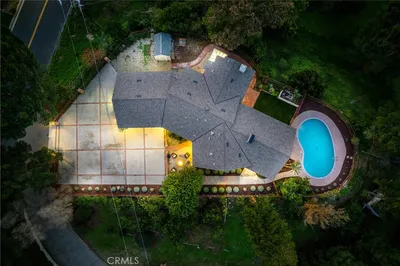
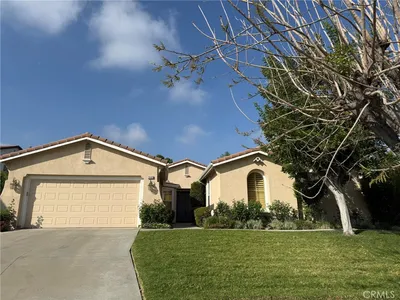
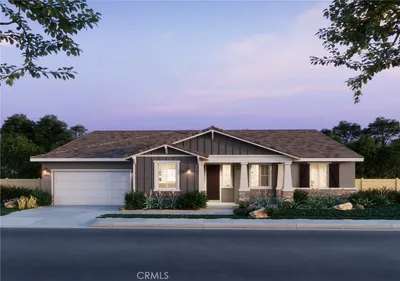
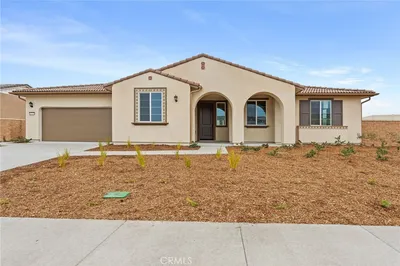
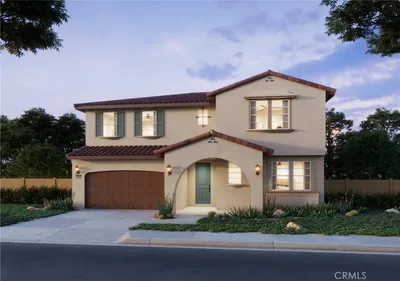
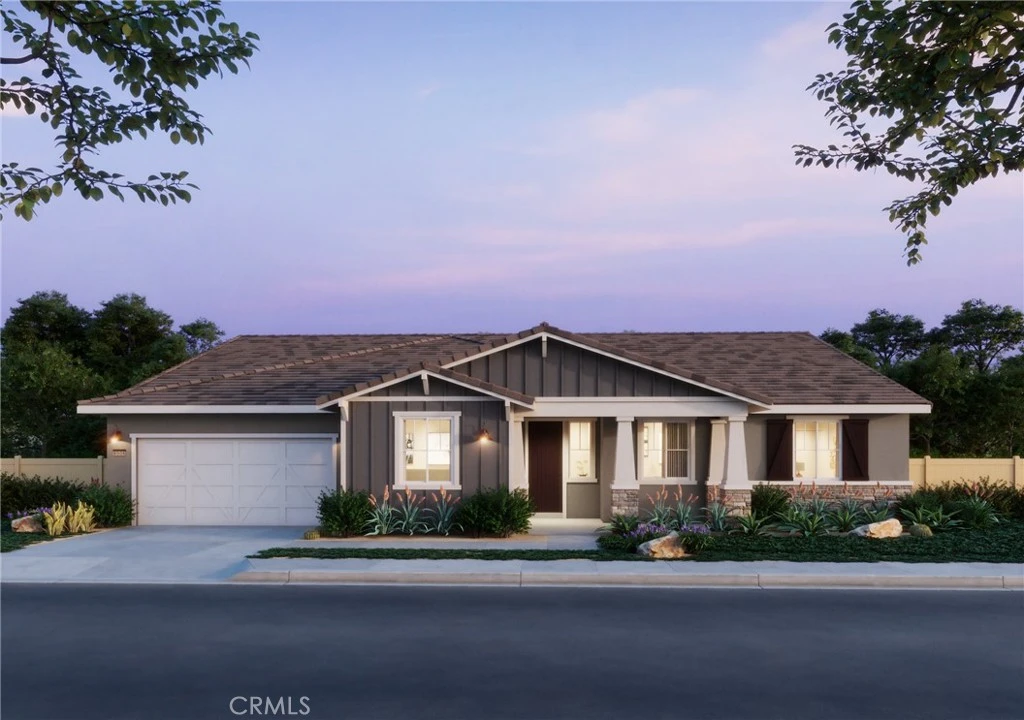
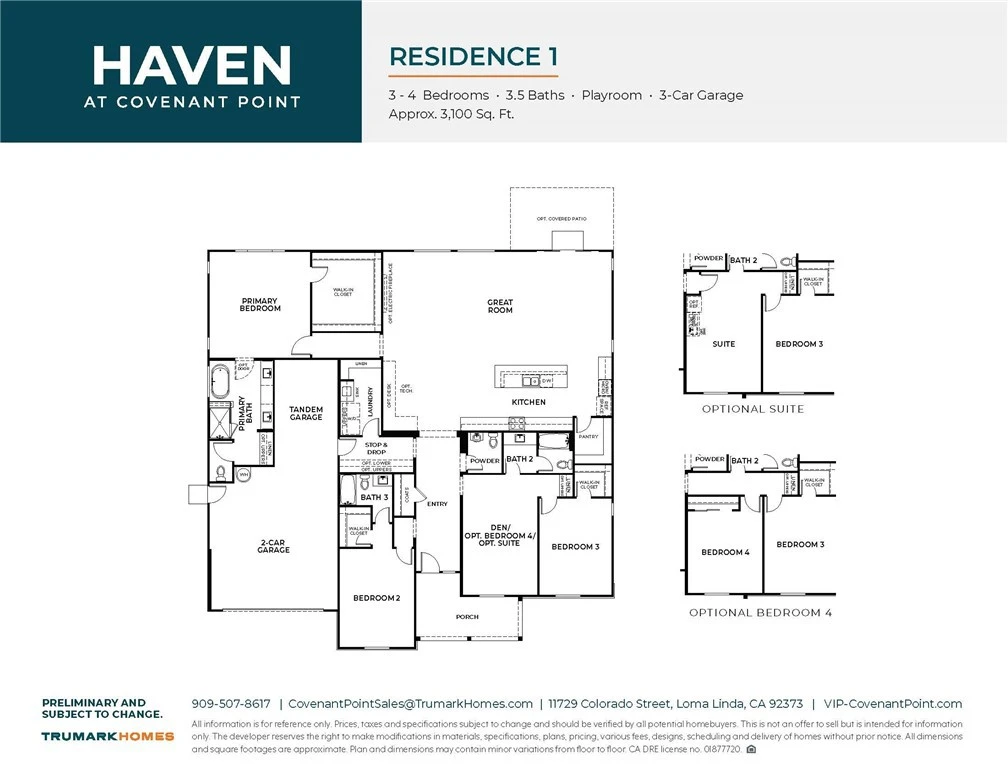
Plan 1 at Haven offers spacious single-story living with thoughtfully designed features and flexible options. At approximately 3,100 square feet, this home features an open-concept layout with a generous kitchen, walk-in pantry, and oversized island that flows seamlessly into the dining and great room—ideal for entertaining and everyday living. The private primary suite is a true retreat with a large walk-in closet and spa-inspired bath, complete with a free standing tub and dual vanities. Two secondary bedrooms each feature their own walk-in closets, while a versatile playroom can be optioned as a fourth bedroom or guest suite with private bath. Additional highlights include a laundry room with storage and tandem 3-car garage. Personalize your space with available options like a tech center, built-in desk, and covered outdoor patio. Upgraded countertop and flooring. Photos shown are of the model home for this floor plan. Actual finishes, features, and landscaping may vary.
infoProperty Facts
bed
Bedrooms
3
bathtub
Bathrooms
4
square_foot
Square Feet
3,100
landscape
Lot Size
20,226 sqft
calendar_month
Year Built
2026
home_work
Property Type
Single Family Residence
timer
Days on Market
61
payments
HOA Fee
$123/mo
garage
Garage Total
3
fingerprint
MLS #
OC26070076
chairInterior Details
General Interior
Interior Features
Built In Features, Separate Formal Dining Room, Pantry, All Bedrooms Down, Bedroom On Main Level, Walk In Closets
Flooring
See Remarks
Fireplace
Family Room
Kitchen & Appliances
Appliances
Double Oven, Dishwasher, Gas Cooktop, Microwave
Laundry
Washer Hookup, Gas Dryer Hookup, Laundry Room
Bed & Bath
Main Level Master
Yes
Climate Control
Cooling
Central Air
Heating
Central
deckExterior & Lot
Building & Construction
Patio & Porch
Covered
Fencing
See Remarks
Construction
Stucco
Foundation
Slab
Roof
Tile
Nearby Schools
| Rating | School Name | ||
|---|---|---|---|
| No school data available for this area. | |||
Convenience Score

This Home is Sold
Curious what your home is worth? Get a free valuation.
call
(800)-330-9306Available 9AM - 6PM
Similar Homes You Might Like
Based on price, location, and features