SoldClosed on June 22, 2026
$590,000
Sold Price11486 Cardiff Lane, Loma Linda, CA 92354
bed
3
Bedrooms
bathtub
2
Bathrooms
square_foot
1,414
Square Feet
About this home

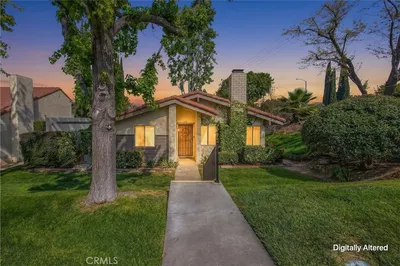
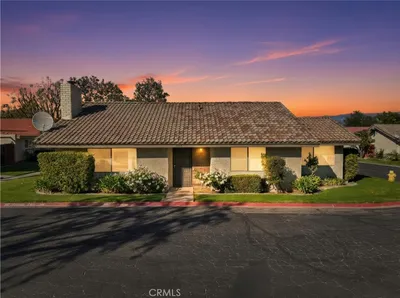
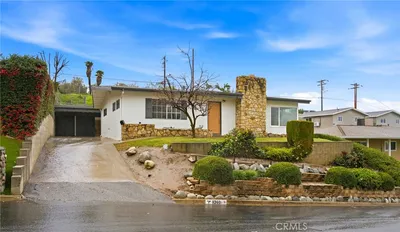
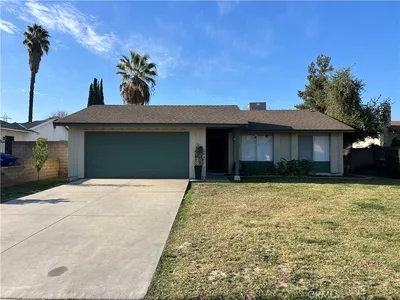
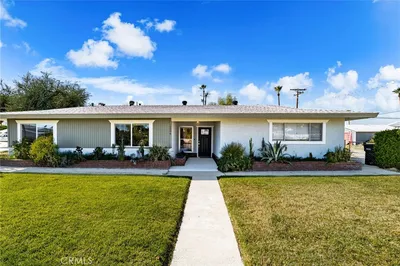
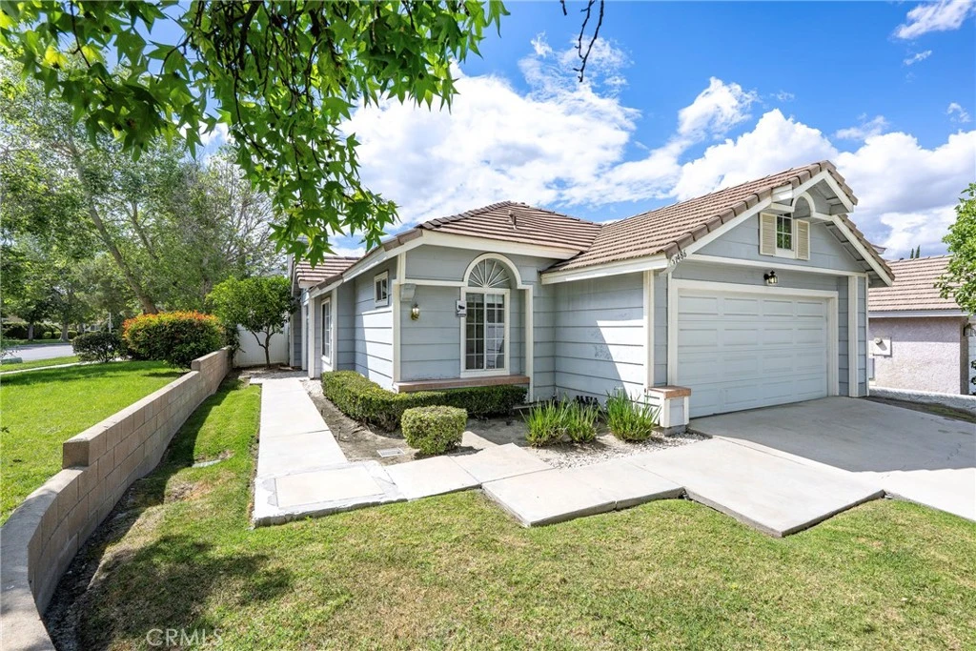
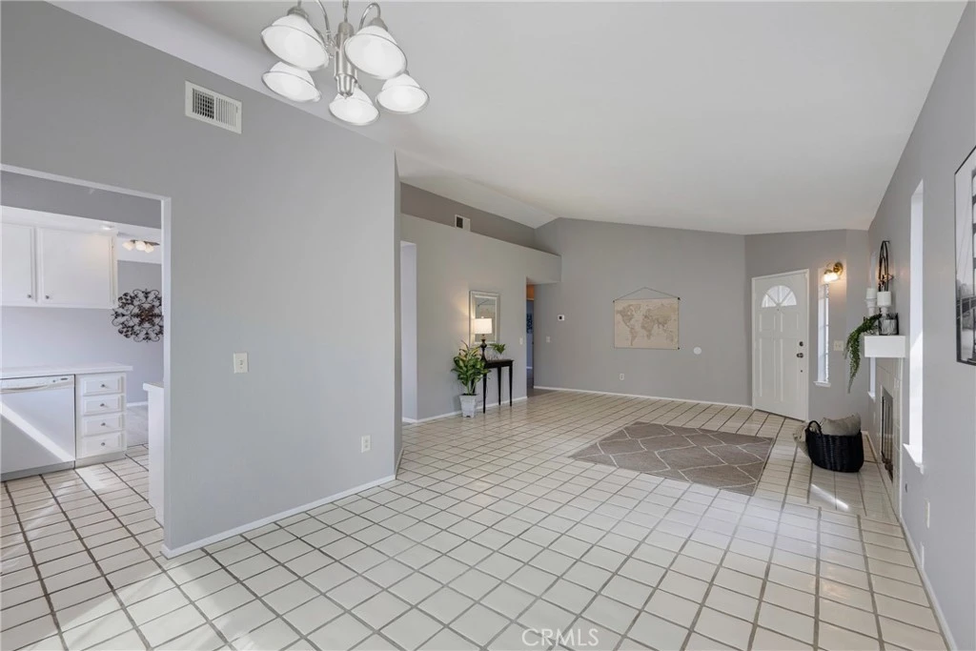
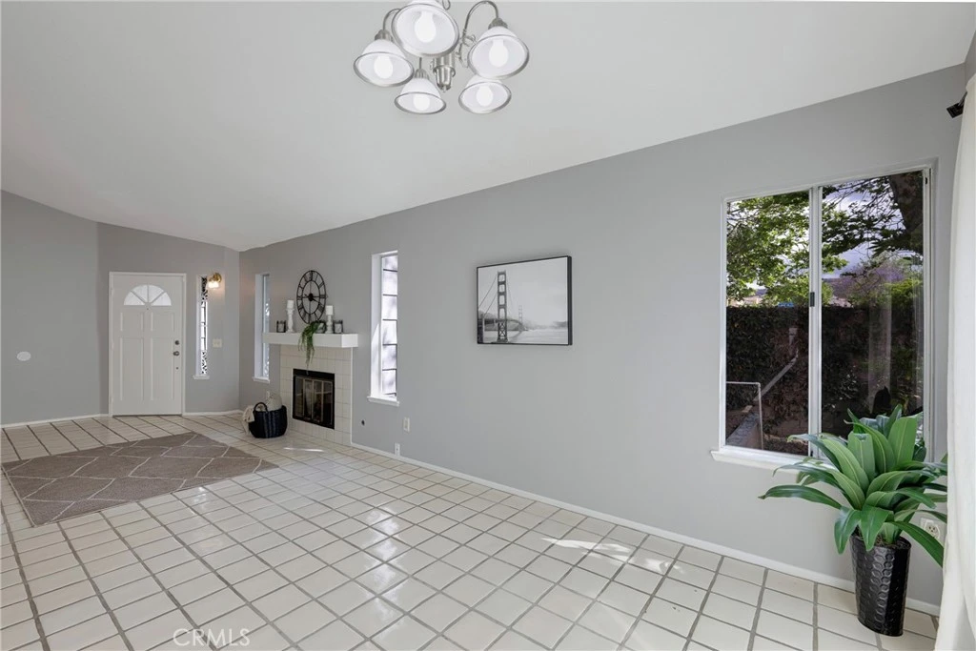
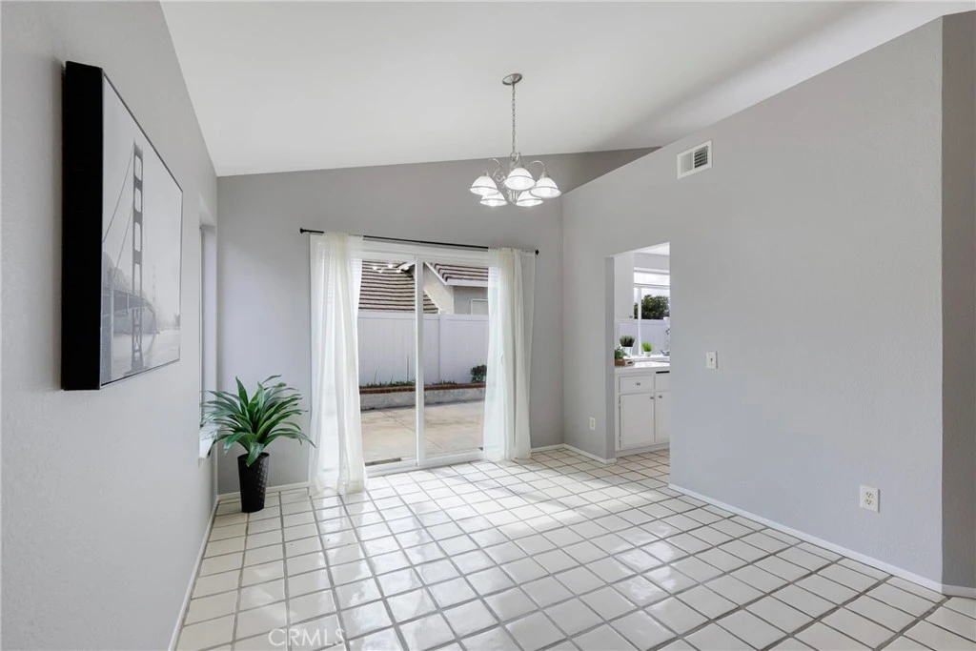
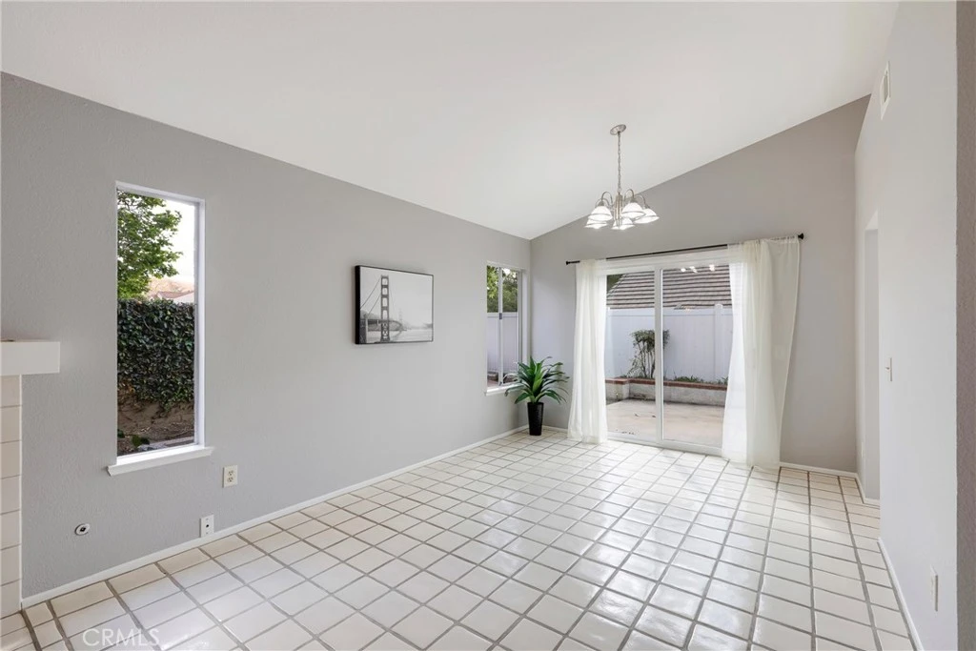
Welcome to 11486 Cardiff Lane, a beautifully refreshed single-story home offering 3 bedrooms, 2 bathrooms, and approximately 1,414 square feet of comfortable living space on a 6,630 square foot lot. Bright, open, and thoughtfully updated, this home creates an immediate sense of comfort with vaulted ceilings, abundant natural light, and a floor- plan that balances both function and warmth. The formal living and dining area makes a welcoming first impression, while the separate family room with fireplace offers a more relaxed space for everyday living, quiet evenings, or casual entertaining. The kitchen is designed for daily comfort, featuring generous cabinetry, ample tile counter space, and a bright breakfast area with direct access to the backyard. Recent improvements such as fresh interior paint, updated flooring, ceiling fans, raised-panel doors, and indoor laundry enhance the home’s clean, move-in-ready appeal. The primary suite offers privacy and comfort with its own bath and dual sinks, while the secondary bedrooms are well-sized and versatile for family, guests, or a home office. Outside, the backyard provides space to unwind, entertain, or personalize over time, and the attached 2-car garage adds everyday convenience. Clean, inviting, and easy to imagine yourself in, 11486 Cardiff Lane is a home that delivers the kind of single-story livability, comfort, and thoughtful updates that buyers are always hoping to find! comfort, and thoughtful updates that buyers are always hoping to find.
infoProperty Facts
bed
Bedrooms
3
bathtub
Bathrooms
2
square_foot
Square Feet
1,414
landscape
Lot Size
6,630 sqft
calendar_month
Year Built
1988
home_work
Property Type
Single Family Residence
timer
Days on Market
47
payments
HOA Fee
N/A
garage
Garage Total
2
fingerprint
MLS #
PW26082429
chairInterior Details
General Interior
Interior Features
Block Walls, Ceiling Fans, Ceramic Counters, Cathedral Ceilings, Separate Formal Dining Room, Open Floorplan, Recessed Lighting, Tile Counters, All Bedrooms Down, Bedroom On Main Level, Main Level Primary
Flooring
Laminate, Tile, Vinyl
Fireplace
Family Room, Gas, Gas Starter
Kitchen & Appliances
Appliances
Dishwasher, Gas Oven, Gas Range, Gas Water Heater, Water To Refrigerator
Laundry
Washer Hookup, Gas Dryer Hookup, Inside, Laundry Closet
Bed & Bath
Main Level Master
Yes
Climate Control
Cooling
Central Air
Heating
Forced Air, Fireplaces
deckExterior & Lot
Building & Construction
Patio & Porch
Concrete, Deck
Fencing
Average Condition, Block, Vinyl
Security
Carbon Monoxide Detectors, Smoke Detectors
Construction
Stucco, Wood Siding, Copper Plumbing
Foundation
Slab
Roof
Concrete, Tile
Direction Faced
East
Nearby Schools
| Rating | School Name |
|---|---|
7 | Bryn Mawr Elementary Elementary School |
N/A | MONTESSORI IN REDLANDS Private School |
6 | Mission Elementary Elementary School |
N/A | KINDERCARE LEARNING CENTER Private School |
N/A | REDLANDS CHRISTIAN SCHOOL Private School |
Convenience Score

This Home is Sold
Curious what your home is worth? Get a free valuation.
call
(800)-330-9306Available 9AM - 6PM
Similar Homes You Might Like
Based on price, location, and features